

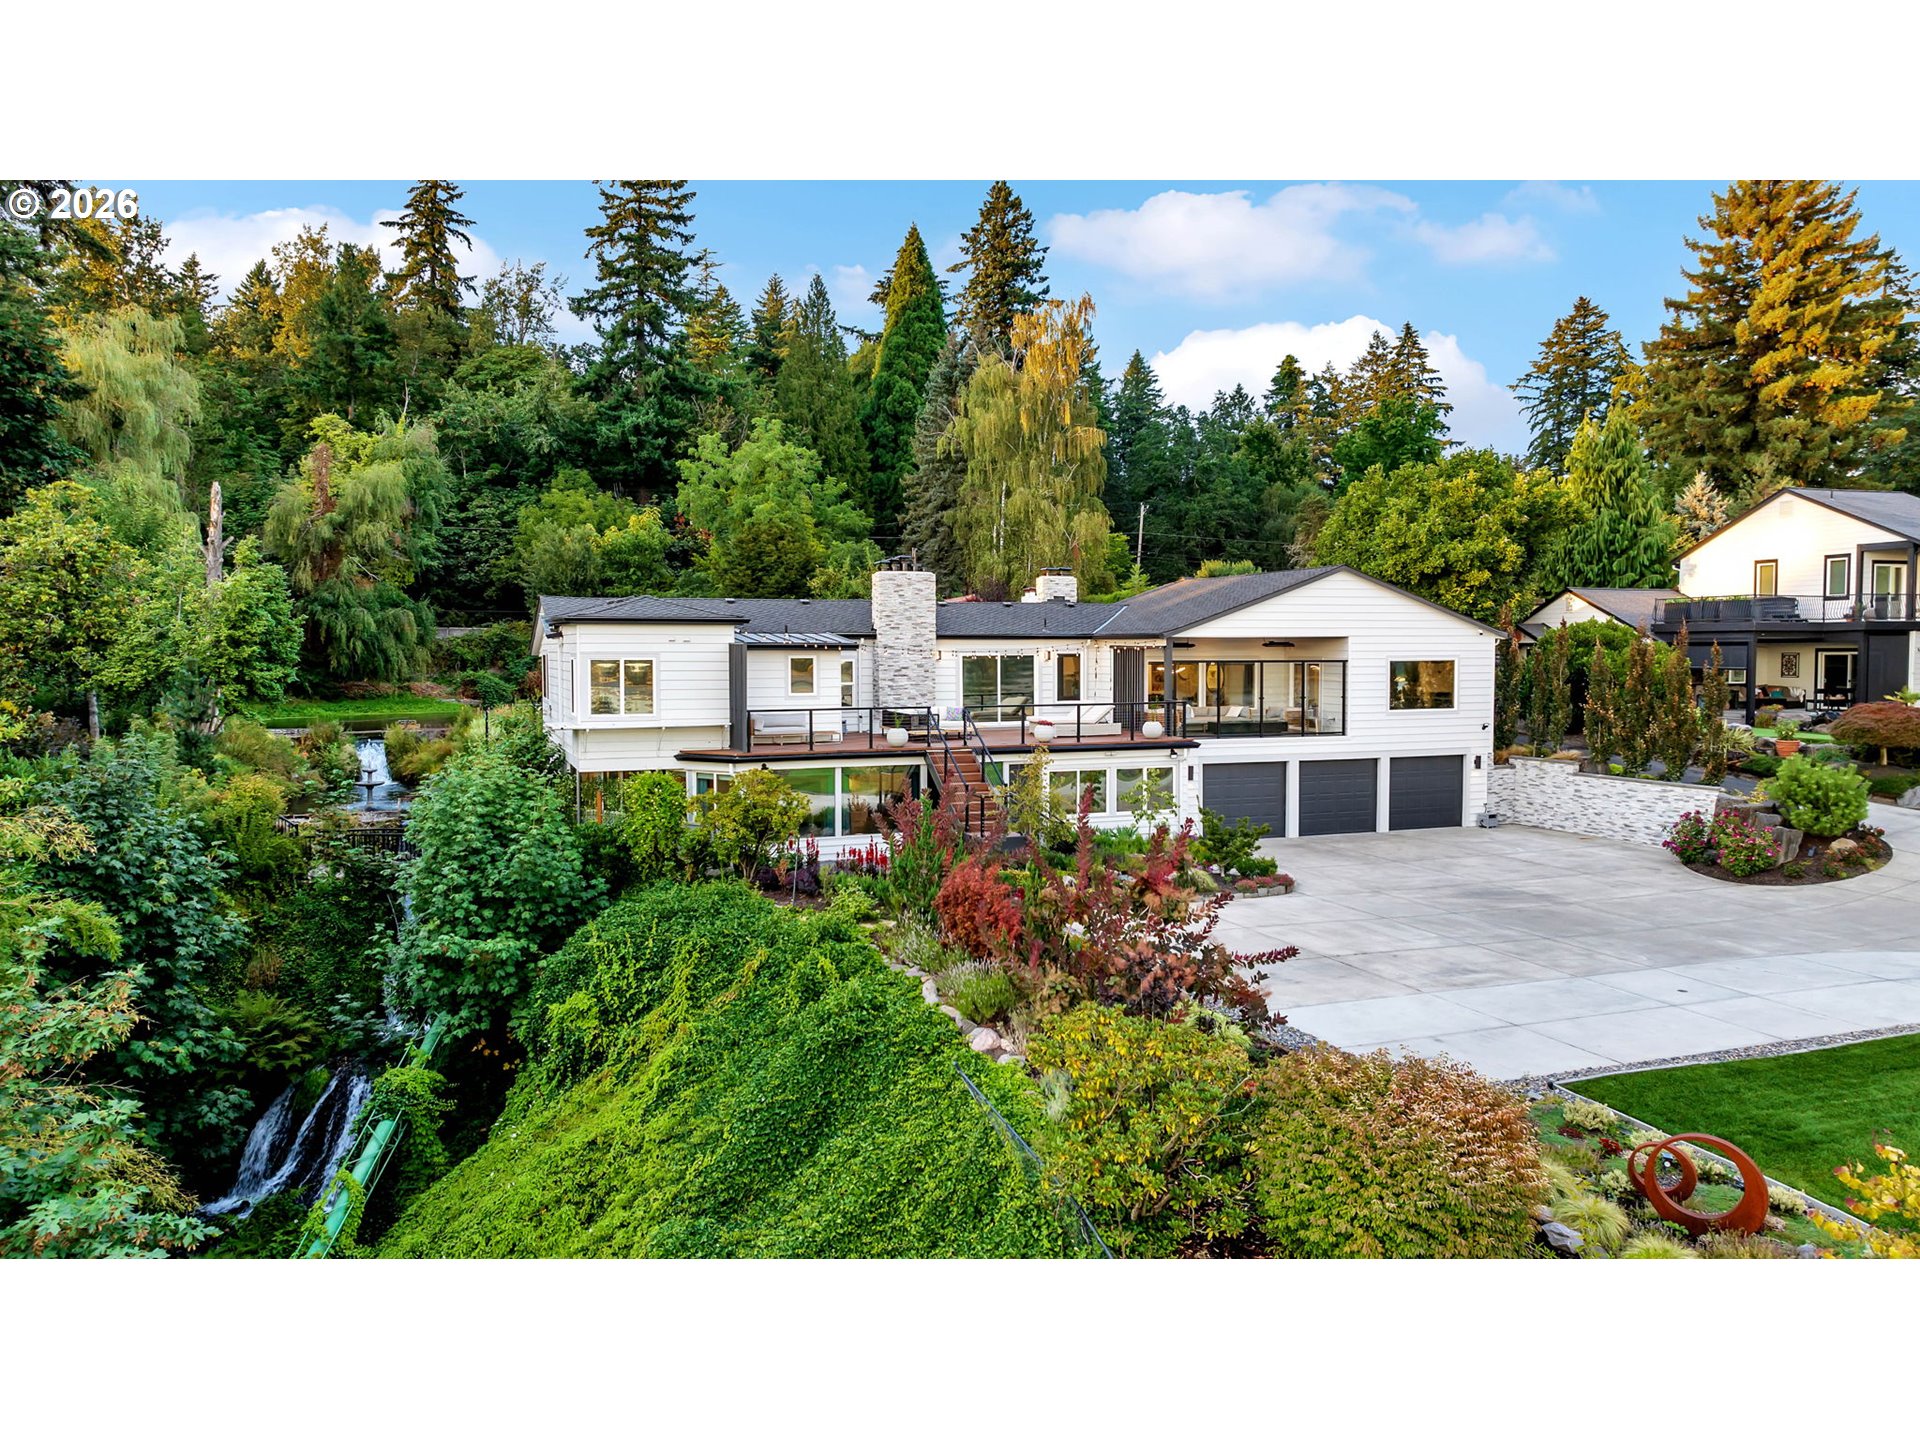
2316 SE 102ND CT, Vancouver, WA 98664
Clark County
Key Facts
Description
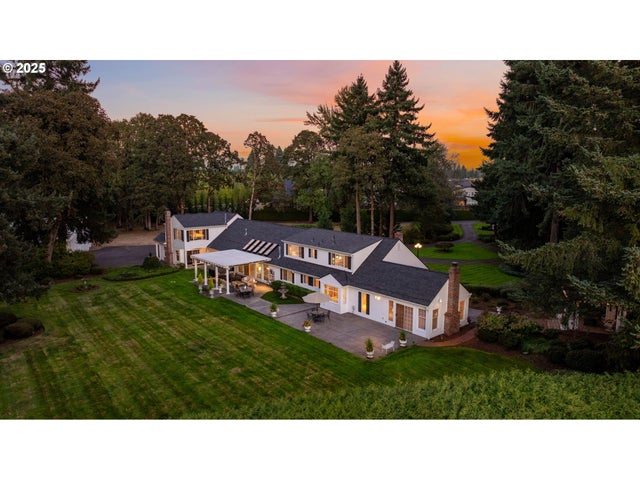
Experience luxury Columbia River view living with panoramic views of the Columbia River and Portland International Airport (PDX) from an expansive entertainer’s deck designed for year-round enjoyment, offering both open-air space and an enclosed heated area. This private Pacific Northwest estate features a rare natural spring-fed pond with cascading waterfalls flowing toward the river, surrounded by mature rose gardens and fruit trees, creating a serene waterfront retreat.The extended 3-car garage and additional parking for up to 9 vehicles provide exceptional space for guests, car enthusiasts, or multigenerational living. Designed for true main level living on both floors, the primary level includes 2 ensuite bedrooms, 2 laundry rooms, 3 fireplaces, and a hidden 13x13 pantry. Thoughtful layout and quality finishes throughout enhance both comfort and functionality.The lower level offers flexible living with its own private entry, 2 bedrooms, full kitchen, eating area, family room and separate living room. Each with its own fireplace - Ideal for multigenerational living, guest quarters, or rental income potential. A private observatory bridge overlooks the pond and waterfalls, adding architectural interest and natural beauty.Blending privacy, luxury amenities, income potential, and breathtaking river views, this exceptional property is a true Pacific Northwest luxury retreat.
Property Information
Property Type
Residential
Sub-Type
Single Family Residence
Style
DaylightRanch / NWContemporary
Year Built
2008
Stories
2
Living Area
5,003 sq ft
Lot Size
0.64 acres
Garage Spaces
3
Parking Spaces
3
Days on Market
21
MLS® Listing#
754379286
Property Features
Interior
Exterior
Appliances
Cooling
Heating
Flooring
Fireplace
Basement
Parking
Patio
Fencing
Lot Features
Construction
Foundation
Roof
Windows
Security
Sewer
Water Source
Schools
- Elementary:
- Ellsworth
- Middle:
- Wy East
- High:
- Mountain View
Financial Details
HOA
None
Annual Taxes
$12,175
Tax year 2026
Parcel Number
114085005
Directions
Evergreen Hwy, S on SE 102nd Ct
Affordability Calculator
$550,780
Estimated monthly payment
$14,657/mo
Principal $2,203,120 · Est. interest $3,073,548 over 30 yrs
Neighborhood Market Statistics
How this home compares to active listings in Vancouver, WA
- $562,461
- Median Listing Price
- 172
- Median Days on Market
- 1,850
- Median Sq Ft
- $295
- Median Price / Sq Ft
- 857
- Active Listings
- This home’s price is 390% above the area median.
- Its price per sq ft is 87% above the area median.
Market statistics compiled from active EXIT Realty® and MLS listings in Vancouver, WA.
Location

Points of Interest in Vancouver, WA
Showing the Vancouver area map.
Nearby Schools
Good Shepherd Montessori
Elementary · 0.9 mi away
Ellsworth Elementary School
Elementary · 1.0 mi away
Circle of Friends Preschool
School · 1.0 mi away
Immanuel Lutheran Church
Elementary · 1.3 mi away
Jostens High School
Secondary · 1.3 mi away
Riverview Elementary School
Elementary · 1.3 mi away
Vancouver Early Childhood Center
School · 1.4 mi away
Northwest Allprep
School · 1.4 mi away
Hela High School
Secondary · 1.7 mi away
Wy'East Middle School
Secondary · 1.7 mi away
Fircrest Elementary School
Elementary · 1.9 mi away
Marrion Elementary School
Elementary · 1.9 mi away
Vancouver Montessori School
Elementary · 2.0 mi away
Cascadia School
Secondary · 2.0 mi away
St Joseph Catholic School
School · 2.0 mi away
Vancouver Home Connection
School · 2.2 mi away
Heights Campus
School · 2.2 mi away
Marshall Elementary School
Elementary · 2.4 mi away
Mountain View High School
Secondary · 2.4 mi away
Evergreen Public Schools
School · 2.4 mi away
Commute Calculator
Nearby Homes


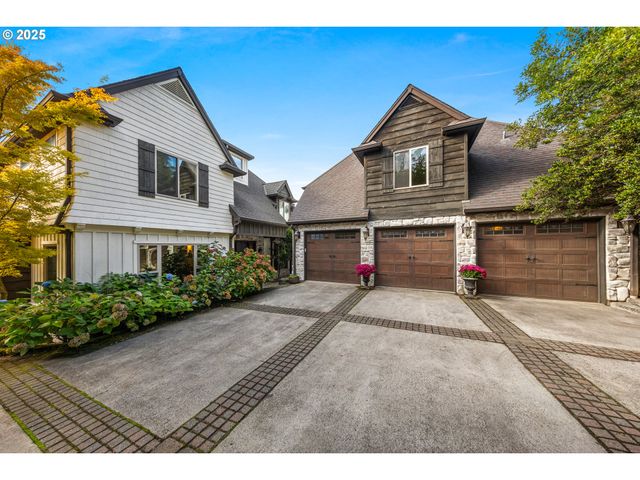
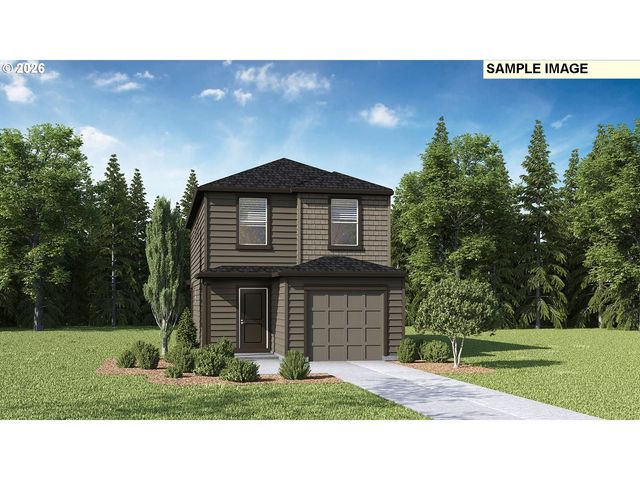
Similar Homes Nearby
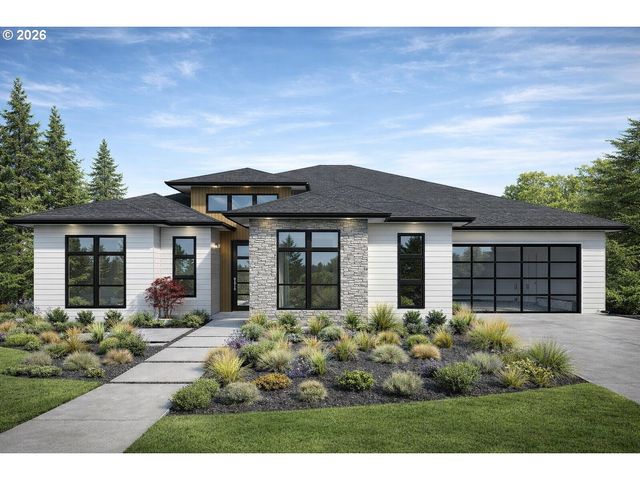



Similar Home Values
Comparable nearby listings and their asking prices.
| Address | Price | Beds | Baths | Sq Ft |
|---|---|---|---|---|
| 1905 NW 123RD ST, Vancouver, WA | $1,950,000 | 4 | 4 | 3,279 |
| 508 RHODODENDRON DR, Vancouver, WA | $1,995,900 | 5 | 4 | 4,152 |
| 4519 NW 122ND ST, Vancouver, WA | $1,999,000 | 5 | 8 | 5,607 |
| 15419 NE 50TH AVE, Vancouver, WA | $2,000,000 | 3 | 2 | 6,802 |
| 11034 NE 94TH AVE, Vancouver, WA | $2,100,000 | 5 | 5 | 4,822 |
| 1701 NW 123rd ST, Vancouver, WA | $2,150,000 | 3 | 4 | 3,335 |
Moving Cost Estimate
EXIT Agents in Vancouver


Listing Courtesy: eXp Realty LLC - 8883175197
Presented by: Shastine Bredlie
Last Updated: 2026-02-20