

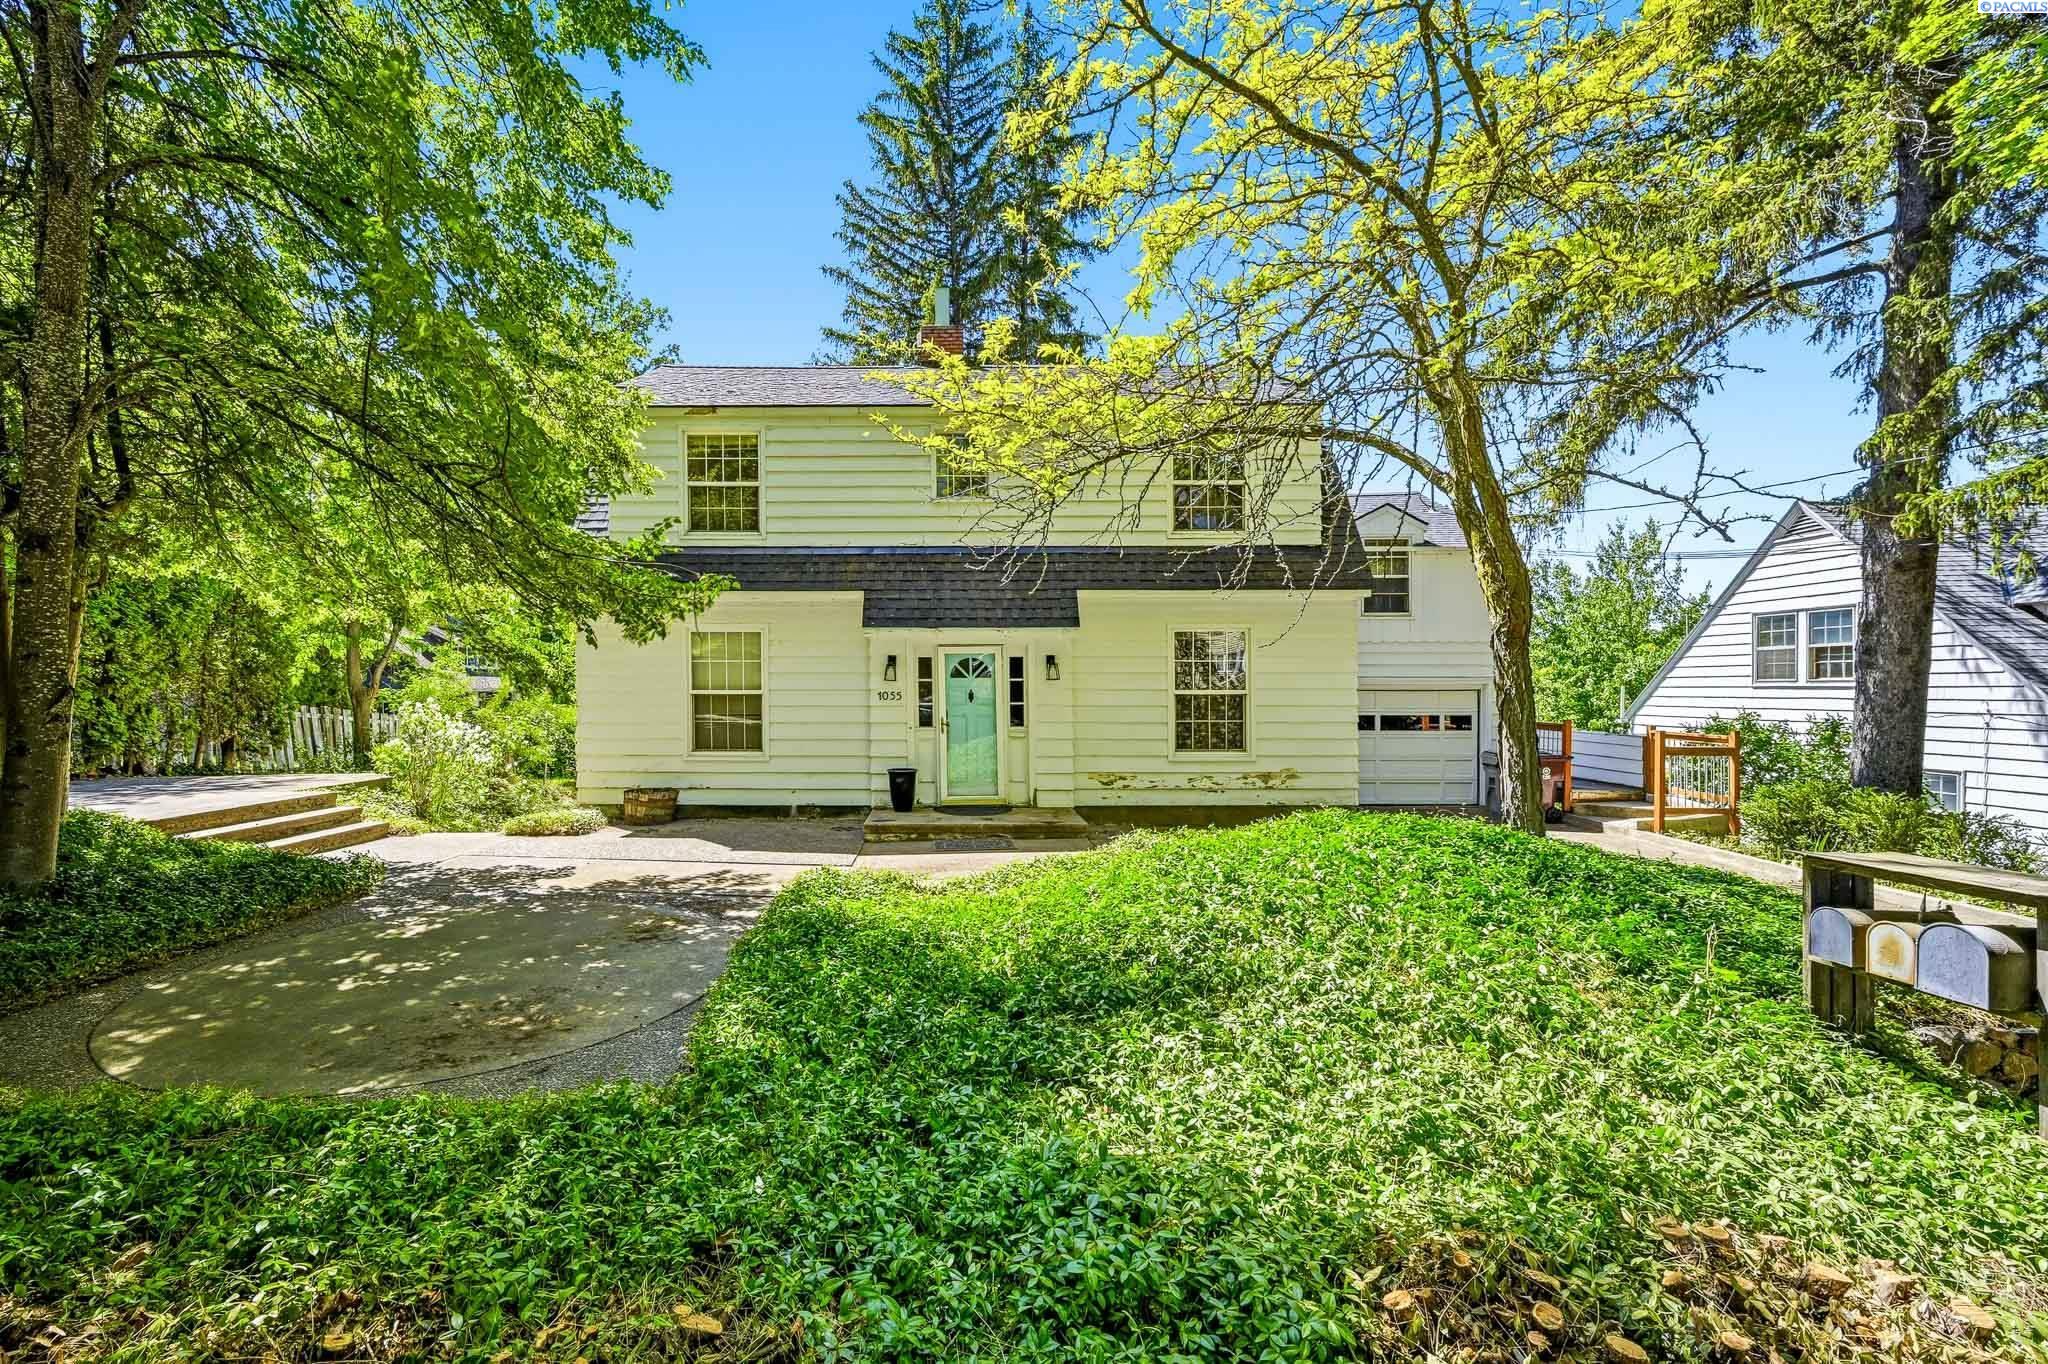
1055 NE Indiana Street, Pullman, WA 99163
OTHER · Whitman County
Key Facts
Description
MLS# 294261 Located on the campus of Washington State University, this wonderful home offers a unique chance to own a truly special property in one of Pullman’s most desirable locations. With 7 bedrooms, 4.5 bathrooms, and lots of indoor and outdoor living space, this home is an exceptional opportunity for investors, parents of WSU students, alumni, or anyone looking for premium access to campus. Inside, the home features a thoughtful multi level layout designed for both comfort and privacy. The main floor offers a bedroom with a half bath, a large kitchen w, dining space, and an open living area anchored by a lovely fireplace. The expansive deck adds even more appeal and creates a great place to relax or entertain. The second floor includes 4 oversized bedrooms, and 1 with its own full bathroom, along with a laundry room. To maximize your investment, the lower level is ideally designed with a studio and 1 bedroom apartment, each are complete with a kitchen, bathroom and private entrance. You simply cannot beat this location for access to Washington State University. To see all features of the wonderful home, schedule your tour today!
Property Information
Property Type
Residential
Sub-Type
Single Family Residence
Year Built
1930
Stories
2
Living Area
3,285 sq ft
Lot Size
0.17 acres
Garage Spaces
1
Parking Spaces
1
Days on Market
2
MLS® Listing#
294261
Property Features
Interior
Appliances
Cooling
Heating
Flooring
Fireplace
Basement
Parking
Laundry
Patio
Lot Features
Construction
Foundation
Roof
Windows
Other Structures
Community
Utilities
Water Source
Rooms
- L,L
- Bedroom 1M
- Bedroom 2U
- Bedroom 3U
- Bedroom 4U
- Bedroom 5U
- Dining RoomM
- Family RoomL
- KitchenM,L
- Living RoomM
- OfficeU
Financial Details
Annual Taxes
$2,841
Tax year 2026
Affordability Calculator
$119,800
Estimated monthly payment
$3,188/mo
Principal $479,200 · Est. interest $668,527 over 30 yrs
Neighborhood Market Statistics
How this home compares to active listings in Pullman, WA
- $459,459
- Median Listing Price
- 75
- Median Days on Market
- 2,023
- Median Sq Ft
- $211
- Median Price / Sq Ft
- 114
- Active Listings
- This home’s price is 30% above the area median.
- Its price per sq ft is 13% below the area median.
Market statistics compiled from active EXIT Realty® and MLS listings in Pullman, WA.
Location
Map is currently unavailable for this location.
Points of Interest in Pullman, WA
Showing the Pullman area map.
Commute Calculator
Nearby Homes
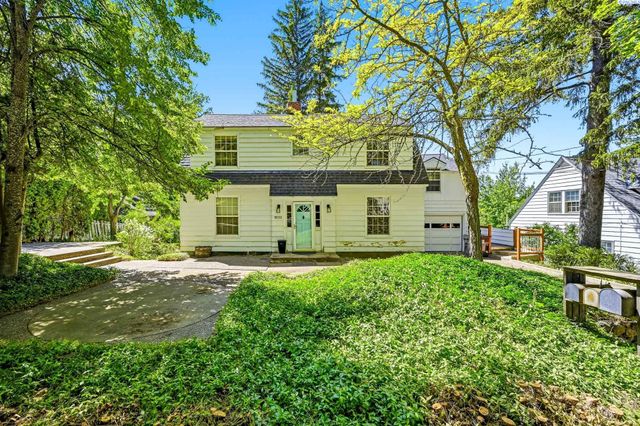
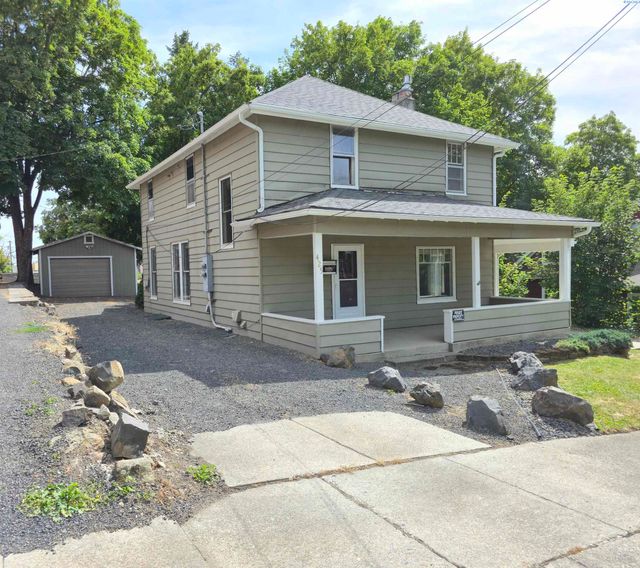

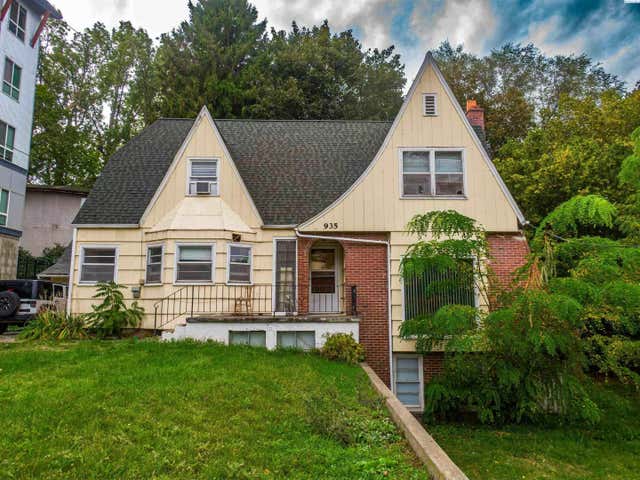
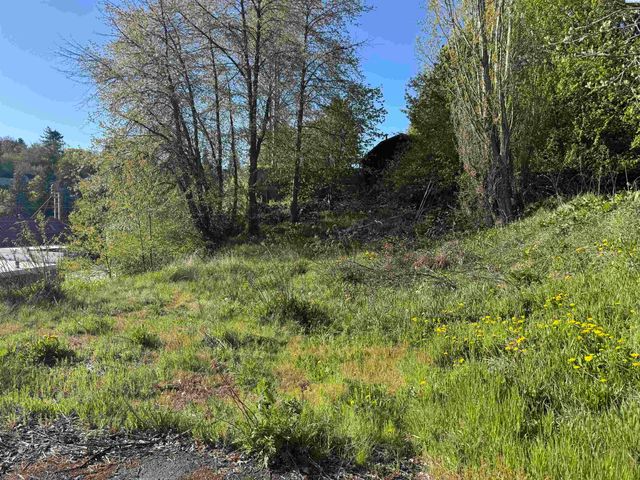
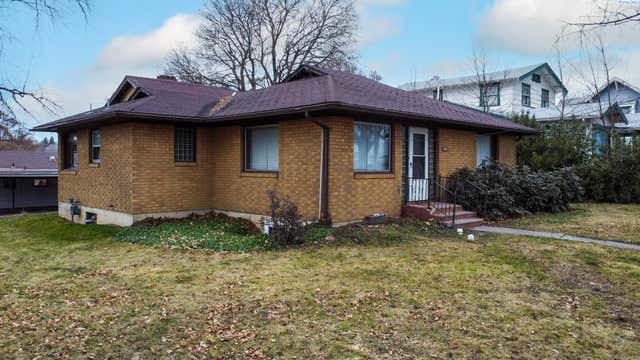
Similar Homes Nearby

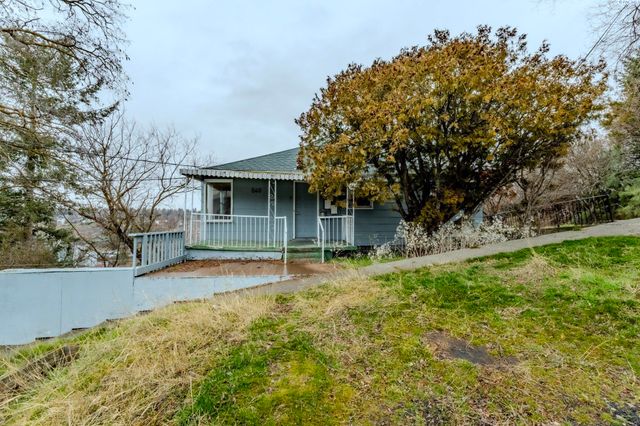
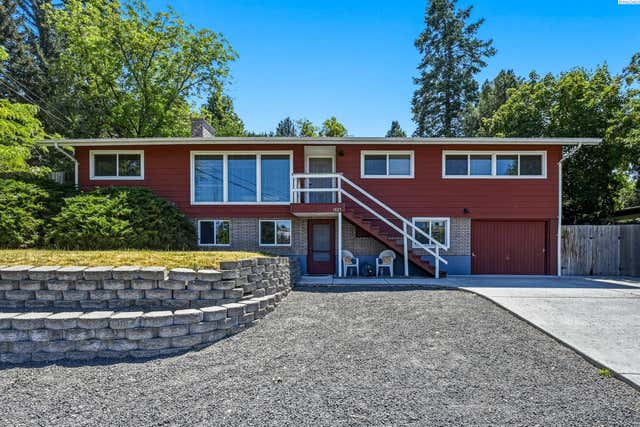

Similar Home Values
Comparable nearby listings and their asking prices.
| Address | Price | Beds | Baths | Sq Ft |
|---|---|---|---|---|
| 513-515 NE Kamiaken Street, Pullman, WA | $425,000 | 7 | 3 | 2,826 |
| 425 NE Howard St, Pullman, WA | $489,000 | 6 | 3 | 2,832 |
| 540 SE Mckenzie St., Pullman, WA | $550,000 | 6 | 4 | 2,416 |
| 1825 NE Valley Rd, Pullman, WA | $589,000 | 6 | 2 | 2,704 |
| 630-634 NE Gray Lane, Pullman, WA | $599,000 | 9 | 6 | 1,694 |
| 935 NE C Street, Pullman, WA | $599,000 | 7 | 4 | 3,080 |
Moving Cost Estimate
EXIT Agents in Pullman


Listing Courtesy: Woodbridge Real Estate - 5093343530