

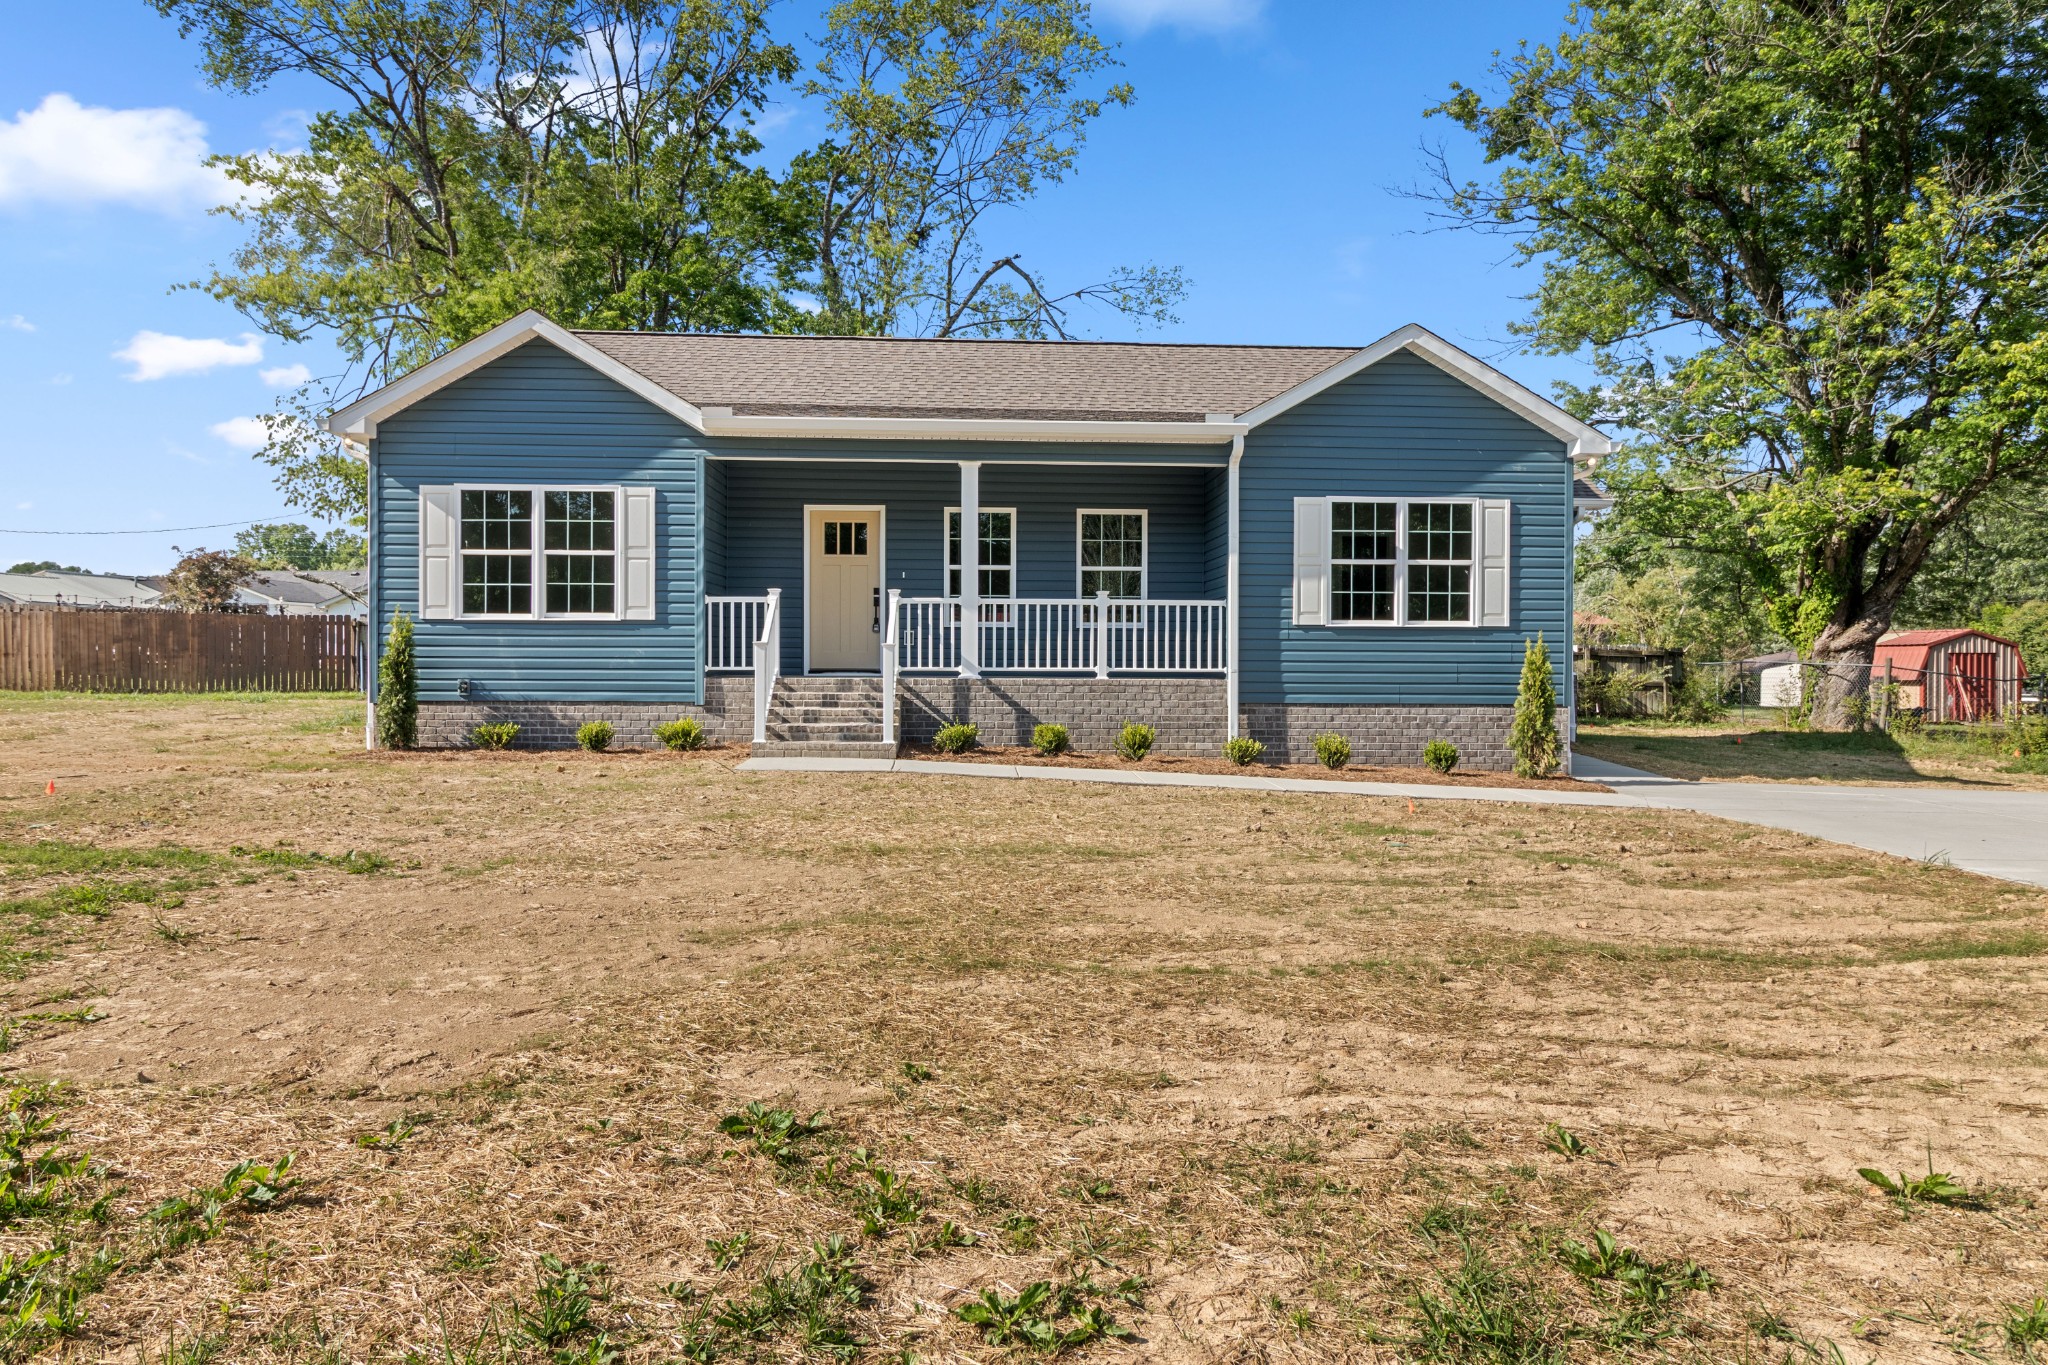
1997 Stevens Dr, Westmoreland, TN 37186
None · Sumner County
Key Facts
Description
New Construction! - 3 Bed, 2 Bath Home – Minutes from Town! Welcome to your dream home! This stunning new construction offers modern living at its finest, with 3 spacious bedrooms, 2 full bathrooms, and stylish finishes throughout. Step inside to an open-concept layout featuring a bright and airy living space, a sleek kitchen with brand-new stainless steel appliances, and plenty of room for entertaining. The primary suite boasts a walk-in closet and a private en-suite bath, while the additional bedrooms are perfect for family, guests, or a home office. Enjoy peace of mind with quality construction and energy-efficient features. Conveniently located just minutes from downtown, shopping, dining, and schools — this home offers the perfect blend of comfort and convenience. Don't miss your chance to own this beautiful new home — schedule a showing today!
Property Information
Property Type
Residential
Sub-Type
Single Family Residence
Year Built
2026
Stories
1
Living Area
1,400 sq ft
Lot Size
0.26 acres
Days on Market
64
MLS® Listing#
3207024
Property Features
Appliances
Cooling
Heating
Flooring
Basement
Construction
Foundation
Utilities
Sewer
Water Source
Schools
- Elementary:
- Westmoreland Elementary
- Middle:
- Westmoreland Middle School
- High:
- Westmoreland High School
Financial Details
HOA
None
Directions
From 31E Take Austin Peay Hwy to a Right on Carter Street and then a left on Green Street which turns into Stevens Drive
Affordability Calculator
$63,500
Estimated monthly payment
$1,690/mo
Principal $254,000 · Est. interest $354,353 over 30 yrs
Neighborhood Market Statistics
How this home compares to active listings in Westmoreland, TN
- $342,857
- Median Listing Price
- 48
- Median Days on Market
- 1,776
- Median Sq Ft
- $229
- Median Price / Sq Ft
- 49
- Active Listings
- This home’s price is 7% below the area median.
- Its price per sq ft is 1% below the area median.
Market statistics compiled from active EXIT Realty® and MLS listings in Westmoreland, TN.
Location

Points of Interest in Westmoreland, TN
Showing the Westmoreland area map.
Nearby Schools
Westmoreland High School
Secondary · 1.6 mi away
Westmoreland Elementary School
Elementary · 1.7 mi away
Westmoreland Middle School
Secondary · 1.8 mi away
Abm Ministries
School · 2.1 mi away
Westside Elementary School
Elementary · 3.7 mi away
Lighthouse Academy
School · 6.7 mi away
Bethpage Elementary School
Elementary · 6.8 mi away
North Sumner Elementary School
Elementary · 7.8 mi away
Macon Christian Academy K-12
School · 10.5 mi away
Trousdale County High School
Secondary · 10.7 mi away
Macon Christian Academy
School · 10.8 mi away
Central Elementary
Elementary · 11.1 mi away
Fairlane Elementary School
Elementary · 11.1 mi away
Lafayette Elementary School
Elementary · 11.2 mi away
Macon County Board-Education
School · 11.2 mi away
Macon County Alternative Learning
School · 11.2 mi away
Jim Satterfield Middle School
Secondary · 11.7 mi away
Trousdale County
School · 12.6 mi away
Trousdale County Elementary School
Elementary · 12.8 mi away
Allen County Intermediate Center
Secondary · 13.2 mi away
Commute Calculator
Nearby Homes
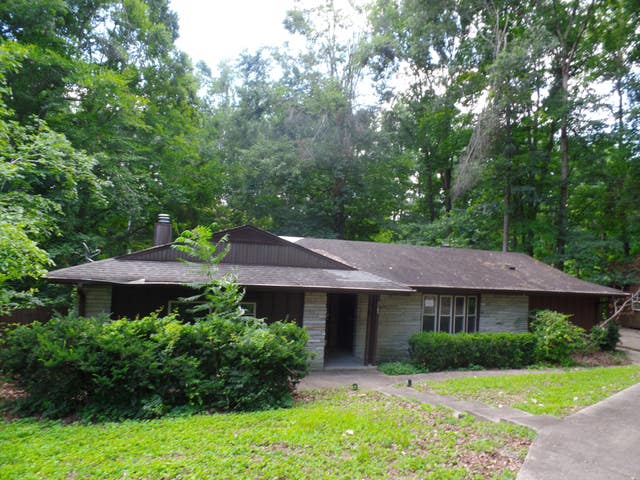


Similar Homes Nearby

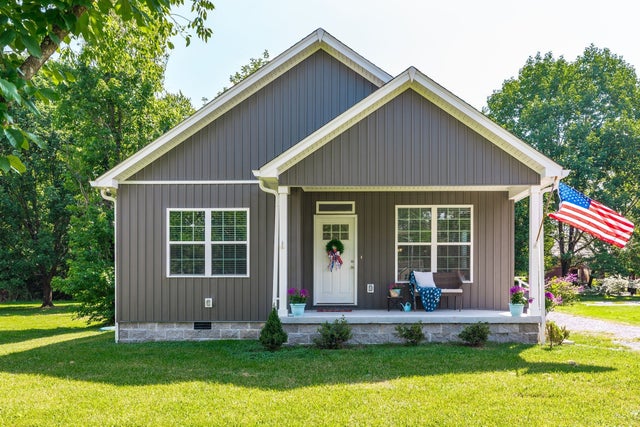
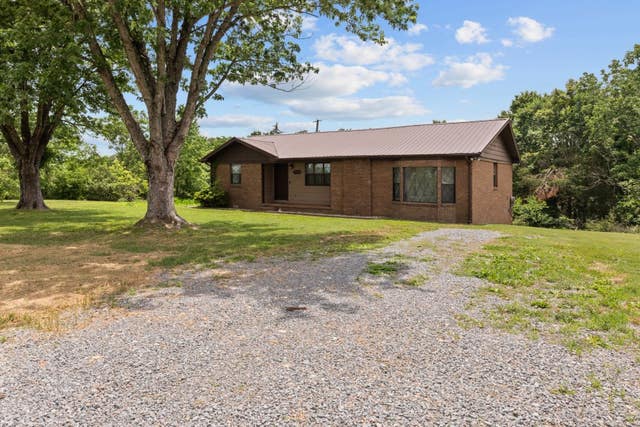
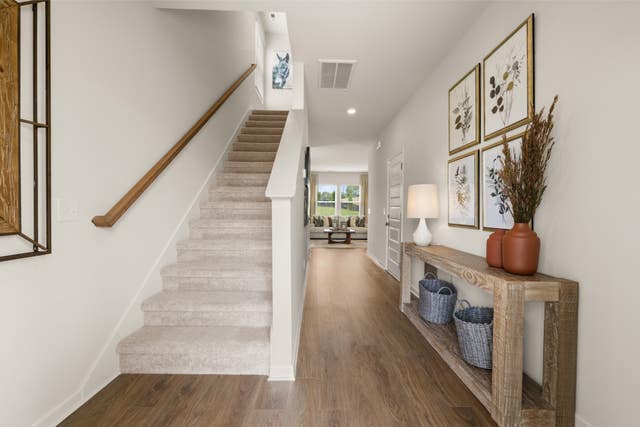

Similar Home Values
Comparable nearby listings and their asking prices.
| Address | Price | Beds | Baths | Sq Ft |
|---|---|---|---|---|
| 2103 Lambert Dr, Westmoreland, TN | $225,000 | 3 | 3 | 2,260 |
| 5107 Austin Peay Hwy, Westmoreland, TN | $284,500 | 3 | 1 | 1,482 |
| 4335 Hawkins Dr, Westmoreland, TN | $295,000 | 3 | 2 | 1,489 |
| 4169 Bledsoe St, Westmoreland, TN | $299,900 | 3 | 2 | 1,390 |
| 553 Emerson Lane, Westmoreland, TN | $299,990 | 4 | 3 | 1,828 |
| 520 Emerson Lane, Westmoreland, TN | $309,990 | 4 | 3 | 2,011 |
Moving Cost Estimate
EXIT Agents in Westmoreland



Listing Courtesy: The Adcock Group - 6153001217
Last Updated: 2026-05-12