

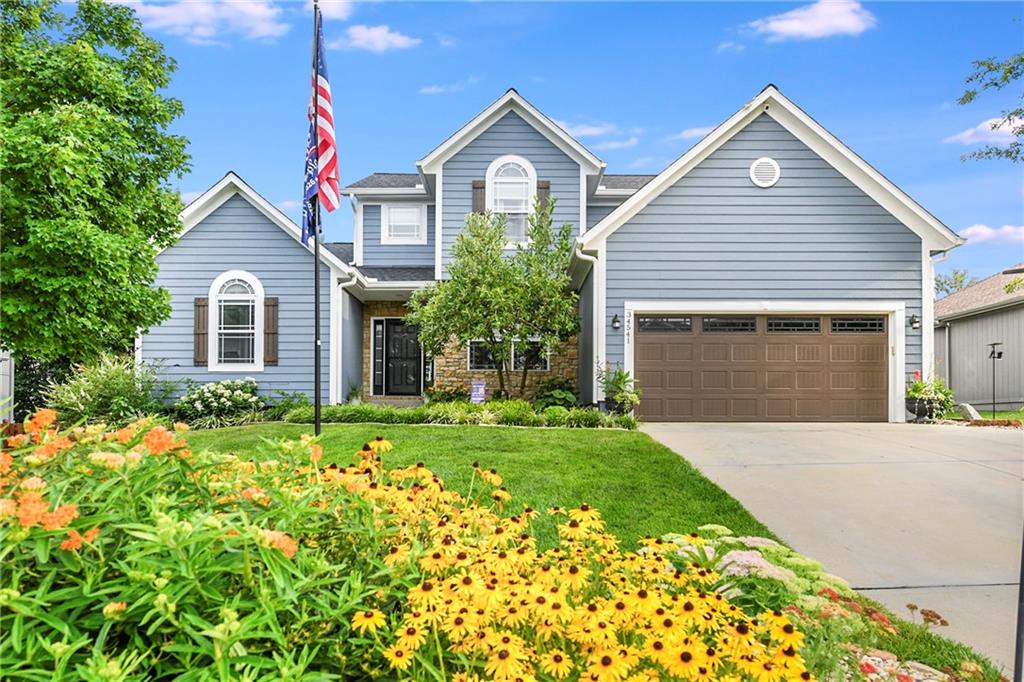
34541 W 83rd Street, De Soto, KS 66018
Timber Lake · Johnson County
Key Facts
Description
Better Than New! Pride of Ownership Shines Throughout! Welcome home to this immaculate, meticulously maintained 1½-story home that truly stands out from the rest. From the moment you arrive, you'll appreciate the exceptional care and attention to detail that make this home feel better than new. The thoughtfully designed floor plan features a spacious primary suite on the main level, three generously sized bedrooms upstairs, plus a finished basement with a fifth bedroom and a non-conforming sixth bedroom or private office, and a wet bar—perfect for entertaining guests, hobbies, or working from home. The current owners have invested extensively in updates. In 2025, the home received new kitchen appliances, beautiful countertops and backsplash, new hardwood flooring, and new carpet on the stairs, bedrooms, and throughout the basement. In 2026, additional improvements included a new roof, new gutters with gutter guards, and pop-up drains on the downspouts for added peace of mind. Step outside and enjoy the beautifully landscaped backyard featuring a covered pergola, rock pathways, retaining walls, decorative rock landscaping surrounding the home, and a Tuff Shed offering excellent storage. Every inch of this home reflects quality, care, and pride of ownership. Move-in ready and loaded with upgrades, this is a rare opportunity you won't want to miss. Don't let this one get away—schedule your private showing today!
Property Information
Property Type
Residential
Sub-Type
Single Family Residence
Style
Traditional
Year Built
2005
Stories
1
Living Area
3,117 sq ft
Lot Size
0.21 acres
Garage Spaces
2
Ownership
Private
MLS® Listing#
2632062
Property Features
Interior
Cooling
Heating
Flooring
Fireplace
Basement
Parking
Laundry
Fencing
Construction
Roof
Windows
Sewer
Water Source
Rooms
- Main
- Main
- Main
- Main
- Bathroom 1Second
- Bathroom 3Basement
- Bedroom 1Second
- Bedroom 2Second
- Bedroom 3Second
- Bedroom 5Basement
- Dining RoomMain
- Family RoomBasement
- Great RoomMain
- KitchenMain
- LaundryMain
- OfficeBasement
Schools
- Elementary:
- Starside
- Middle:
- Lexington Trails
- High:
- De Soto
Financial Details
HOA
None
Annual Taxes
$6,290
Parcel Number
AP70800000-0038
Directions
K-10 west from I-435 exit at Lexington Ave. Take the Lexington Ave exit. Turn left on Lexington Ave. Turn left on Penner. Follow to W 87th St. Left on 87th to Primrose. Right on Primrose. Follow Primrose to W 83rd St. Left on 83rd St. Follow up the hill to 34541 W. 83rd. Left side of 83rd st
Affordability Calculator
$117,800
Estimated monthly payment
$3,135/mo
Principal $471,200 · Est. interest $657,366 over 30 yrs
Neighborhood Market Statistics
How this home compares to active listings in De Soto, KS
- $558,333
- Median Listing Price
- 75
- Median Days on Market
- 2,496
- Median Sq Ft
- $236
- Median Price / Sq Ft
- 27
- Active Listings
- This home’s price is 5% above the area median.
- Its price per sq ft is 20% below the area median.
Market statistics compiled from active EXIT Realty® and MLS listings in De Soto, KS.
Location
Map is currently unavailable for this location.
Points of Interest in De Soto, KS
Showing the De Soto area map.
Commute Calculator
Nearby Homes


Similar Homes Nearby

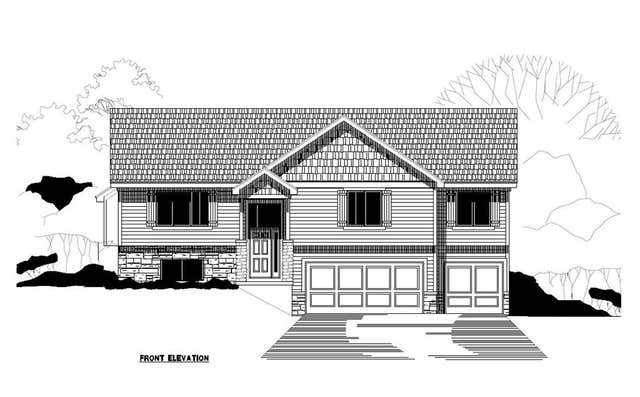

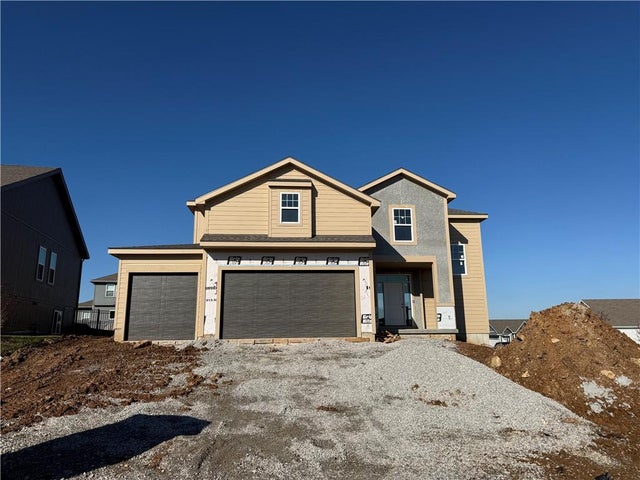
Similar Home Values
Comparable nearby listings and their asking prices.
| Address | Price | Beds | Baths | Sq Ft |
|---|---|---|---|---|
| 34561 W 85th Terrace, De Soto, KS | $435,000 | 4 | 4 | 2,979 |
| 8278 Primrose Street, De Soto, KS | $449,000 | 4 | 3 | 1,935 |
| 31408 W 85th Terrace, De Soto, KS | $509,000 | 4 | 3 | 2,456 |
| 8485 Eagle Creek Drive, De Soto, KS | $539,500 | 4 | 3 | 2,150 |
| 8663 Eagle Creek Drive, De Soto, KS | $539,500 | 4 | 3 | 2,150 |
| 31428 W 85th Terrace, De Soto, KS | $542,500 | 4 | 3 | 2,328 |
Moving Cost Estimate
EXIT Agents in De Soto


Listing Courtesy: Keller Williams Legacy Partner - 913-205-9987
Last Updated: 2026-07-10
Data Terms of Use
1. All data displayed on this website about properties for sale or lease are the proprietary asset of the Heartland Multiple Listing Service, Inc. (“HMLS”). HMLS owns all Intellectual Property Rights in and to such data, or the compilation of such data, including all copyright, patent, trade secret, or trademark rights. User will not contest HMLS’ Intellectual Property Right claims, nor assist others in doing so. User agrees that in the event User infringes upon HMLS’ Intellectual Property Rights in the property data displayed on this website, HMLS’ remedies at law are inadequate, and that HMLS is entitled to temporary and permanent injunctive relief to prohibit such an infringement.
2. User agrees that User is a bona fide potential purchaser or lessee of property in the market area served by HMLS and EXIT Realty. User agrees that any search performed by User of properties available for sale or lease utilizing this website is solely for the purpose of identifying properties in which User has legitimate and bona fide interest in buying or leasing.
3. User agrees that User shall not use this website, or any of the property data accessible on this website, for any commercial or business purpose. User shall not sell, loan, exchange, or license, or otherwise retransmit the property data accessible on this website to any third party without the express written permission of HMLS and EXIT Realty.
4. User waives any and all claims for damages of any kind against HMLS or (name of broker) by reason of Users’ use of this website, or the property data available at this website, including, but not limited to actual, punitive, special, or consequential damages, or lost profits or unrealized savings.
5. This Agreement shall be governed by the laws of Kansas. User agrees that any suit to enforce this Agreement shall be brought in the state or federal courts having jurisdiction over Johnson County, Kansas. User waives any objection to the personal jurisdiction of such courts.
6. In the event a judgment is entered against User in any action by or against User to enforce the parties’ obligations under this Agreement, User shall pay the prevailing parties’ attorneys fees and costs incurred in the prosecution or defense of such action.
7. User acknowledges and agrees that HMLS is a third party beneficiary of this Agreement and both EXIT Realty and HMLS shall each have the authority to enforce its terms against User.