

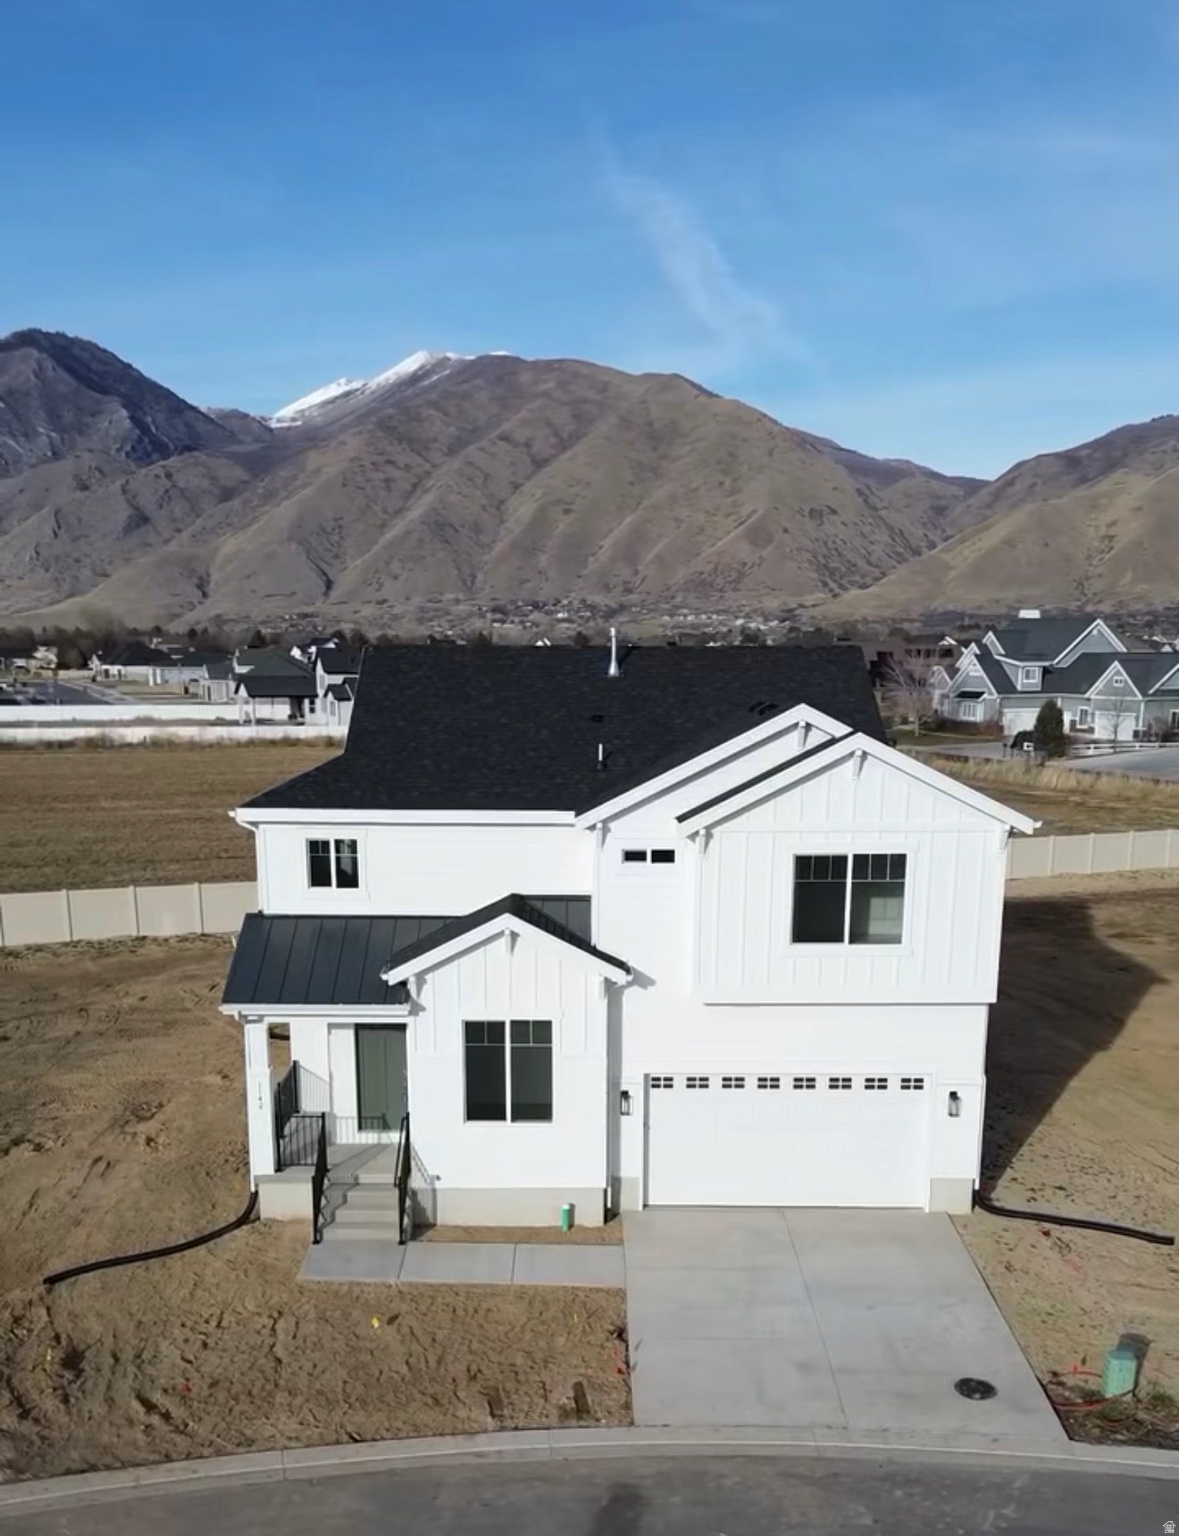
1142 W 220 N, Mapleton, UT 84664
WHISPER ROCK PUD · Utah County
Key Facts
Description
PRICE IMPROVEMENT!! MOVE IN READY! $10k BUILDER INCENTIVE and $4k PREFERRED LENDER INCENTIVE!! Our Groveland floor plan, designed with an open concept to enhance your living experience. The 9-foot ceilings on the main floor add extra openness to the living area that includes a family room, dining area, office and kitchen. The beautiful kitchen includes white ceiling height upper cabinets, quartz countertops and large island making the space ideal for family gatherings and entertaining. The upstairs features 4 spacious bedrooms and a study nook. The neighborhood has abundant common area, minimizing yard maintenance while keeping a comfortable neighborhood feel. The park includes pickleball, pavilion, and playground. Home price includes common area landscaping and backyard fence. Taxes based on lot value only. Sq. ft. as per builder's plan. Buyer & BB to verify all information
Property Information
Property Type
Residential
Sub-Type
Single Family Residence
Style
Stories: 2
Year Built
2026
Stories
3
Living Area
3,309 sq ft
Lot Size
0.06 acres
Lot Dimensions
0.0x0.0x0.0
Garage Spaces
2
Parking Spaces
2
Zoning
Single-Family
Days on Market
342
MLS® Listing#
2103767
Property Features
Interior
Appliances
Cooling
Heating
Flooring
Basement
Parking
Patio
Fencing
Construction
Roof
Windows
Utilities
Sewer
Schools
- Elementary:
- Maple Ridge
- Middle:
- Mapleton Jr
- High:
- Maple Mountain
Financial Details
HOA
$215 / Monthly
Evolve
Annual Taxes
$1
Parcel Number
55-981-0055
Affordability Calculator
$131,780
Estimated monthly payment
$3,507/mo
Principal $527,120 · Est. interest $735,379 over 30 yrs
Neighborhood Market Statistics
How this home compares to active listings in Mapleton, UT
- $596,429
- Median Listing Price
- 99
- Median Days on Market
- 2,627
- Median Sq Ft
- $223
- Median Price / Sq Ft
- 210
- Active Listings
- This home’s price is 10% above the area median.
- Its price per sq ft is 11% below the area median.
Market statistics compiled from active EXIT Realty® and MLS listings in Mapleton, UT.
Location
Map is currently unavailable for this location.
Points of Interest in Mapleton, UT
Showing the Mapleton area map.
Commute Calculator
Nearby Homes



Similar Homes Nearby
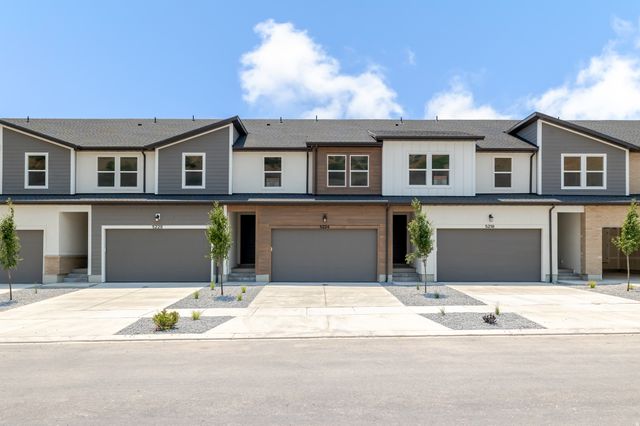
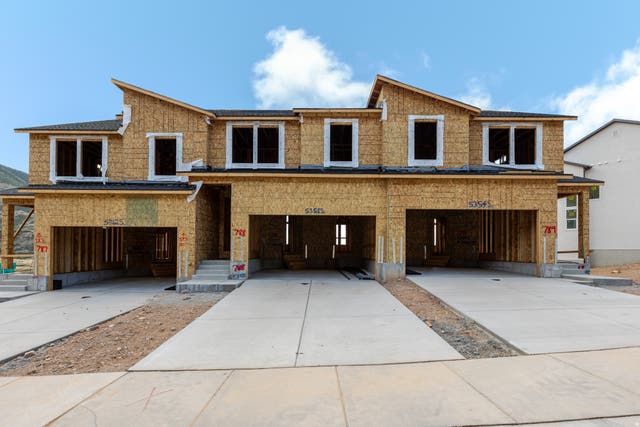
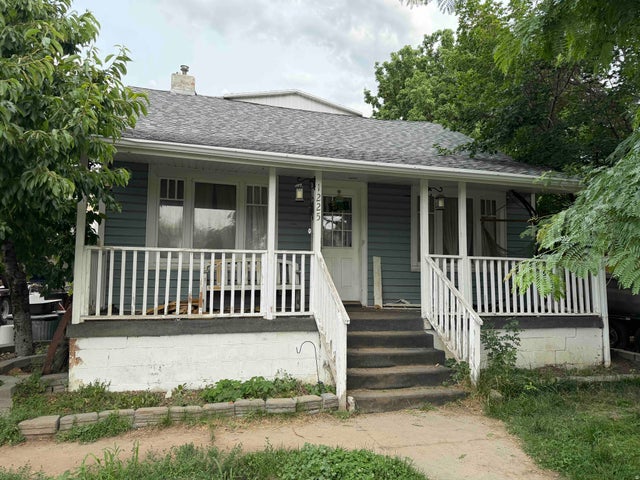


Similar Home Values
Comparable nearby listings and their asking prices.
| Address | Price | Beds | Baths | Sq Ft |
|---|---|---|---|---|
| 5224 S ACACIA DR 809, Mapleton, UT | $464,900 | 3 | 3 | 2,280 |
| 5358 S ACACIA DR 788, Mapleton, UT | $464,900 | 3 | 3 | 2,280 |
| 1225 S MAIN ST, Mapleton, UT | $465,000 | 5 | 2 | 2,302 |
| 5221 S PLUM LN 766, Mapleton, UT | $465,900 | 3 | 3 | 2,280 |
| 5391 S ACACIA DR 732, Mapleton, UT | $465,900 | 3 | 3 | 2,280 |
| 5227 S PLUM LN 767, Mapleton, UT | $465,900 | 3 | 3 | 2,280 |
Moving Cost Estimate
EXIT Agents in Mapleton


Listing Courtesy: Summit Realty, Inc.
Last Updated: 2023-08-07