

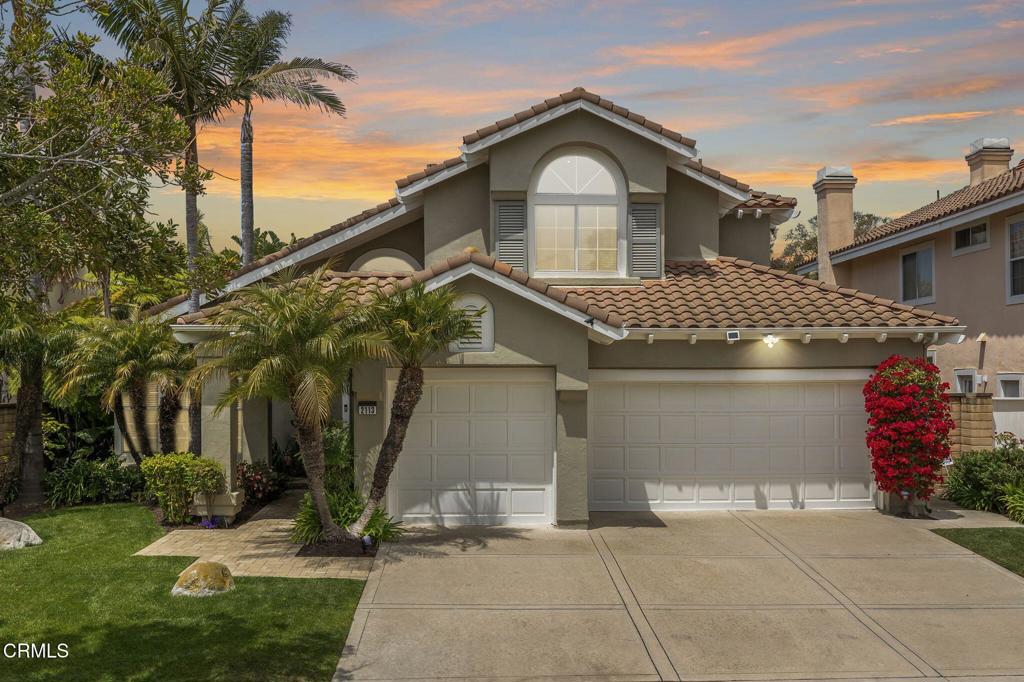
2113 Doral Court, Oxnard, CA 93036
River Ridge, J.M.Peters - 338403 · Ventura County
Key Facts
Description
This gorgeous custom remodeled 4BR, 3.5 bath, 2768 SF home in peaceful Peter's River Ridge Golf Community combines elegant designer finishes w/ thoughtful functionality. Ideally located within walking distance to the pool, spa, tennis court & green space & situated half way between Malibu & Santa Barbara - the relaxed golf & beach lifestyle awaits! Enter thru front double doors to soaring ceilings, gorgeous walnut wood floors, custom metal & wood curved staircase & designer chandelier, bathed in natural light from numerous dual paned double hung windows. The elegant curved staircase leads to a large 2nd floor landing and 3 bedrooms. The large master suite has a double door entry, vaulted ceilings, dense wool carpet, separate walk-in closets w/ mirror doors, built-in cabinets & cedar lined shelving. The master bath features a 2 sink vanity, dual medicine cabinets w/ hidden thick glass shelving & are mirror lined w/ electrical plugs. The marble shower has 1/2' thick Starlite glass. Enjoy the large soaking tub w/ hand-held filler & deck surround with a private tropical treetop view. The guest bedroom includes a walk-in closet & ensuite bath w/ separate vanity & shower rooms. The upstairs front bedroom/media room has a vaulted ceiling & built-in bookcase. The kitchen features high-end Viking & Thermador appliances, custom Alderwood cabinets w/ rollout drawers, granite counters, large pantry, Pentaire water filter at large dual sink under a window box w/ remote control shade & dining area. The family room's custom designed travertine gas fireplace & recessed & art spot lights provide a relaxing view thru large windows to the lush private backyard. The 5 foot wide hallway leads from the family room past the large coat closet and storage to a powder room for guests. The 1st floor bedroom/office includes an ensuite full bath. The laundry room w/ cabinets & sink lead to the 3 car finished garage, with a coated floor, work bench & wall of build-in cabinets, a large softwater tank and new large water heater. Custom mature landscaping also includes pavers & flagstone, a wall fountain & a large Sunsetter automatic shade w/ lighting & automatic sprinklers. Landscape lighting is plumbed front and back. Shopping, golf & clubhouse, 2 harbors & beaches are minutes away - the weather is fantastic!
Property Information
Property Type
Residential
Sub-Type
Single Family Residence
Structure Type
House
Year Built
1989
Stories
2
Living Area
2,768 sq ft
Lot Size
0.14 acres
Garage Spaces
3
Parking Spaces
3
Days on Market
119
MLS® Listing#
V1-35182
Property Features
Interior
Exterior
Appliances
Cooling
Heating
Flooring
Fireplace
Pool
Parking
Laundry
Patio
Fencing
Lot Features
Construction
Foundation
Roof
Windows
Security
Community
Utilities
Sewer
Water Source
Rooms
- Bathroom
- Bedroom
- Dining Room
- Family Room
- Kitchen
- Laundry
- Living Room
- Master Bathroom
- Master Bedroom
- Master Bedroom
- Office
Financial Details
HOA
$155 / Monthly
Peters Ridge Homeowners Association
Parcel Number
1790152815
Directions
Hwy 101, S. Victoria to Gonzalez to Patterson & River Ridge Golf Course. Left on Bermuda Dunes to Doral Ct.
Affordability Calculator
$269,800
Estimated monthly payment
$7,180/mo
Principal $1,079,200 · Est. interest $1,505,580 over 30 yrs
Neighborhood Market Statistics
How this home compares to active listings in Oxnard, CA
- $931,111
- Median Listing Price
- 49
- Median Days on Market
- 1,817
- Median Sq Ft
- $589
- Median Price / Sq Ft
- 219
- Active Listings
- This home’s price is 45% above the area median.
- Its price per sq ft is 17% below the area median.
Market statistics compiled from active EXIT Realty® and MLS listings in Oxnard, CA.
Location
Map is currently unavailable for this location.
Points of Interest in Oxnard, CA
Showing the Oxnard area map.
Commute Calculator
Nearby Homes


Similar Homes Nearby

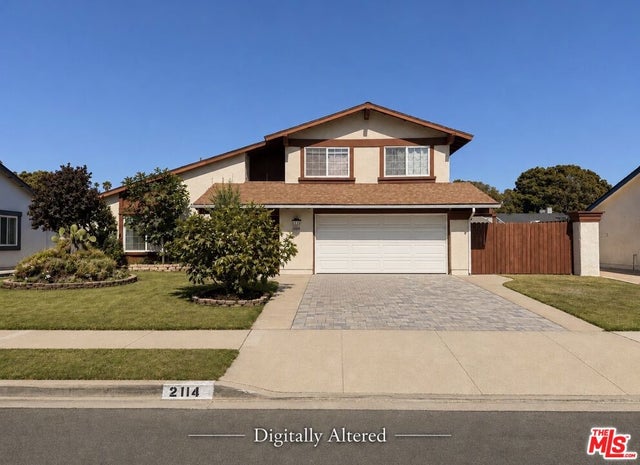
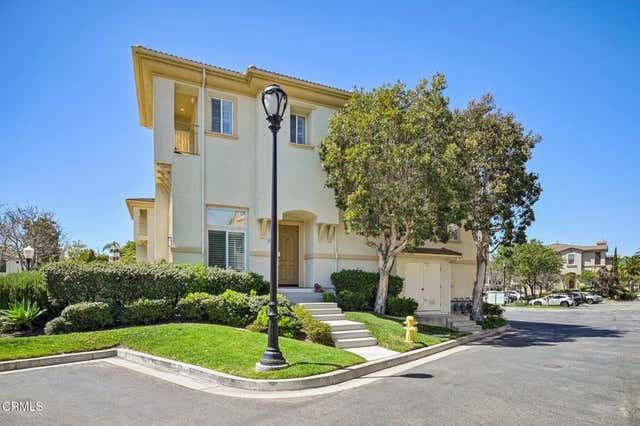

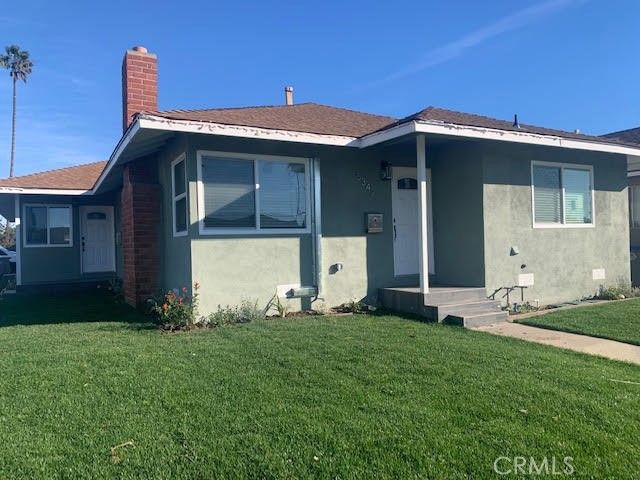
Similar Home Values
Comparable nearby listings and their asking prices.
| Address | Price | Beds | Baths | Sq Ft |
|---|---|---|---|---|
| 324 Kiawah River Drive, Oxnard, CA | $949,000 | 4 | 4 | 2,004 |
| 2114 Rhonda Street, Oxnard, CA | $949,000 | 5 | 3 | 2,046 |
| 1337 Bayside Circle, Oxnard, CA | $949,999 | 3 | 3 | 1,950 |
| 610 Fernwood Drive, Oxnard, CA | $950,000 | 4 | 3 | 2,584 |
| 5340 S J, Oxnard, CA | $959,000 | 4 | 3 | 1,763 |
| 4020 Tradewinds Drive, Oxnard, CA | $959,000 | 3 | 2 | 2,009 |
Moving Cost Estimate
EXIT Agents in Oxnard


Listing Courtesy: Heinz Real Estate - (916) 769-5699
Presented by: Jane Heinz
Licensed in the state of California.