

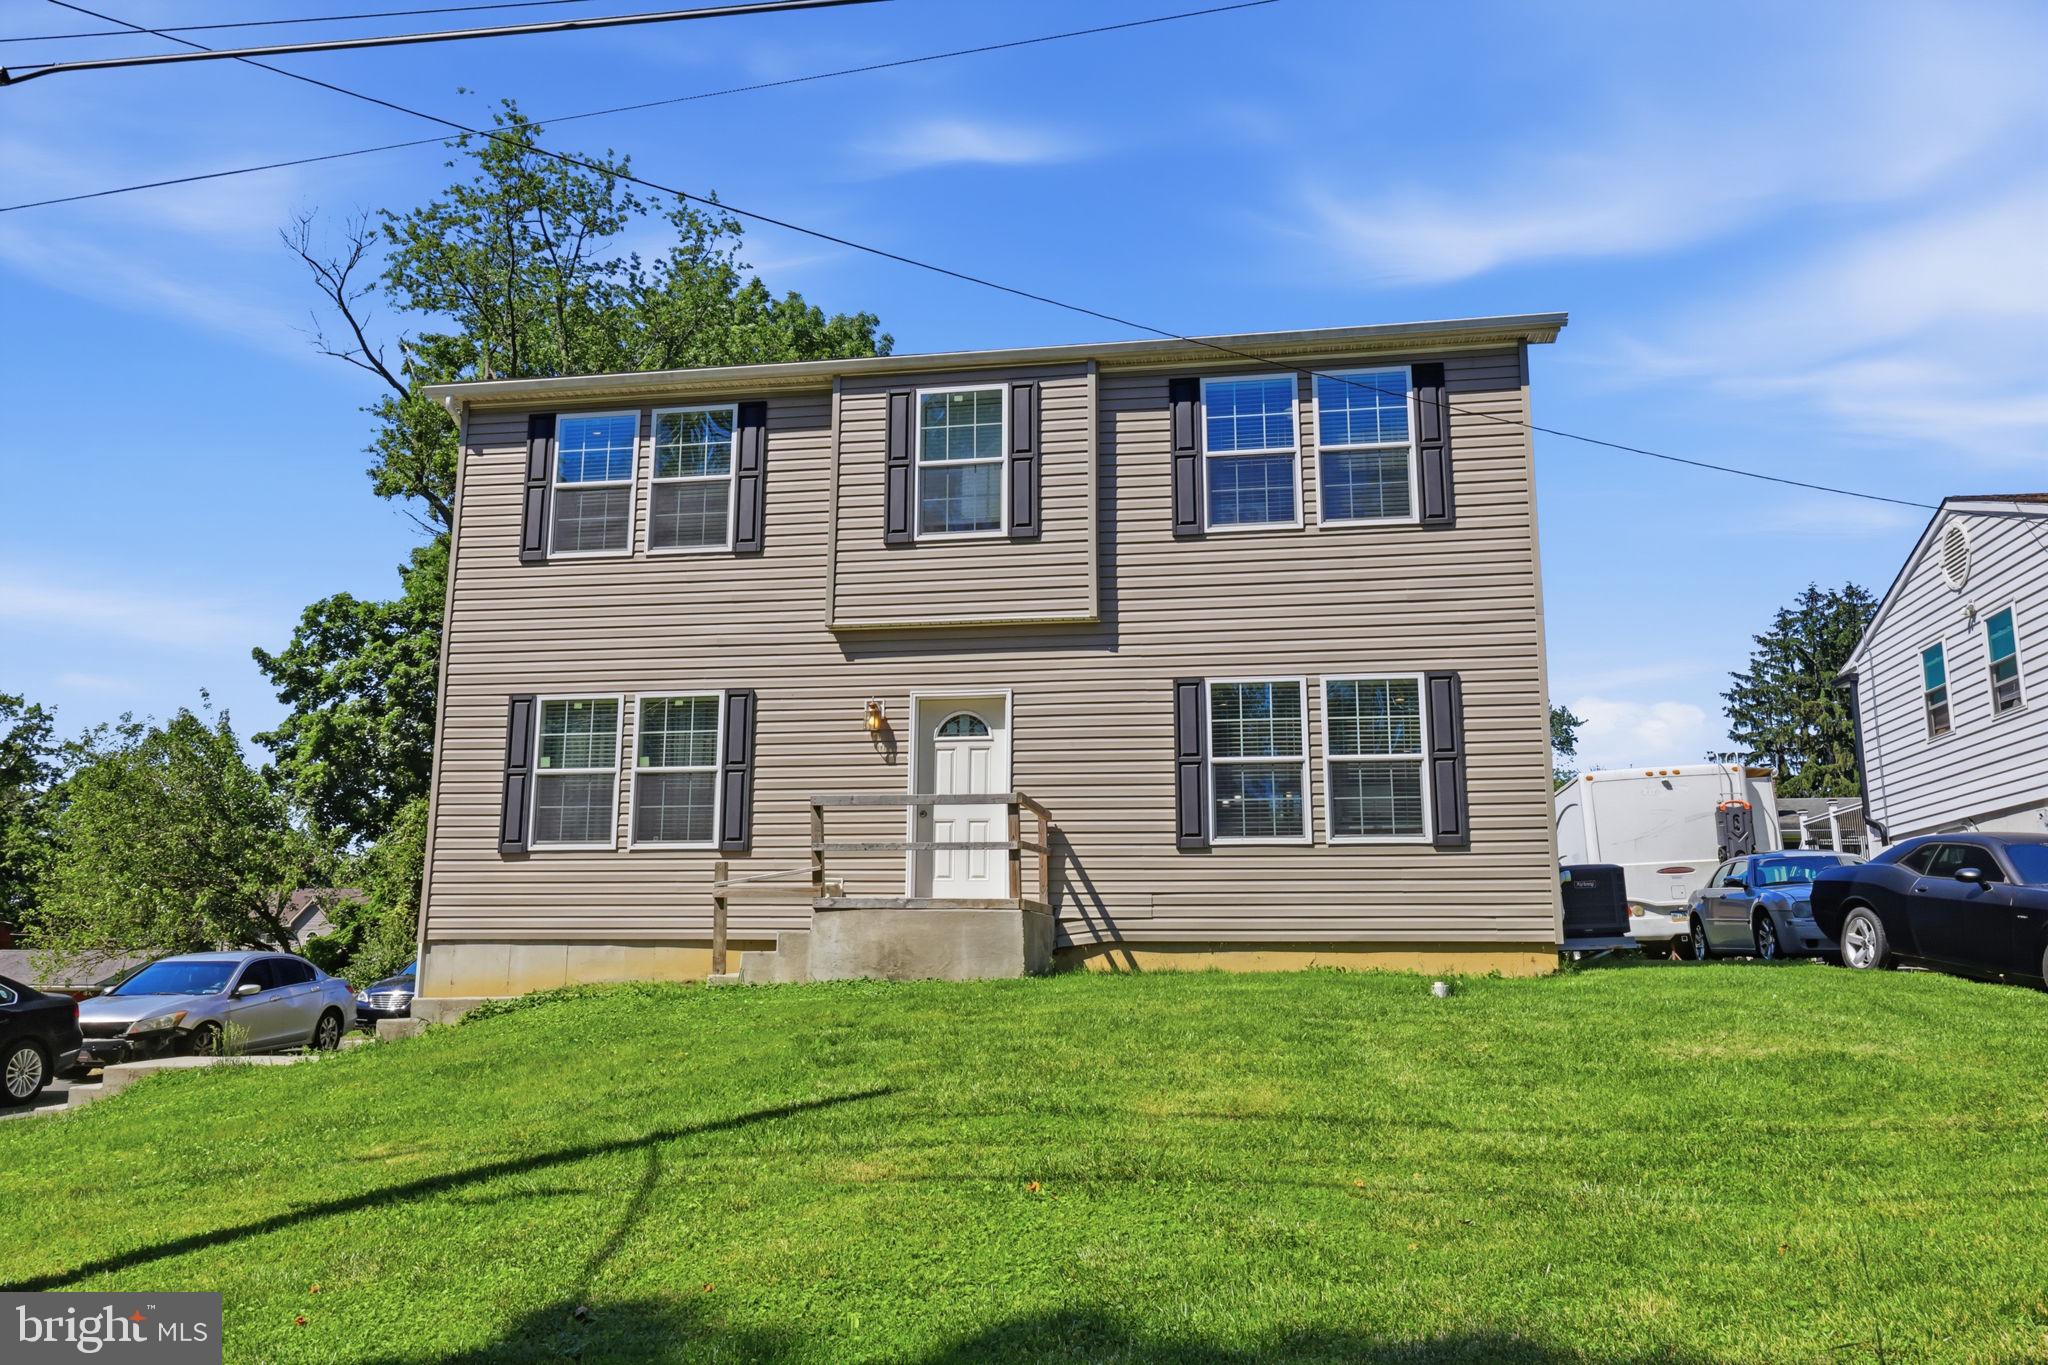
2334 DOUGLAS AVENUE, ASTON, PA 19014
TWIN OAKS · DELAWARE County
Key Facts
Description
Welcome to this beautifully maintained 3-bedroom, 2.5-bath home built in 2020, offering modern design, an open-concept layout, and an ideal blend of comfort, function, and style. The main level features a bright and spacious open floor plan that seamlessly connects the living, dining, and kitchen areas—perfect for both everyday living and entertaining. The kitchen is a standout, complete with bar seating, abundant cabinetry, quality finishes, and excellent flow into the main living space, making it easy to stay connected while cooking or hosting guests. Upstairs, you’ll find three generously sized bedrooms, including a luxurious primary suite designed as a true retreat. The primary bedroom offers excellent space along with a well-appointed en-suite bath featuring a soaking tub and separate shower for a spa-like experience at home. A conveniently located second-floor laundry room adds everyday ease right where you need it most. The large unfinished basement provides outstanding potential for future living space, whether you envision a home gym, media room, additional recreation area, or simply generous storage. Step outside to a spacious deck ideal for outdoor dining, relaxing, or entertaining, complete with a convenient handicap-accessible ramp for added accessibility and ease of entry. The backyard also includes a large storage shed, offering excellent space for tools, equipment, and seasonal items. Located on a quiet dead-end street, this home offers exceptional privacy and minimal traffic, creating a peaceful residential setting. Conveniently situated in Aston, PA, the property is just minutes from I-95, providing easy access for commuting throughout the region, including Philadelphia, Wilmington, and surrounding areas
Property Information
Property Type
Residential
Sub-Type
Single Family Residence
Structure Type
House
Year Built
2020
Living Area
1,872 sq ft
Lot Size
0.18 acres
Lot Dimensions
75.00 x 100.00
Zoning
RESIDENTIAL
Days on Market
1
MLS® Listing#
PADE2116268
Property Features
Interior
Appliances
Cooling
Heating
Basement
Pool
Parking
Laundry
Patio
Lot Features
Construction
Foundation
Roof
Sewer
Water Source
Schools
- High:
- CHICHESTER SENIOR
- District:
- CHICHESTER
Financial Details
HOA
None
Annual Taxes
$8,404
Tax year 2025
Assessed Value
$254,800
Parcel Number
09-00-01069-00
Directions
From Market St turn onto Washington Ave, then turn right on Douglas Ave. The house is the last house on the street on the right side.
Affordability Calculator
$79,800
Estimated monthly payment
$2,124/mo
Principal $319,200 · Est. interest $445,312 over 30 yrs
Neighborhood Market Statistics
How this home compares to active listings in ASTON, PA
- $335,714
- Median Listing Price
- 31
- Median Days on Market
- 1,595
- Median Sq Ft
- $220
- Median Price / Sq Ft
- 23
- Active Listings
- This home’s price is 19% above the area median.
- Its price per sq ft is 3% below the area median.
Market statistics compiled from active EXIT Realty® and MLS listings in ASTON, PA.
Location
Map is currently unavailable for this location.
Points of Interest in ASTON, PA
Showing the ASTON area map.
Commute Calculator
Nearby Homes


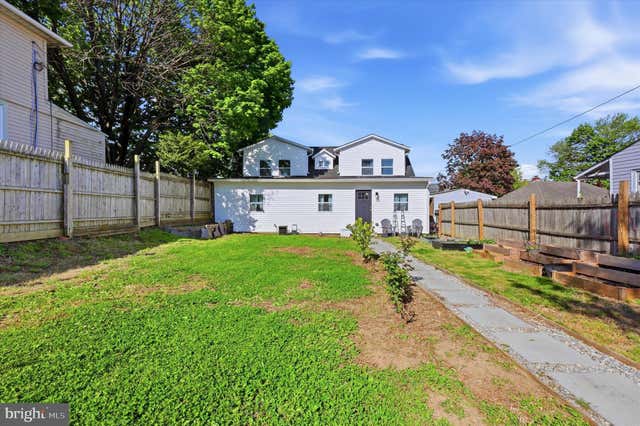
Similar Homes Nearby
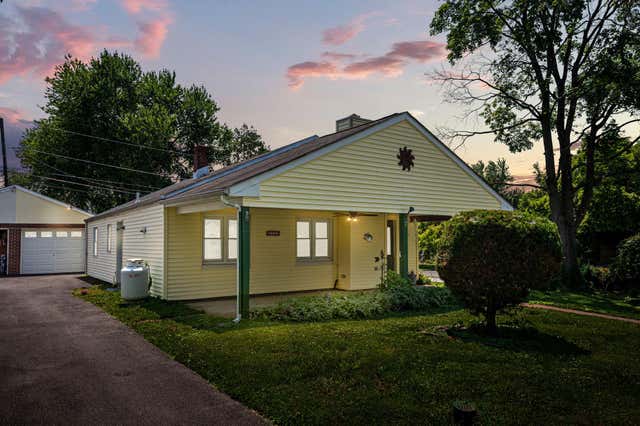

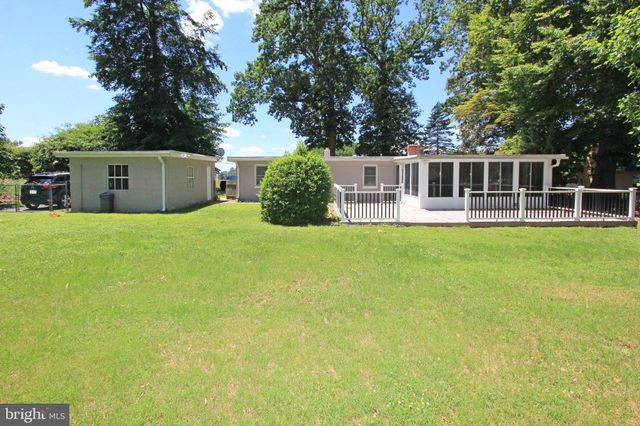
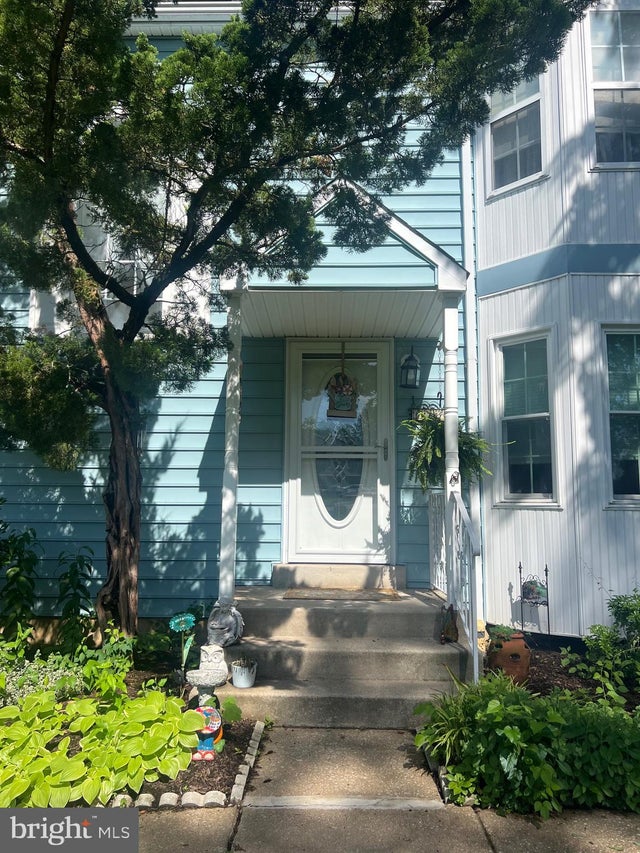
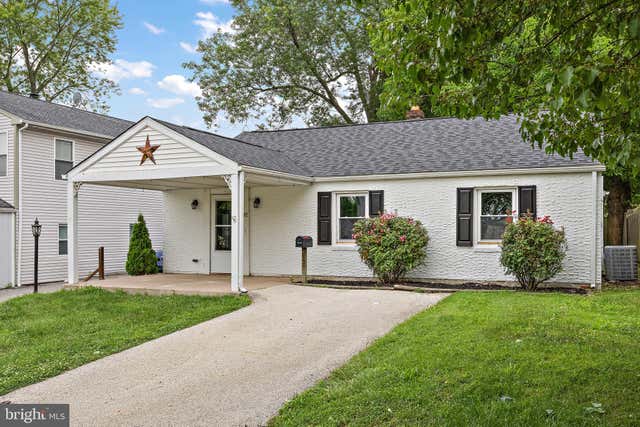
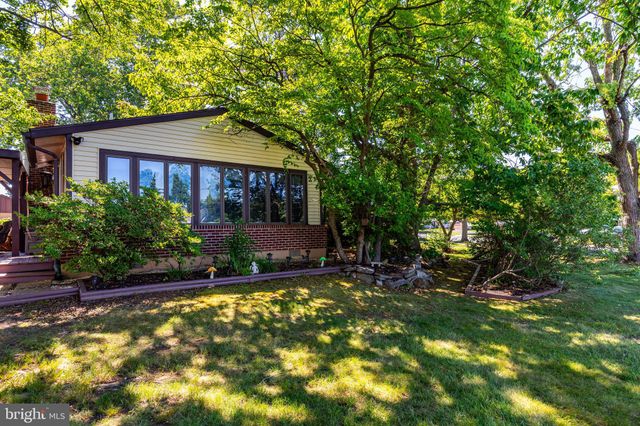
Similar Home Values
Comparable nearby listings and their asking prices.
| Address | Price | Beds | Baths | Sq Ft |
|---|---|---|---|---|
| 93 FLORENCE AVENUE, ASTON, PA | $305,000 | 3 | 1 | 1,044 |
| 30 DUTTONVIEW ROAD, ASTON, PA | $325,000 | 3 | 3 | 1,475 |
| 929 CHERRY TREE ROAD, ASTON, PA | $349,900 | 3 | 1 | 1,295 |
| 614 WOODGATE LANE, ASTON, PA | $349,900 | 3 | 3 | 1,476 |
| 92 FLORENCE AVENUE, ASTON, PA | $359,000 | 3 | 2 | 1,595 |
| 2181 SPRINGHOUSE LANE, ASTON, PA | $359,900 | 3 | 1 | 1,216 |
Moving Cost Estimate
EXIT Agents in ASTON


Listing Courtesy: Real of Pennsylvania - 8554500442