

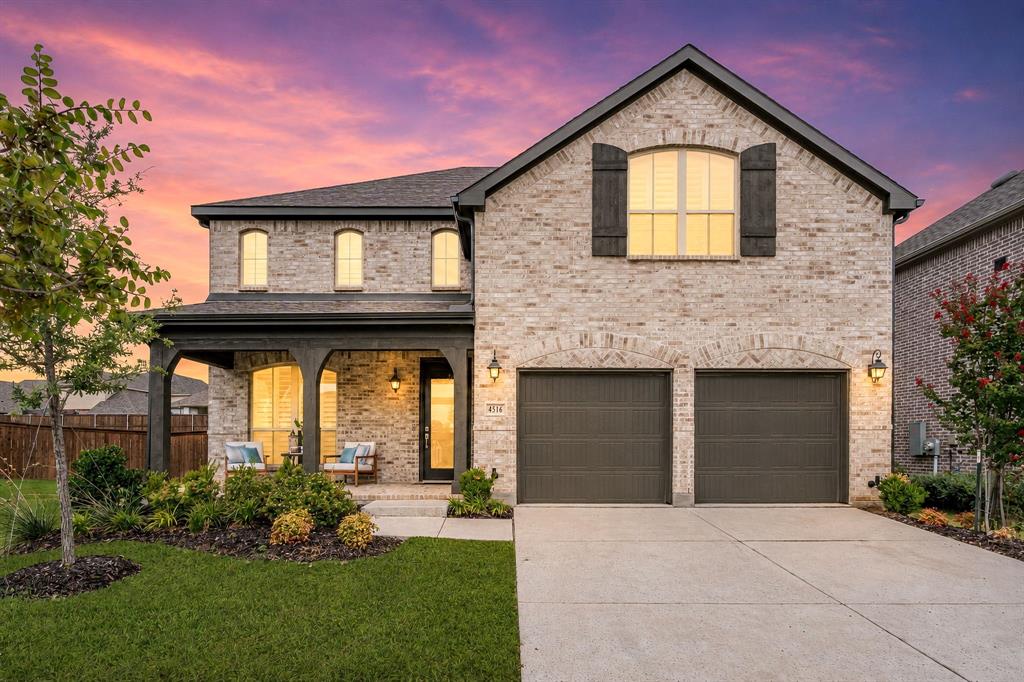
4516 Egret Point, Oak Point, TX 75068
Wildridge Ph 6a · Denton County
Key Facts
Description
Experience Elevated living in this brand new exceptional American Legend home ideally positioned on one of the most desired premium lots in the highly sought-after community of Wildridge. Thoughtfully designed with 5 bedrooms, 5 baths. This open concept floorplan offers luxury space and natural lighting throughout the home. With two bedrooms downstairs and the remaining upstairs, it allows for privacy and elegance while giving the space needed for your growing needs. The chef-inspired kitchen is appointed with brand new appliances, including a refrigerator, washer and dryer and flows effortlessly into the expansive living room and dining areas of the home, ideal for entertaining and experiencing the open feel of luxury. The upgraded features and meticulous attention to detail enhance every space, including the media room on the first floor for maximizing your entertainment area. The outdoor oasis awaits for you to customize your own backyard needs in this exceptional oversized backyard creating the private retreat you have been waiting for just minutes away from shopping, restaurants, the airport, schools, parks, and of course the many amenities this neighborhood provides access to. Walking distance to Lake Lewisville for canoeing fishing and access to hiking around the beautiful lake that surrounds the neighborhood making this one of DFW's best kept secrets. Don't miss this move in ready and beautifully upgraded brand-new home. This remarkable home presents a rare opportunity to own of the community's most desirable properties.
Property Information
Property Type
Residential
Sub-Type
Single Family Residence
Year Built
2023
Living Area
3,177 sq ft
Lot Size
0.21 acres
Garage Spaces
2
Days on Market
3
MLS® Listing#
21330860
Property Features
Interior
Appliances
Parking
Utilities
Sewer
Water Source
Schools
- Elementary:
- Providence
- Middle:
- Rodriguez
- High:
- Ray Braswell
- District:
- Denton ISD
Financial Details
HOA
$324 / Quarterly
CCMC
Annual Taxes
$10,992
Parcel Number
R1011783
Directions
GPS
Affordability Calculator
$118,000
Estimated monthly payment
$3,140/mo
Principal $472,000 · Est. interest $658,482 over 30 yrs
Neighborhood Market Statistics
How this home compares to active listings in Oak Point, TX
- $396,639
- Median Listing Price
- 71
- Median Days on Market
- 2,128
- Median Sq Ft
- $193
- Median Price / Sq Ft
- 864
- Active Listings
- This home’s price is 49% above the area median.
- Its price per sq ft is 4% below the area median.
Market statistics compiled from active EXIT Realty® and MLS listings in Oak Point, TX.
Location
Map is currently unavailable for this location.
Points of Interest in Oak Point, TX
Showing the Oak Point area map.
Commute Calculator
Nearby Homes

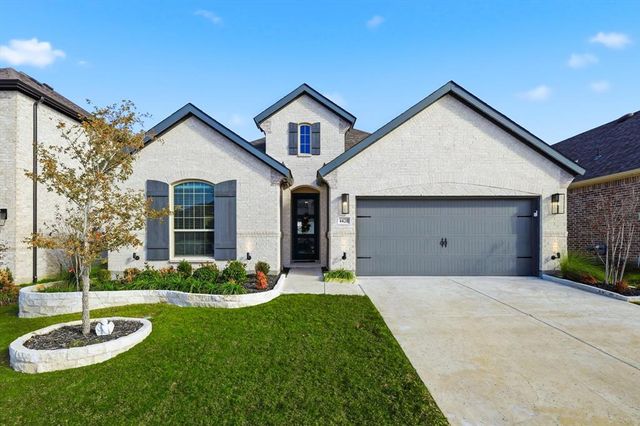

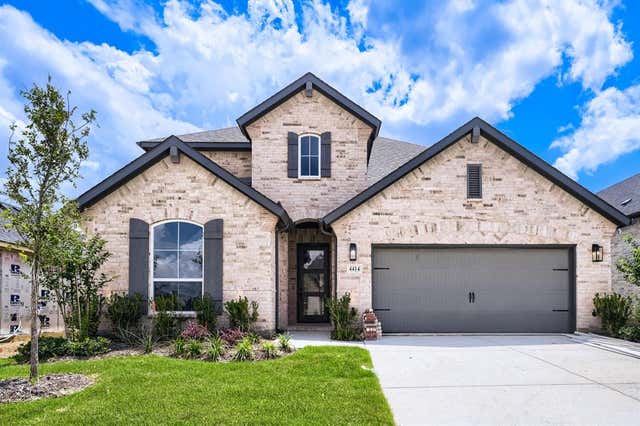

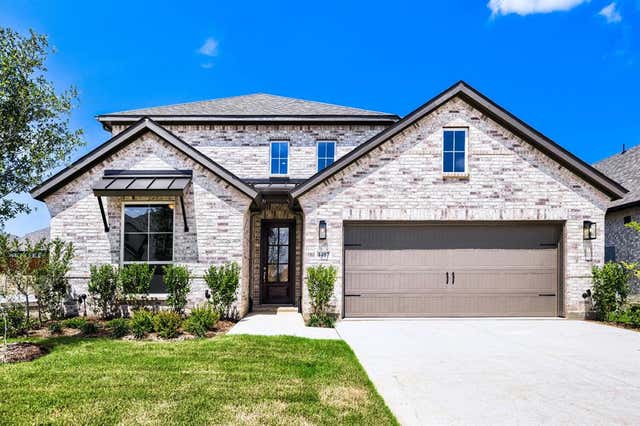
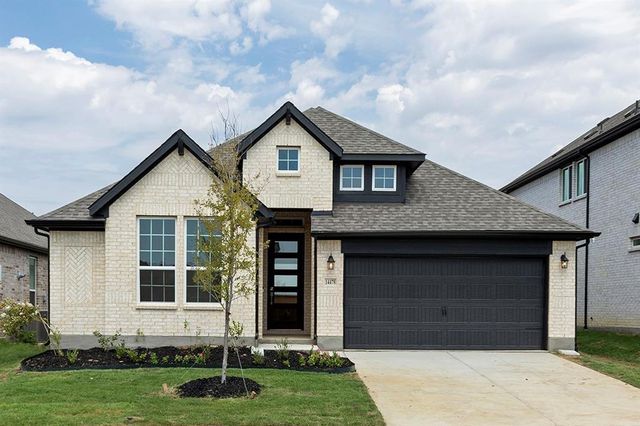
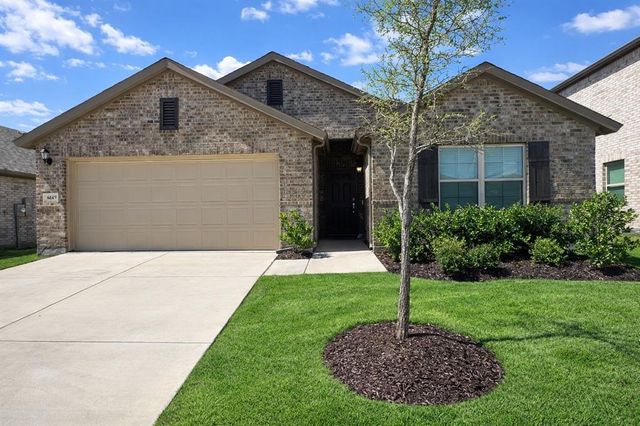
Similar Homes Nearby



Similar Home Values
Comparable nearby listings and their asking prices.
| Address | Price | Beds | Baths | Sq Ft |
|---|---|---|---|---|
| 14478 Lovelace Street, Pilot Point, TX | $414,930 | 4 | 3 | 2,150 |
| 217 Wisteria Way, Red Oak, TX | $415,000 | 4 | 4 | 2,836 |
| 6609 Adderly Road, Pilot Point, TX | $420,000 | 4 | 3 | 2,143 |
| 14065 Ilderton Street, Pilot Point, TX | $420,000 | 4 | 3 | 2,411 |
| 321 Amberville Drive, Red Oak, TX | $421,305 | 4 | 3 | 2,594 |
| 14823 Bigelow Street, Pilot Point, TX | $421,999 | 4 | 2 | 2,448 |
Moving Cost Estimate

Listing Courtesy: Monument Realty - 2147057827
Presented by: Cathy Schooler
Last Updated: 2026-07-14