

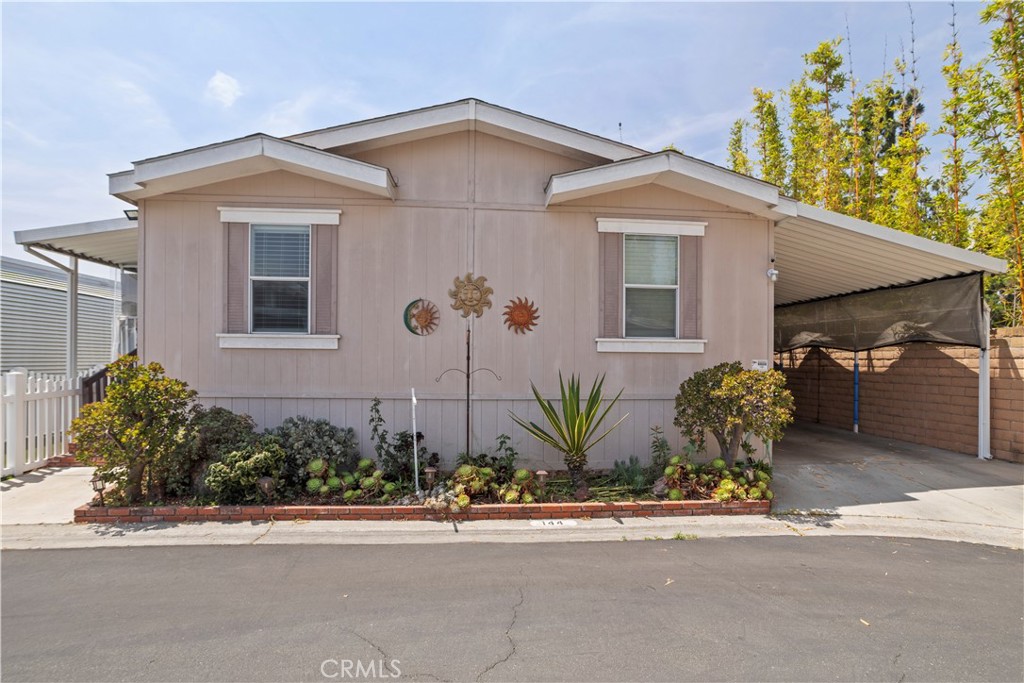
11250 Beach Blvd 144, Stanton, CA 90680
Orange County
Key Facts
Description
Beautiful MOVE-IN Ready home is located on a quiet cul-de-sac with one neighbor. White vinyl fencing surrounds the artificial lawn and low maintenance yard. Red Brick Steps lead on to the large front porch area. Enter through the New security door into the open concept split floor plan with the Master Bedroom and Master bath on the left. The Current owners have spent the last year on remodeling and updating this home with new flooring, new kitchen cabinets, new kitchen granite bar that could easily sit 6 people, new bathrooms stone sinks and facets. This home has red brick steps leading directly into open living room and direct view of the kitchen. New 2 1/2 inch blinds, recessed lighting through out. There is nothing the new owners will need or want to do. The kitchen has a stainless stove and kitchen sink, many new cabinets and is beautifully designed. Bedroom are a generous size with amazing storage areas. Outside has a great size covered car port and shed. This home has great curb appeal and is ready for new owners. All this in a well maintained, professionally landscaped and managed SENIOR COMMUNITY, ALL RESIDENTS MUST BE 55 OR OLDER.
Property Information
Property Type
Manufactured In Park
Year Built
2012
Stories
1
Living Area
1,188 sq ft
Garage Spaces
2
Parking Spaces
2
MLS® Listing#
OC26132341
Property Features
Interior
Exterior
Appliances
Cooling
Heating
Flooring
Pool
Parking
Laundry
Patio
Fencing
Windows
Security
Other Structures
Community
Utilities
Sewer
Water Source
Financial Details
HOA
None
Parcel Number
13113103
Directions
East of Beach Blvd South of Chapman Ave.
Affordability Calculator
$53,900
Estimated monthly payment
$1,434/mo
Principal $215,600 · Est. interest $300,781 over 30 yrs
Neighborhood Market Statistics
How this home compares to active listings in Stanton, CA
- $690,000
- Median Listing Price
- 51
- Median Days on Market
- 1,238
- Median Sq Ft
- $565
- Median Price / Sq Ft
- 27
- Active Listings
- This home’s price is 61% below the area median.
- Its price per sq ft is 60% below the area median.
Market statistics compiled from active EXIT Realty® and MLS listings in Stanton, CA.
Location
Map is currently unavailable for this location.
Points of Interest in Stanton, CA
Showing the Stanton area map.
Commute Calculator
Nearby Homes

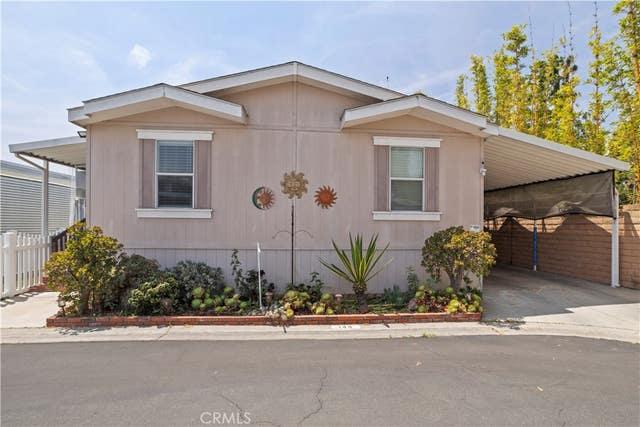
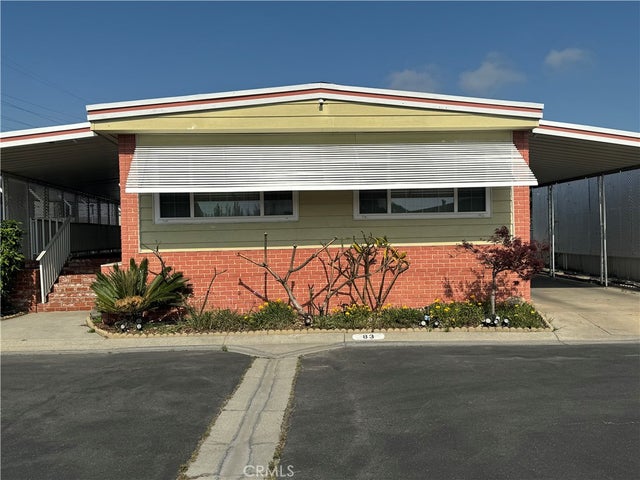
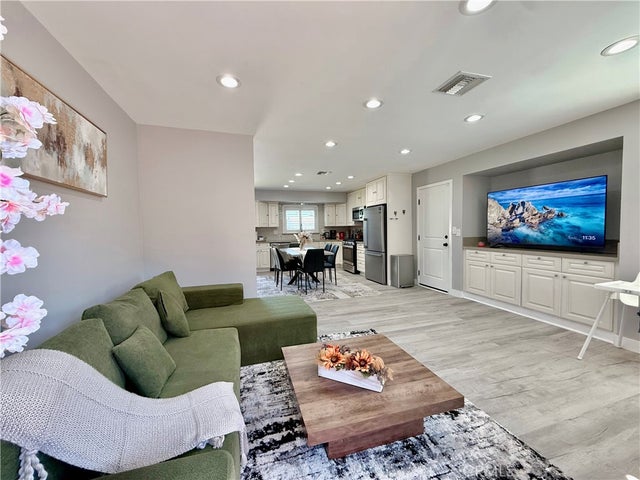


Similar Homes Nearby
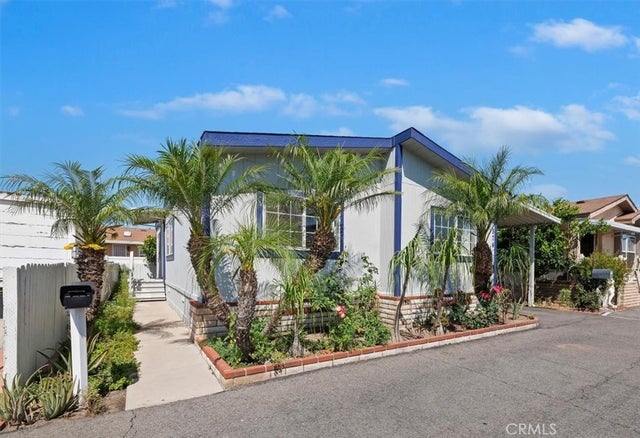

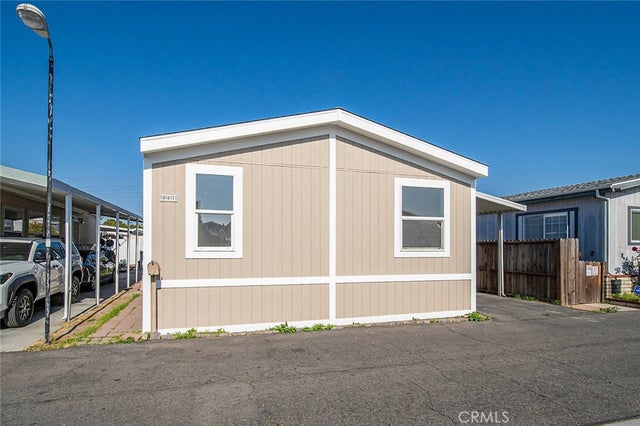

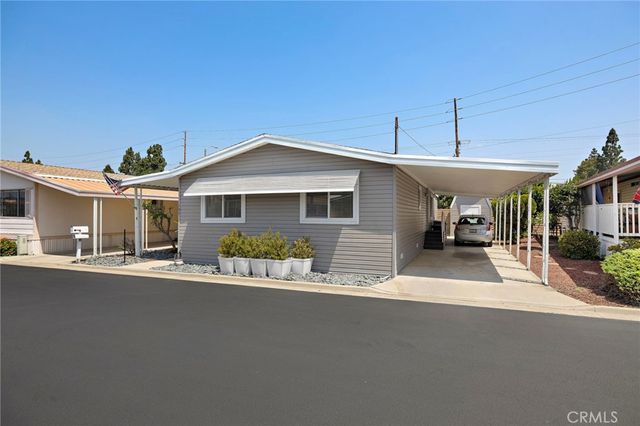
Similar Home Values
Comparable nearby listings and their asking prices.
| Address | Price | Beds | Baths | Sq Ft |
|---|---|---|---|---|
| 8681 Katella 874, Stanton, CA | $190,000 | 3 | 2 | 1,066 |
| 10800 Dale Avenue 215, Stanton, CA | $190,000 | 3 | 2 | 1,300 |
| 8681 Katella Avenue 861, Stanton, CA | $209,900 | 4 | 2 | 1,288 |
| 11250 Beach 4, Stanton, CA | $210,000 | 2 | 2 | 1,440 |
| 10800 Dale Avenue 415, Stanton, CA | $210,000 | 3 | 2 | 1,145 |
| 12101 Dale 105, Stanton, CA | $210,000 | 2 | 2 | 1,248 |
Moving Cost Estimate
EXIT Agents in Stanton


Listing Courtesy: Paez Realty Company - 714-650-5833
Presented by: Debbie Collis
Licensed in the state of California.