

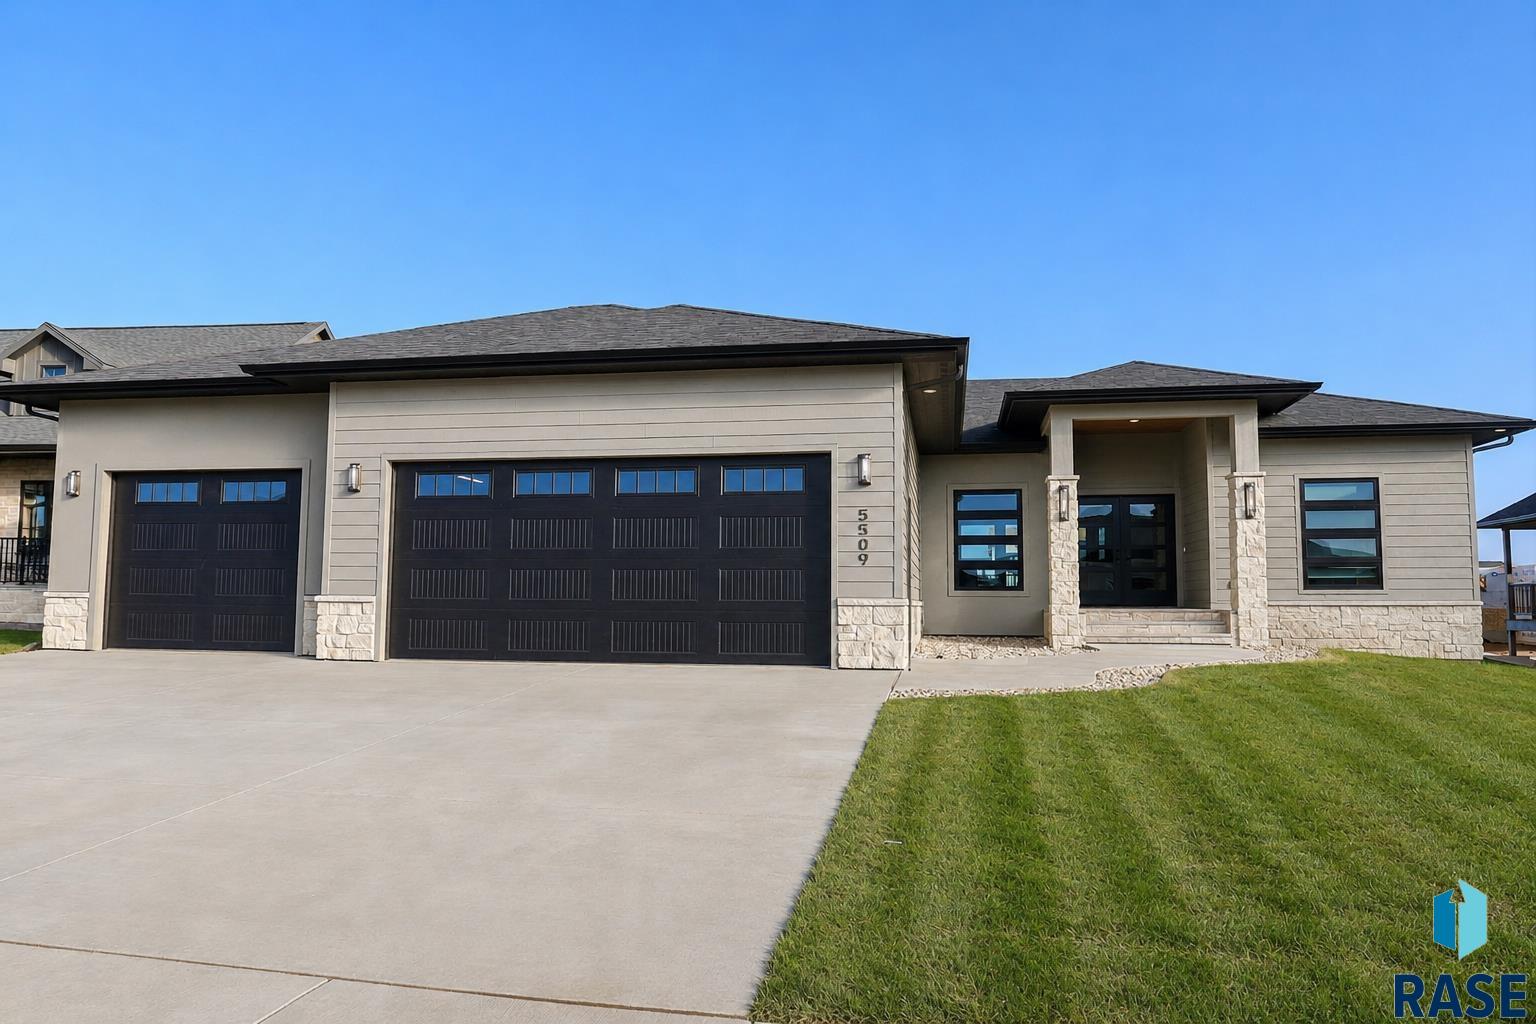
5509 E Morningside Cir, Sioux Falls, SD 57110
SUNDANCE RIDGE ADDITION TO CITY OF SIOUX FALL · Minnehaha County
Key Facts
Description
This home includes all appliances, electric blinds in the main living area and primary bedroom, and all the pull-down blinds throughout the rest of the home. Custom-built luxury home by Custom Vision Homes LLC, thoughtfully designed in collaboration with Omorfia Designs Inc. This new construction showcases premium finishes, intentional design, and exceptional craftsmanship throughout. Step inside through a grand double-door entry into a stunning living space featuring 10-foot ceilings, a tray ceiling, and handcrafted arched white oak built-ins surrounding the fireplace. Wood flooring flows seamlessly throughout the home, creating warmth and continuity. The gourmet kitchen is a true centerpiece, highlighted by a 10-foot island, handcrafted white oak cabinetry with glass inserts, paneled appliances, Cambria quartz countertops, a built-in microwave/convection oven, stone backsplash, and a concealed pantry for a clean, elevated look. The dining area connects effortlessly to a covered deck with Trex decking and metal railing—perfect for indoor-outdoor living. A thoughtfully designed mudroom features custom lockers with brass inlay details, creating a functional yet elevated everyday entry. Nearby, the laundry room offers custom cabinetry and ample workspace, blending practicality with style. A well-appointed half bathroom on the main level adds convenience for guests with high-end finishes that carry throughout the home. The primary suite offers a tray ceiling, expansive windows, and a spa-like bathroom featuring a walk-in shower, double vanities with Cambria quartz countertops, and a massive walk-in closet. On the opposite side of the main level, you’ll find two additional bedrooms with dual closets and a full bathroom, offering privacy and functionality. The lower level is designed for entertaining with a spacious family room, gas fireplace, and a custom wet bar featuring handcrafted white oak cabinetry with brass inlay details. Two additional bedrooms and a full bathroom complete the basement. The oversized three-stall garage is fully finished with heat, epoxy flooring, and a wash sink area. This home blends thoughtful design, luxury finishes, and everyday livability in a truly exceptional way.
Property Information
Property Type
Residential
Sub-Type
Single Family Residence
Style
Ranch
Year Built
2026
Living Area
3,662 sq ft
Lot Size
0.25 acres
Lot Dimensions
78x142
Garage Spaces
3
Days on Market
4
MLS® Listing#
22605359
Property Features
Interior
Appliances
Cooling
Heating
Flooring
Fireplace
Basement
Parking
Patio
Lot Features
Construction
Roof
Sewer
Water Source
Rooms
- 9x5Main
- 11x6Main
- 4x11Main
- Bedroom 211x12Main
- Bedroom 312x11Main
- Bedroom 413x14Basement
- Bedroom 512x15Basement
- Dining Room11x12Main
- Family Room24x41Basement
- Kitchen15x12Main
- Living Room15x16Main
- Master Bedroom13x14Main
Schools
- Elementary:
- Rosa Parks ES
- Middle:
- Ben Reifel Middle School
- High:
- Washington HS
Financial Details
HOA
None
Annual Taxes
$1,074
Parcel Number
98259
Directions
East 26th Street right onto Red Oak. Red Oak until you reach E Morningside on the left
Affordability Calculator
$195,000
Estimated monthly payment
$5,189/mo
Principal $780,000 · Est. interest $1,088,169 over 30 yrs
Neighborhood Market Statistics
How this home compares to active listings in Sioux Falls, SD
- $363,439
- Median Listing Price
- 43
- Median Days on Market
- 1,782
- Median Sq Ft
- $195
- Median Price / Sq Ft
- 997
- Active Listings
- This home’s price is 168% above the area median.
- Its price per sq ft is 37% above the area median.
Market statistics compiled from active EXIT Realty® and MLS listings in Sioux Falls, SD.
Location

Getting Around
Points of Interest in Sioux Falls, SD
Showing the Sioux Falls area map.
Nearby Schools
Rosa Parks Elementary School
Elementary · 0.5 mi away
Ben Reifel Middle School
Secondary · 0.9 mi away
Harvey Dunn Elementary School
Elementary · 1.1 mi away
Inspiration Elementary Pta
Elementary · 1.2 mi away
St Lambert's Elementary School
Elementary · 1.5 mi away
Cleveland Elementary School
Elementary · 1.6 mi away
John Harris Elementary School
Elementary · 1.7 mi away
Holy Spirit School
School · 1.8 mi away
Lil' Hands Lil' Feet Daycare
School · 2.1 mi away
Good Shepherd Lutheran
School · 2.1 mi away
Washington High School
Secondary · 2.2 mi away
Fred Assam Elementary
Elementary · 2.2 mi away
Anne Sullivan Elementary School
Elementary · 2.4 mi away
Harrisburg Horizon Elementary
Elementary · 2.4 mi away
Horace Mann Elementary School
Elementary · 2.5 mi away
Lincoln High School
Secondary · 2.6 mi away
Eugene Field Elementary School
Elementary · 2.7 mi away
South Dakota School for the Deaf
School · 2.7 mi away
Harrisburg High School
Secondary · 2.9 mi away
Terry Redlin Elementary School
Elementary · 2.9 mi away
Commute Calculator
Nearby Homes

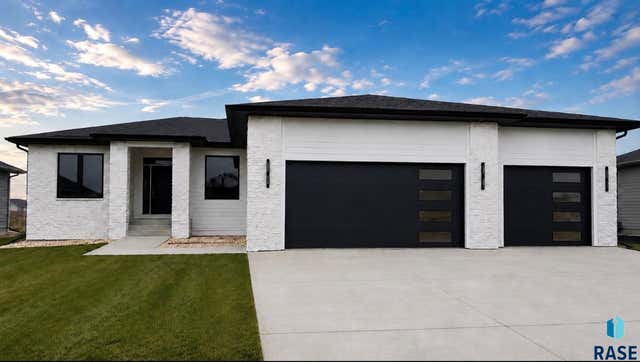
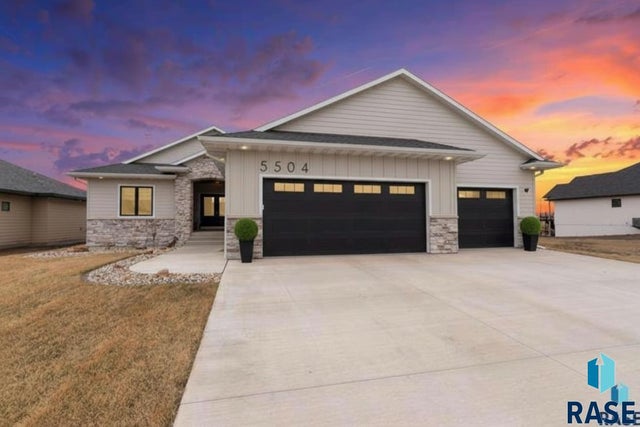


Similar Homes Nearby


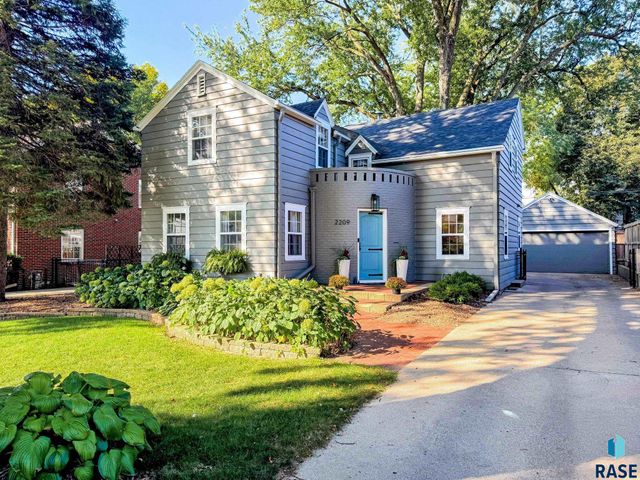

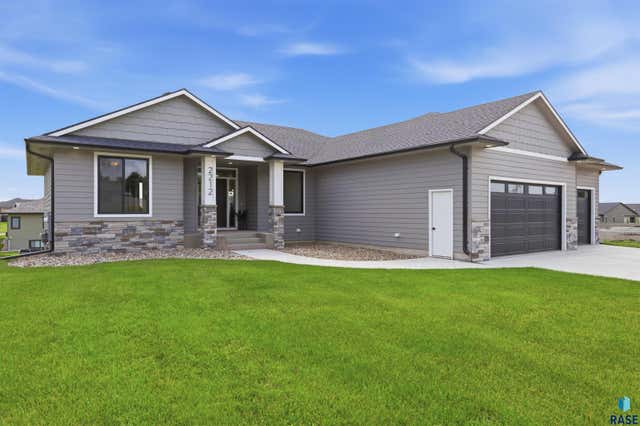
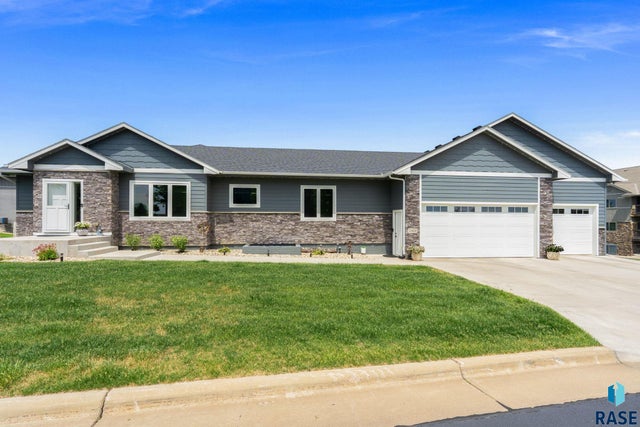
Similar Home Values
Comparable nearby listings and their asking prices.
| Address | Price | Beds | Baths | Sq Ft |
|---|---|---|---|---|
| 716 W Laquinta St, Sioux Falls, SD | $689,000 | 5 | 4 | 3,151 |
| 3924 S Faith Ave, Sioux Falls, SD | $689,900 | 5 | 3 | 3,118 |
| 2209 S Main Ave, Sioux Falls, SD | $690,000 | 4 | 4 | 2,848 |
| 821 N Sylvan Dr, Sioux Falls, SD | $694,500 | 5 | 3 | 3,337 |
| 2212 S Saddle Ridge Dr, Sioux Falls, SD | $699,000 | 5 | 3 | 3,201 |
| 2400 W Trevi Pl, Sioux Falls, SD | $699,900 | 6 | 3 | 3,487 |
Moving Cost Estimate
EXIT Agents in Sioux Falls


Listing Courtesy: Faith Realty Brokers, LLC - Cell: 605-759-8182
Last Updated: 2026-07-16