

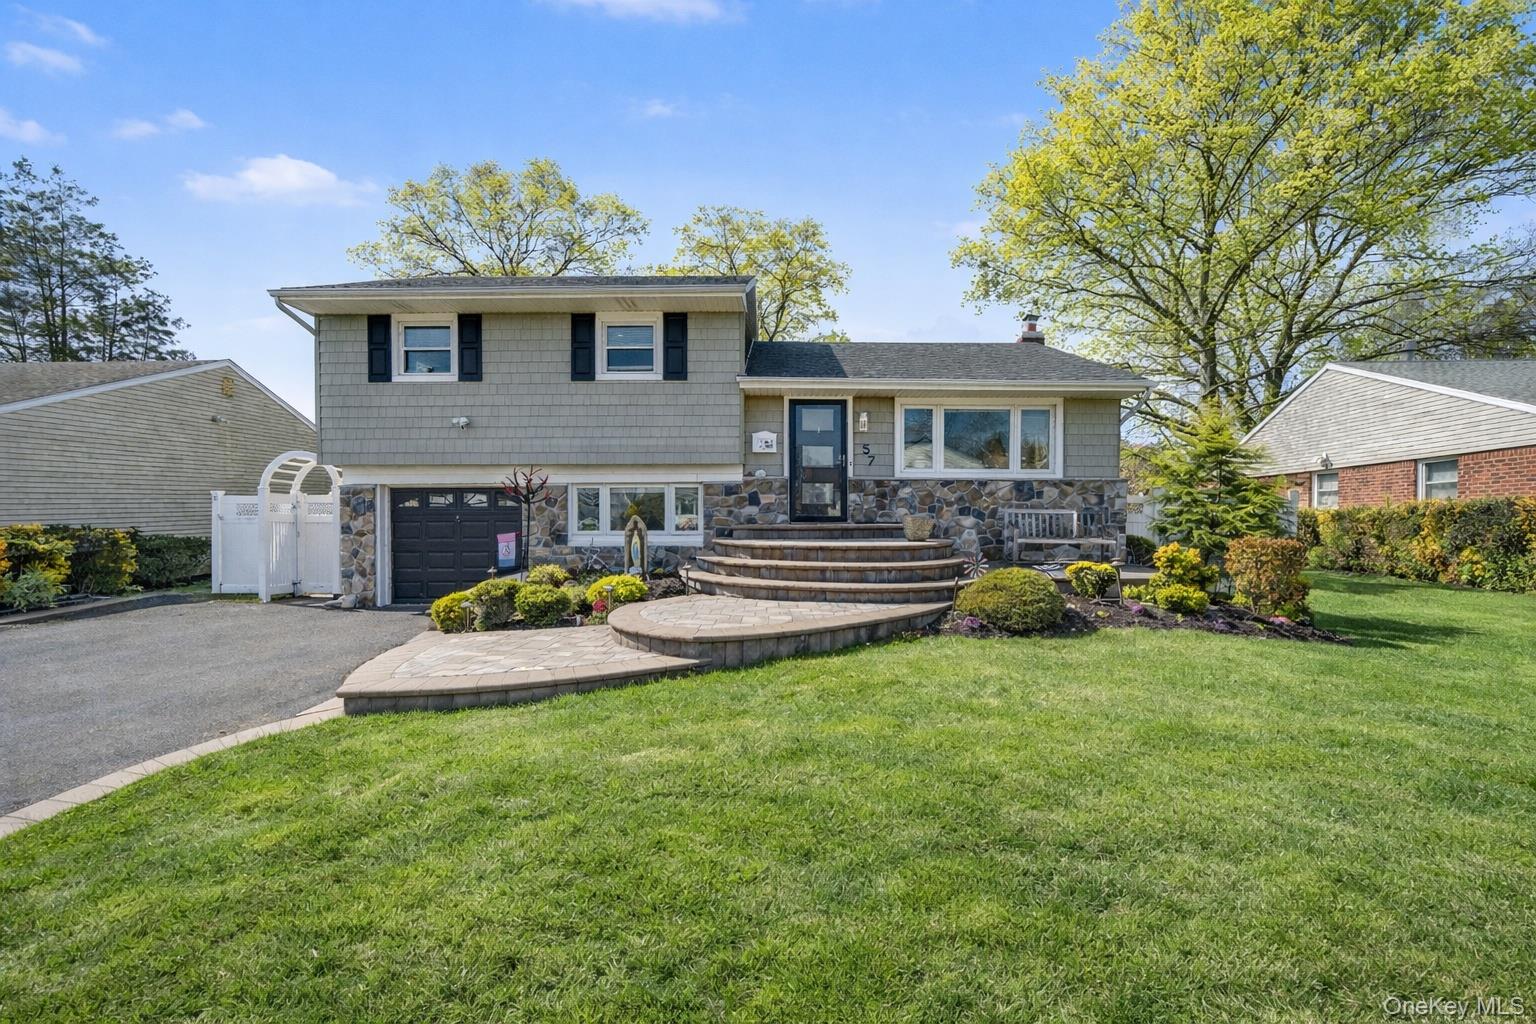
57 Richfield Street, Plainview, NY 11803
Nassau County
Key Facts
Description
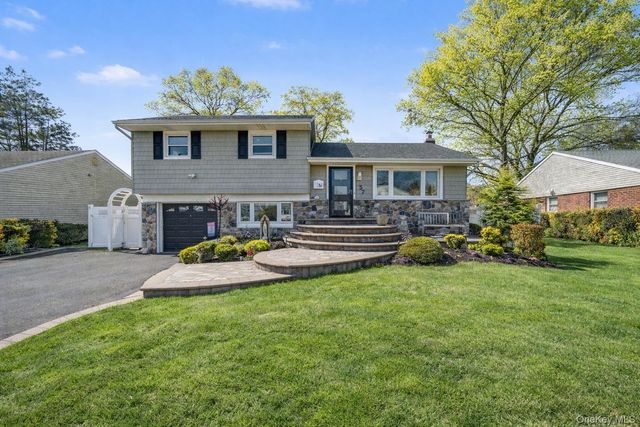
Discover the epitome of suburban bliss in this beautifully updated high-split ranch gem nestled in the heart of Plainview, Long Island. Perfectly designed for modern living, this pristine home boasts three spacious bedrooms and two full bathrooms, offering plenty of room for everyone. Step inside to an inviting open layout flooded with natural sunlight, creating a warm and welcoming atmosphere from the moment you enter. The living room flows seamlessly into the dining area and kitchen, ideal for entertaining or quiet evenings alike. Upstairs, three spacious bedrooms share a well-appointed full bathroom—perfect for guests, hobbies, or flexible use. Descend to the lower split level for added versatility: this area features a cozy seating space, the second full bathroom, plus an extra room that serves as additional living area or a home office, with a separate entrance leading directly out to the yard for easy access and privacy. Venture another level down to the finished basement, a bright and airy retreat ideal for a media room, gym, or extra storage—tailored to suit your lifestyle needs. Outside, the private yard is your personal oasis. A stunning inground heated pool sits center stage, surrounded by lush landscaping and plenty of deck space for lounging, dining, or unwinding. For even more comfort and convenience, enjoy a dedicated fire pit and gas grill, each with their own gas line—perfect for year-round outdoor gatherings or relaxed evenings under the stars. It’s truly a vacation-away-from-vacation setup—right in your backyard. Additional perks include a generous private driveway that fits up to three cars with ease, plus meticulous curb appeal that turns heads on the block. Move-in ready and impeccably maintained, this Plainview treasure won’t last long. Schedule your private viewing today—this one’s going fast!
Property Information
Property Type
Residential
Sub-Type
Single Family Residence
Style
Hi Ranch
Year Built
1958
Living Area
1,343 sq ft
Lot Size
0.18 acres
Garage Spaces
2
Days on Market
120
MLS® Listing#
968012
Property Features
Interior
Appliances
Cooling
Heating
Basement
Pool
Parking
Construction
Utilities
Sewer
Water Source
Schools
- Elementary:
- Contact Agent
- Middle:
- Call Listing Agent
- High:
- Contact Agent
Financial Details
Annual Taxes
$11,214
Assessed Value
$617
Parcel Number
2489-13-062-00-0006-0
Affordability Calculator
$299,800
Estimated monthly payment
$7,978/mo
Principal $1,199,200 · Est. interest $1,672,991 over 30 yrs
Neighborhood Market Statistics
How this home compares to active listings in Plainview, NY
- $1,000,000
- Median Listing Price
- 22
- Median Days on Market
- 1,896
- Median Sq Ft
- $587
- Median Price / Sq Ft
- 53
- Active Listings
- This home’s price is 50% above the area median.
- Its price per sq ft is 90% above the area median.
Market statistics compiled from active EXIT Realty® and MLS listings in Plainview, NY.
Location
Map is currently unavailable for this location.
Points of Interest in Plainview, NY
Showing the Plainview area map.
Commute Calculator
Nearby Homes

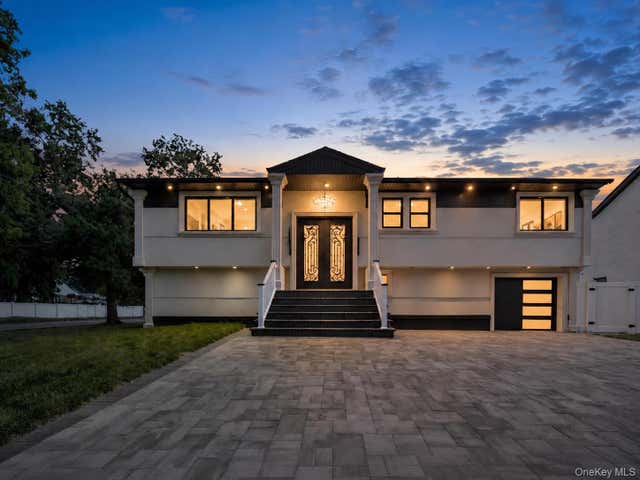
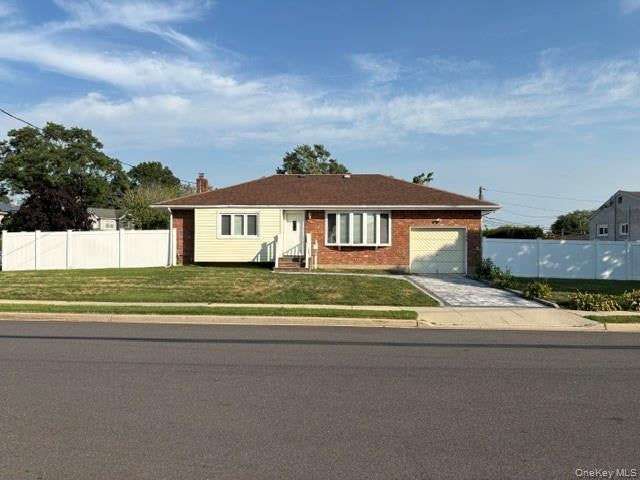

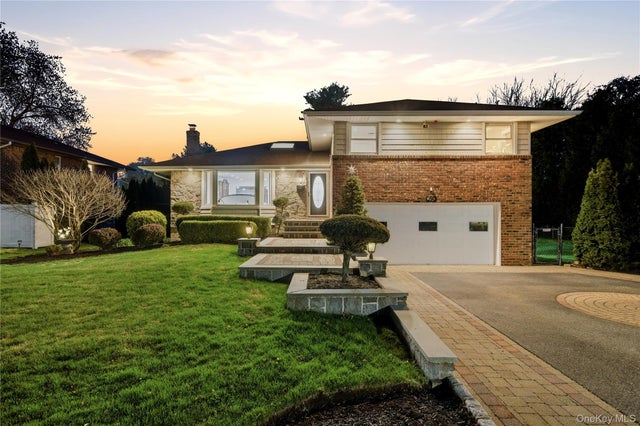
Similar Homes Nearby


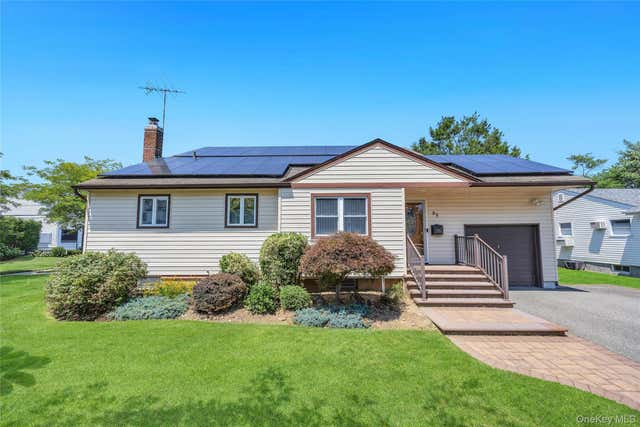


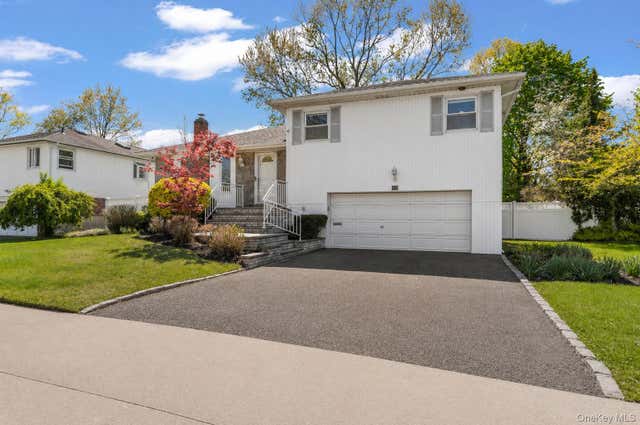
Similar Home Values
Comparable nearby listings and their asking prices.
| Address | Price | Beds | Baths | Sq Ft |
|---|---|---|---|---|
| 3 Nora Lane, Plainview, NY | $1,099,999 | 3 | 3 | 1,754 |
| 16 Phipps Lane, Plainview, NY | $1,148,888 | 4 | 3 | 1,900 |
| 35 Jerold Street, Plainview, NY | $1,149,000 | 5 | 4 | 2,400 |
| 3 Sunrise Street, Plainview, NY | $1,190,000 | 4 | 3 | 2,424 |
| 561 Woodbury Road, Plainview, NY | $1,199,000 | 3 | 2 | 2,293 |
| 61 Winthrop Road, Plainview, NY | $1,199,999 | 4 | 3 | 2,500 |
Moving Cost Estimate
EXIT Agents in Plainview


Listing Courtesy: RE/MAX Edge - 7182883835
Presented by: Patrick Lennon
 Fair Housing Notice