

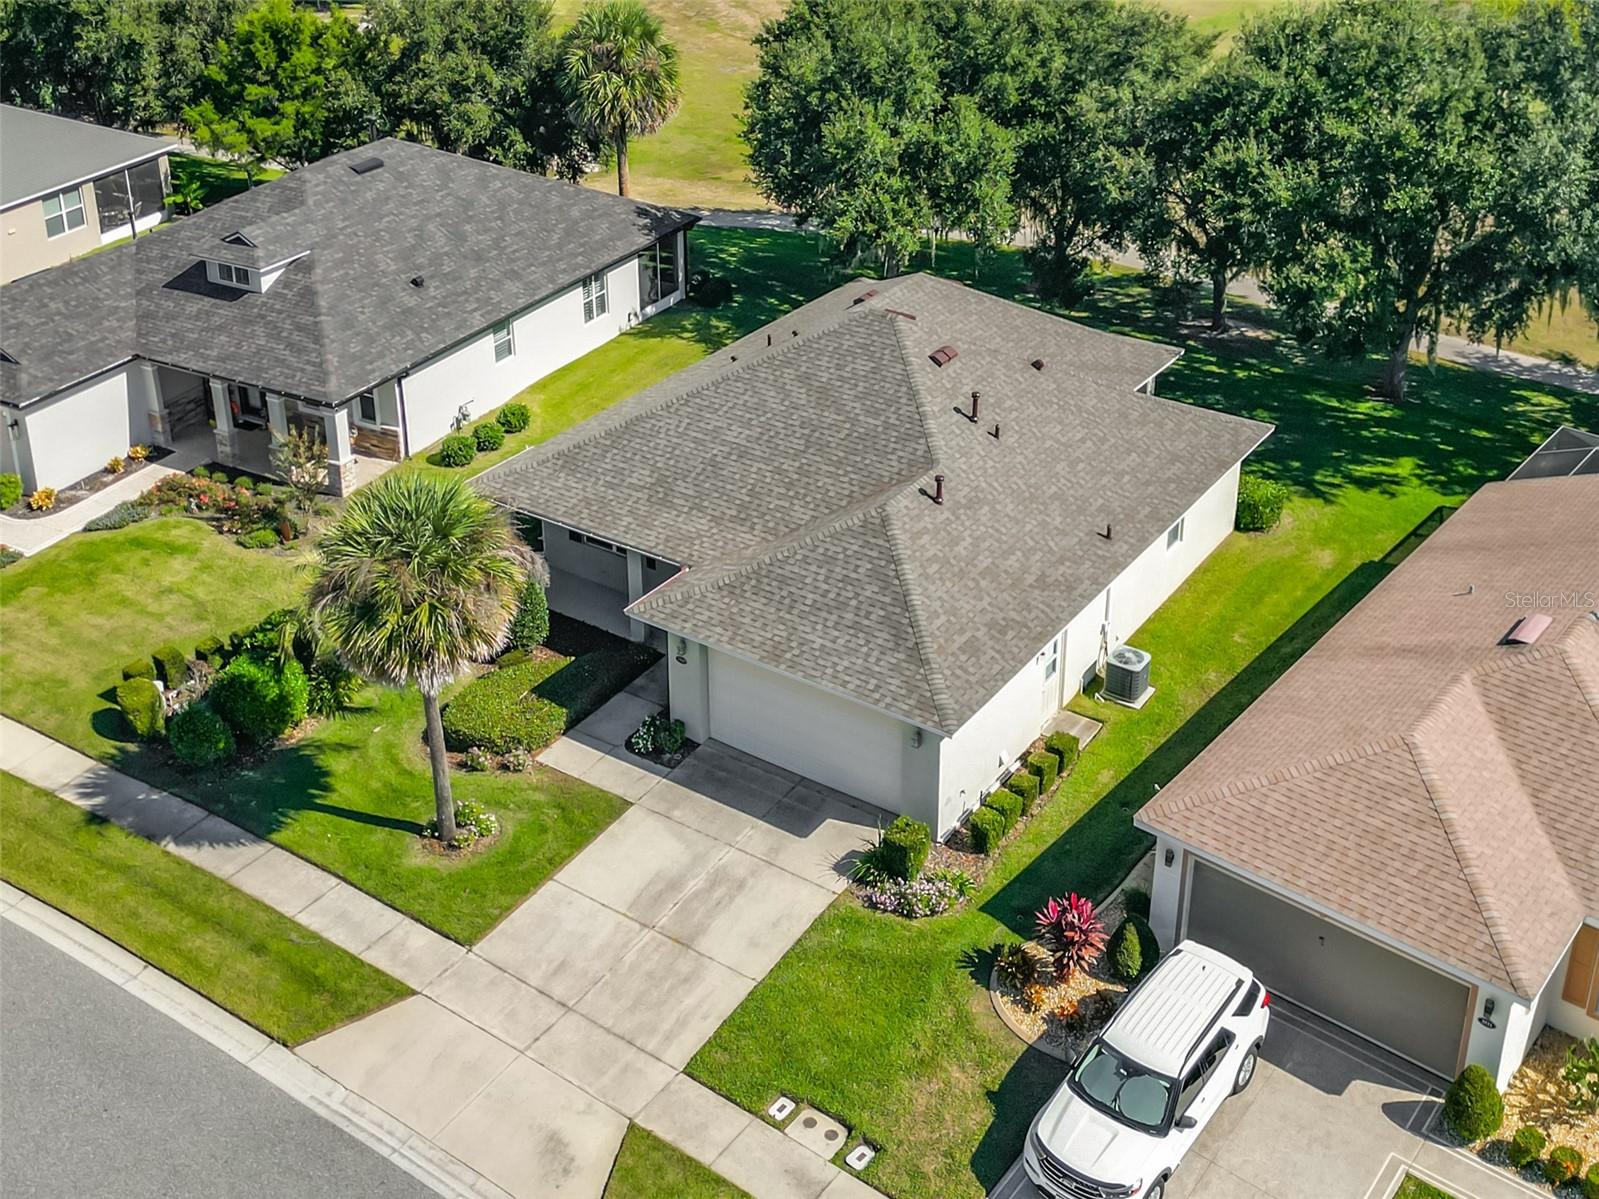
3507 ARLINGTON RIDGE BOULEVARD, LEESBURG, FL 34748
LEESBURG ARLINGTON RIDGE PH 02 · Lake County
Key Facts
Description
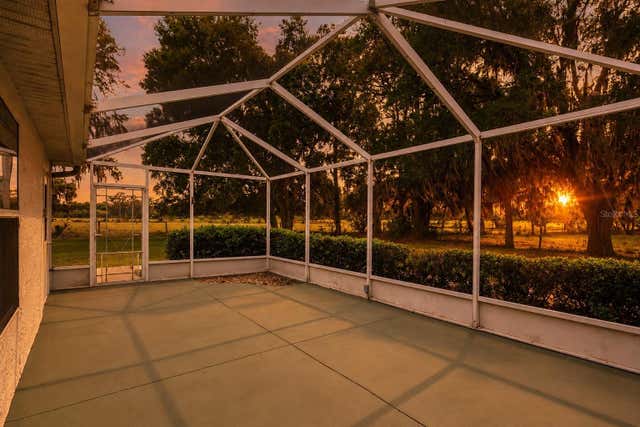
WOW! Brand-New Roof & Golf Front Living in Premier Arlington Ridge! Enjoy beautiful golf course views from your own backyard in one of Central Florida's most sought-after 55+ gated resort-style communities. This well-maintained home is within walking distance to the outstanding community amenities, making it easy to enjoy the incredible lifestyle Arlington Ridge has to offer. The community features a championship 18-hole golf course winding through majestic old oak trees and along a scenic river, creating one of the most beautiful golf settings in Central Florida. Cool off in the resort-style swimming pool, stay active in the spacious fitness center, enjoy tennis and pickleball courts, or meet friends at the restaurant and bar. With countless clubs, activities, and social events, there's always something to do! Residents also appreciate the two gated entrances and miles of sidewalks perfect for walking, biking, or meeting neighbors. The location is just as impressive! Enjoy a fantastic Central Florida location just 10–15 minutes from the Florida Turnpike, approximately 45 minutes to Walt Disney World and Orlando's world-famous attractions, 30 minutes to charming Downtown Mount Dora, and just a short drive to The Villages. An emergency care hospital, grocery stores, restaurants, pharmacies, and a dog park are all just minutes away. This is an incredible opportunity to own golf-front property at an exceptional price while enjoying one of Florida's premier active adult lifestyles. Make this beautiful home—and the Arlington Ridge lifestyle—yours today!
Property Information
Property Type
Residential
Sub-Type
Single Family Residence
Year Built
2007
Stories
1
Living Area
2,336 sq ft
Lot Size
0.15 acres
Garage Spaces
2
Ownership
Fee Simple
Zoning
PUD
Days on Market
364
MLS® Listing#
G5099008
Property Features
Interior
Exterior
Appliances
Cooling
Heating
Flooring
Parking
Laundry
Patio
Lot Features
Construction
Foundation
Roof
Security
Community
Utilities
Sewer
Water Source
Rooms
- 6x6First
- Bedroom 212x12First
- Dining Room11x7First
- Kitchen12x11First
- Living Room19x17First
- Master Bedroom15x11First
Financial Details
HOA
$387 / Quarterly
JONI CAREY
Annual Taxes
$7,892
Tax year 2024
Parcel Number
14-20-24-0025-000-39300
Directions
From HWY 50 & US27 in Clermont go US27 North for 18.7 mile. Left into Arlington Ridge
Affordability Calculator
$57,980
Estimated monthly payment
$1,543/mo
Principal $231,920 · Est. interest $323,549 over 30 yrs
Neighborhood Market Statistics
How this home compares to active listings in LEESBURG, FL
- $284,956
- Median Listing Price
- 83
- Median Days on Market
- 1,651
- Median Sq Ft
- $169
- Median Price / Sq Ft
- 588
- Active Listings
- This home’s price is 2% above the area median.
- Its price per sq ft is 27% below the area median.
Market statistics compiled from active EXIT Realty® and MLS listings in LEESBURG, FL.
Location
Map is currently unavailable for this location.
Points of Interest in LEESBURG, FL
Showing the LEESBURG area map.
Commute Calculator
Nearby Homes


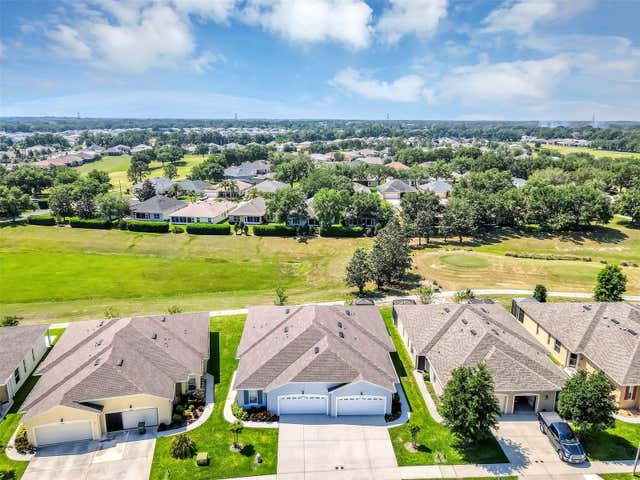
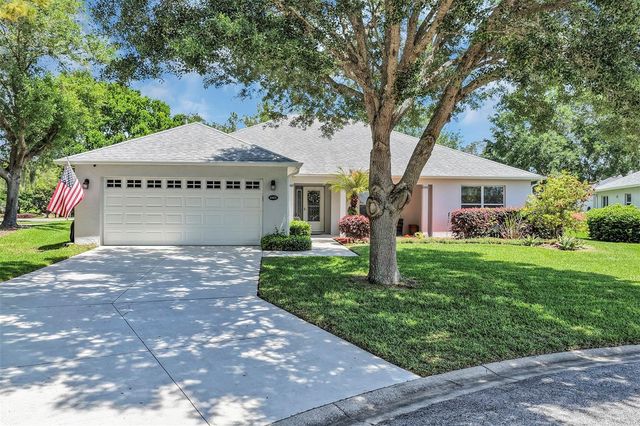
Similar Homes Nearby
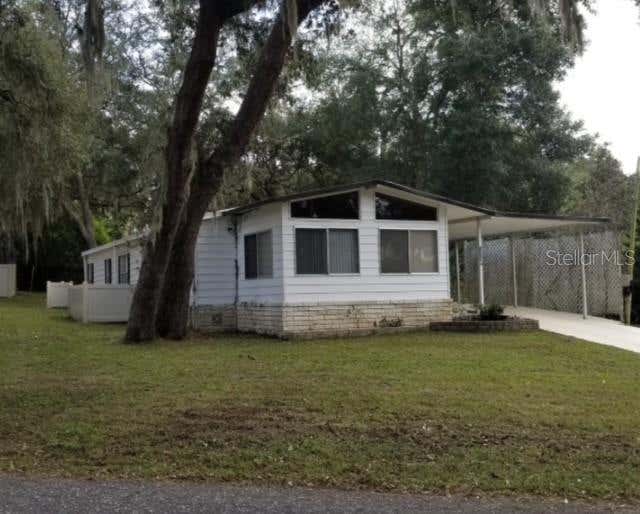


Similar Home Values
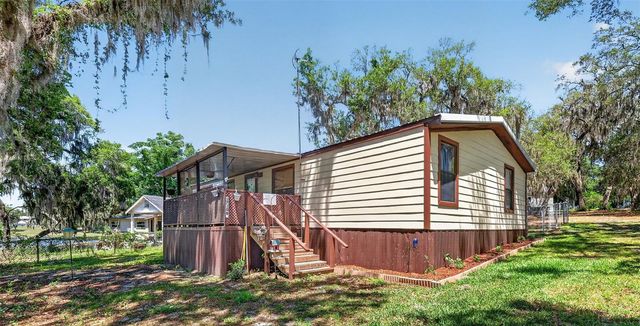
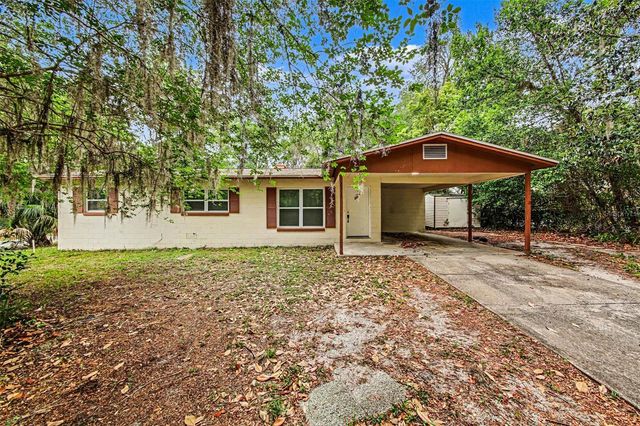
Comparable nearby listings and their asking prices.
| Address | Price | Beds | Baths | Sq Ft |
|---|---|---|---|---|
| 1715 INDIAN TRAIL, LEESBURG, FL | $203,000 | 3 | 2 | 1,152 |
| 2993 POPLAR AVENUE, LEESBURG, FL | $209,000 | 3 | 2 | 1,418 |
| 25014 PINE HILL, LEESBURG, FL | $209,000 | 2 | 2 | 890 |
| 1710 INDIAN TRAIL B, LEESBURG, FL | $209,000 | 3 | 2 | 1,152 |
| 6555 WILANDER STREET, LEESBURG, FL | $209,900 | 3 | 2 | 1,390 |
| 2318 JOBBINS DRIVE, LEESBURG, FL | $209,900 | 3 | 2 | 1,454 |
Moving Cost Estimate
EXIT Agents in LEESBURG


Listing Courtesy: WATSON REALTY CORP - 352-536-6530
Last Updated: 2025-06-30