

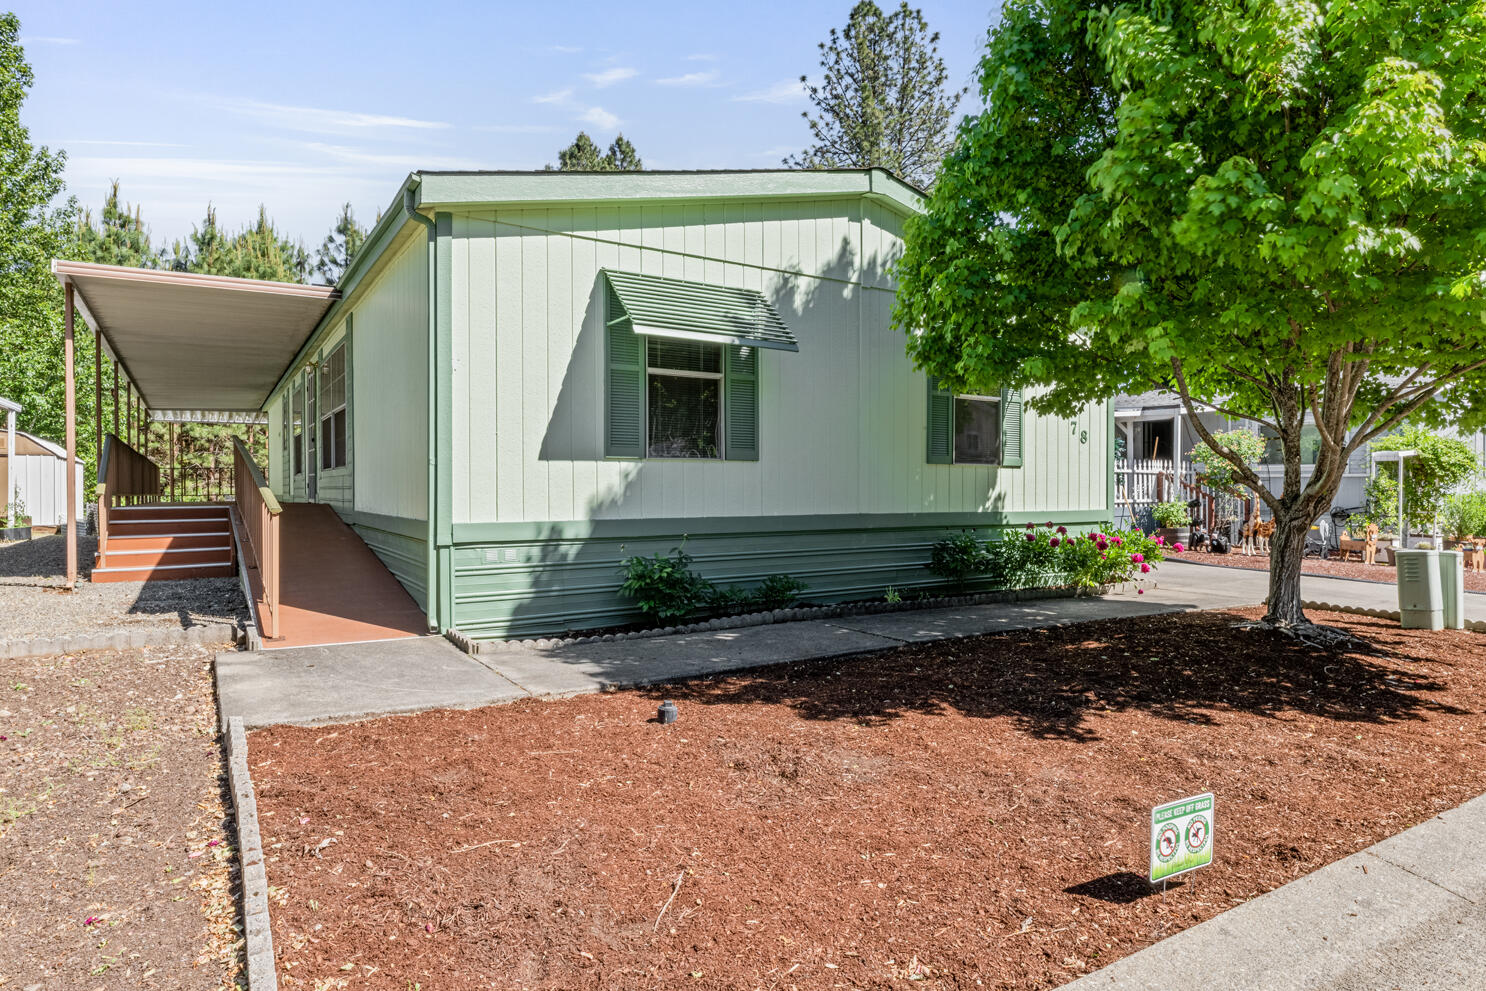
315 W Evans Creek Road UNIT 78, Rogue River, OR 97537
N/A · Jackson County
Key Facts
Description
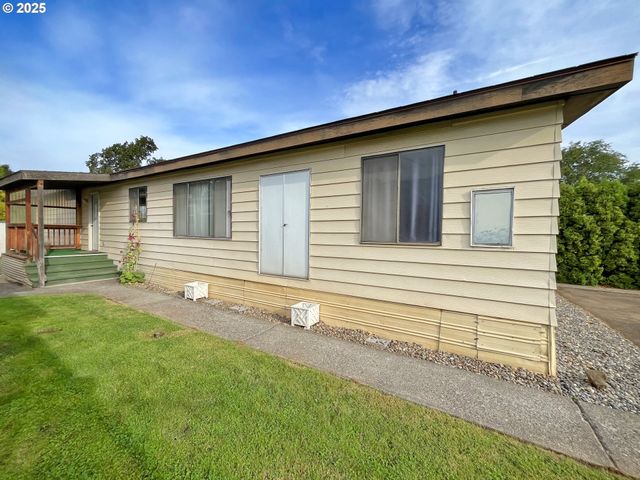
Move-in ready and beautifully updated, spacious 3-bedroom, 2-bath ADA home in the desirable 55+ Parkview Estates community offers peaceful Rogue River living with stunning mountain views. Recent upgrades include fresh interior/exterior paint, new laminate flooring, water heater, garbage disposal, HVAC heating pump, new counters plus a brand-new deck with ramp and stairs. The 1,620 sq ft open floor plan is filled with natural light from skylights and expansive windows. Living and dining areas with built-ins flow into a large bonus/family room overlooking a wooded pasture. Spacious kitchen features abundant cabinetry, generous counter space, breakfast bar, and island. Primary suite includes ensuite bath with walk-in shower. Large covered wraparound porch, carport, and shed/workshop add comfort and functionality. Community clubhouse includes lounge, kitchen, event space, and pool table. Minutes from shopping and dining.
Property Information
Property Type
Residential
Sub-Type
Mobile Home
Structure Type
Manufactured House
Year Built
1989
Living Area
1,620 sq ft
Days on Market
55
MLS® Listing#
220221182
Property Features
Interior
Appliances
Cooling
Heating
Flooring
Basement
Parking
Patio
Lot Features
Foundation
Roof
Windows
Security
Other Structures
Sewer
Water Source
Schools
- Elementary:
- Check with District
- Middle:
- Check with District
- High:
- Check with District
Financial Details
HOA
$823 / Monthly
Parcel Number
30126351
Directions
I-5 Exit 48, L-E Main, R-Pine St, L-W Main, continue to Foothill, R-W Evens Creek, L-Park Cir, R- Park Hill, L-B St, strait to Park Place.
Affordability Calculator
$23,980
Estimated monthly payment
$638/mo
Principal $95,920 · Est. interest $133,817 over 30 yrs
Neighborhood Market Statistics
How this home compares to active listings in Rogue River, OR
- $559,375
- Median Listing Price
- 139
- Median Days on Market
- 1,819
- Median Sq Ft
- $304
- Median Price / Sq Ft
- 119
- Active Listings
- This home’s price is 79% below the area median.
- Its price per sq ft is 76% below the area median.
Market statistics compiled from active EXIT Realty® and MLS listings in Rogue River, OR.
Location
Map is currently unavailable for this location.
Points of Interest in Rogue River, OR
Showing the Rogue River area map.
Commute Calculator
Nearby Homes
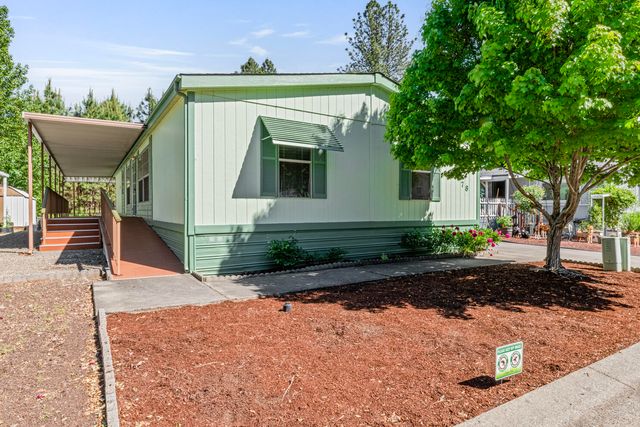
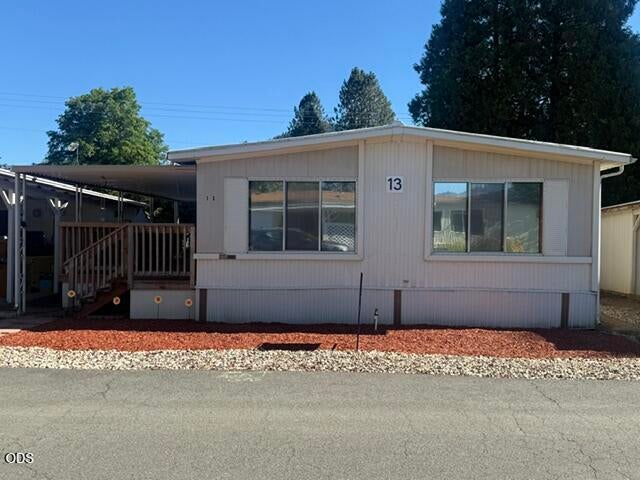


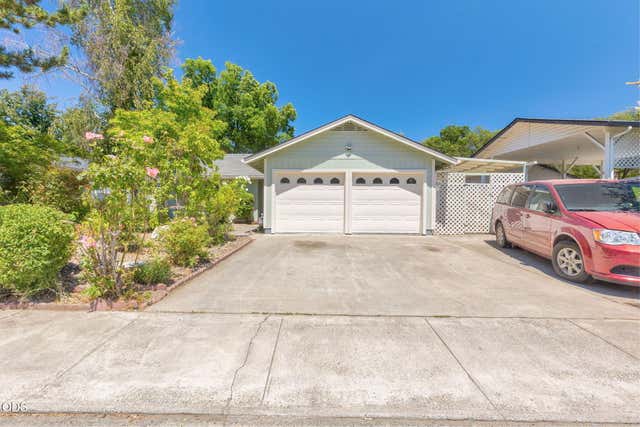
Similar Homes Nearby

Similar Home Values
Comparable nearby listings and their asking prices.
| Address | Price | Beds | Baths | Sq Ft |
|---|---|---|---|---|
| 315 W Evans Creek Road UNIT 13, Rogue River, OR | $95,000 | 3 | 2 | 1,344 |
| 315 W Evans Creek Road UNIT 6, Rogue River, OR | $105,000 | 2 | 2 | 1,152 |
| 1267 Tucker RD 20, Hood River, OR | $110,000 | 2 | 2 | 1,536 |
| 6226 E Evans Creek Road Unit 12, Rogue River, OR | $125,000 | 3 | 2 | 924 |
| 27960 Wheeler Street, Sprague River, OR | $125,000 | 3 | 1 | 2,300 |
| 315 W Evans Creek Road UNIT 8, Rogue River, OR | $142,600 | 3 | 2 | 1,566 |
Moving Cost Estimate
EXIT Agents in Rogue River


Listing Courtesy: eXp Realty, LLC - 8888149613
Last Updated: 2026-05-12