

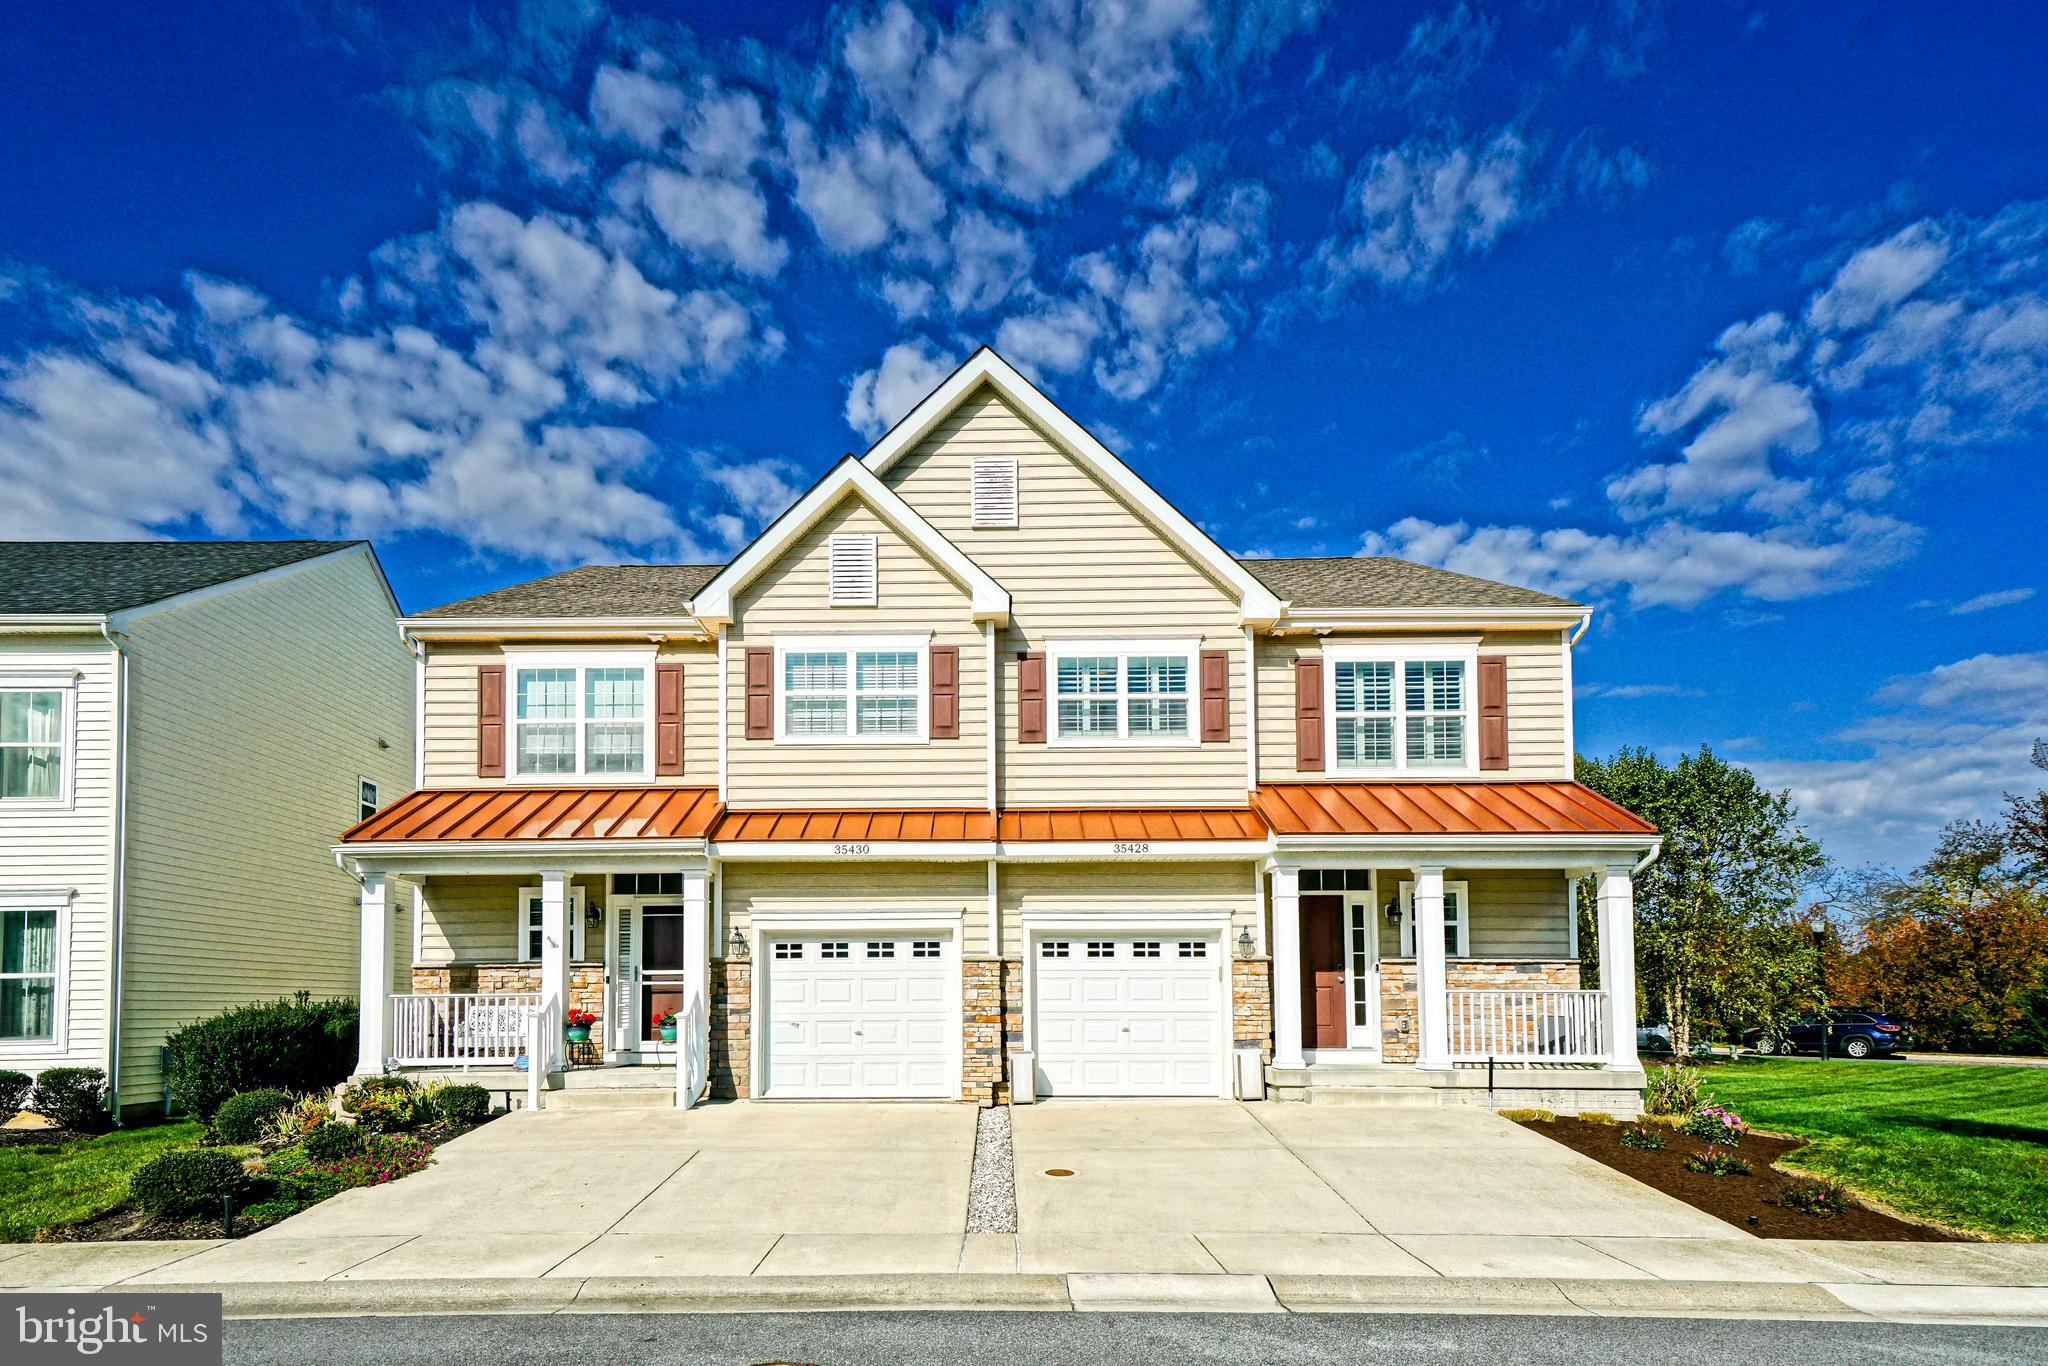
35428 MERCURY DRIVE, REHOBOTH BEACH, DE 19971
STERLING CROSSING · SUSSEX County
Key Facts
Description
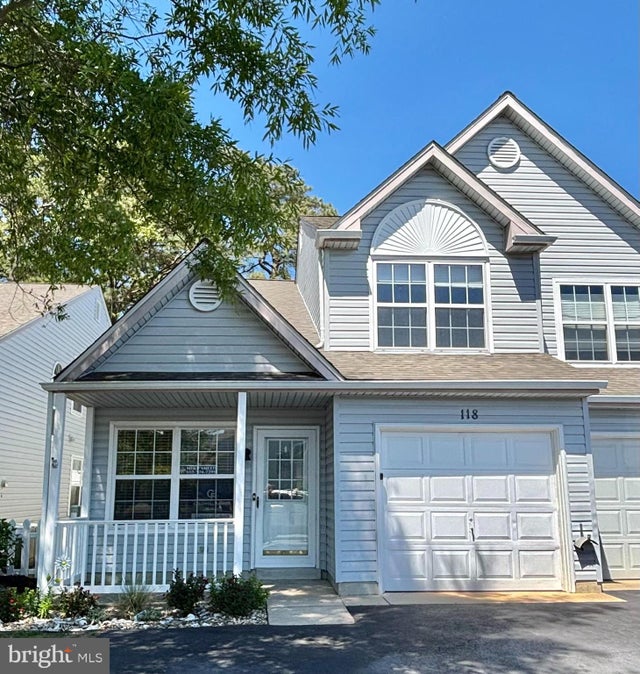
GREAT REHOBOTH BEACH HOUSE & LOCATION! Wake up to coastal light. Spend your days minutes from the beach. Come home to comfort, style, and ease. This beautifully upgraded 3-bedroom, 2.5-bath twin home offers the perfect blend of location, lifestyle, and low- maintenance living in the heart of Rehoboth. Whether you're searching for a full-time residence, a relaxing second home, or a smart investment property, this one checks every box. Live Close to Everything You Love. Enjoy easy access to shopping, dining, attractions, and Rehoboth’s beaches — all just minutes away. Walk to the community pool, clubhouse, and fitness center. Lawn care and exterior maintenance are handled for you, so you can focus on what matters most: enjoying coastal living. Rentals permitted (30+ days), offering added flexibility and income potential. Step inside to a light-filled, open floor plan with angled luxury vinyl plank flooring throughout the first floor. The Kitchen You’ve Been Waiting For - Granite countertops, L-shaped counter with white beadboard cabinetry, Café GE stainless steel appliances, Gas stove & oven, Refrigerator, Built-in GE wine cooler, Perfect for entertaining or casual coastal dinners at home. The spacious living and dining areas open through sliding glass doors to a large screened porch with wraparound walk-out steps to the backyard — ideal for morning coffee, evening cocktails, and everything in between. The spacious primary suite is designed for relaxation and privacy: Large walk-in closet, Luxe en-suite bath with double bowl vanity, Upgraded shower & soaking tub. Tiled flooring, Modern lighting, Bright, calming coastal color palette. A cathedral ceiling and honeycomb blackout shades provide comfort and reprieve from southern exposure — so you control the light and the mood. Two additional bedrooms share a well-appointed bath, and a convenient second-floor laundry area with Samsung side-by-side washer and dryer makes everyday living easy. Enjoy modern convenience with: Smart light & fan switches (kitchen and dining room) Screwless faceplates & decorative outlets, Composite full-height plantation shutters with split panels, Thoughtful upgrades throughout elevate both style and functionality. Unfinished basement with full bathroom rough-in — ready for future expansion. Single- car garage with extra storage space, Two-car driveway, Additional assigned off-street parking, Imagine watching sunrises and sunsets from your rear deck, beach days without the long drive, coming home to comfort, every single day. This is more than a house — it’s your Rehoboth lifestyle waiting to begin.
Property Information
Property Type
Residential
Sub-Type
Condominium
Structure Type
Townhouse
Year Built
2014
Living Area
2,250 sq ft
Lot Dimensions
0.00 x 0.00
Garage Spaces
1
Parking Spaces
3
Zoning
MR
Days on Market
228
MLS® Listing#
DESU2099588
Property Features
Interior
Appliances
Cooling
Heating
Flooring
Basement
Pool
Parking
Laundry
Patio
Lot Features
Construction
Foundation
Roof
Community
Sewer
Water Source
Rooms
- 17.00 X 14.00
- Main
- 12.00 X 10.00
- Main
- Main
- 13.00 X 13.00
- Main
- Basement
- Dining RoomMain
- KitchenMain
- Laundry
- Living RoomMain
Schools
- District:
- CAPE HENLOPEN
Financial Details
HOA
None
Annual Taxes
$852
Tax year 2025
Parcel Number
334-12.00-123.02-48B
Directions
From Rt 1, head west on Old Landing Rd. Turn right into Sterling Crossing, then keep left on Colbalt Way, then make a right onto Mercury Drive. Property will be on the left, on the corner of Mercury & Copper Dr N.
Affordability Calculator
$117,500
Estimated monthly payment
$3,127/mo
Principal $470,000 · Est. interest $655,692 over 30 yrs
Neighborhood Market Statistics
How this home compares to active listings in REHOBOTH BEACH, DE
- $759,459
- Median Listing Price
- 77
- Median Days on Market
- 1,850
- Median Sq Ft
- $401
- Median Price / Sq Ft
- 249
- Active Listings
- This home’s price is 23% below the area median.
- Its price per sq ft is 35% below the area median.
Market statistics compiled from active EXIT Realty® and MLS listings in REHOBOTH BEACH, DE.
Location
Map is currently unavailable for this location.
Points of Interest in REHOBOTH BEACH, DE
Showing the REHOBOTH BEACH area map.
Commute Calculator
Nearby Homes

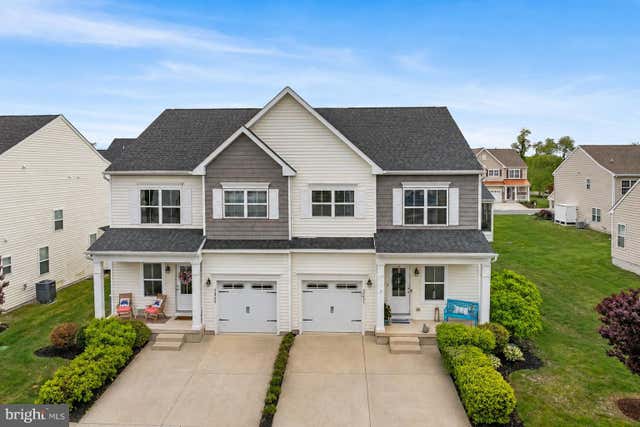

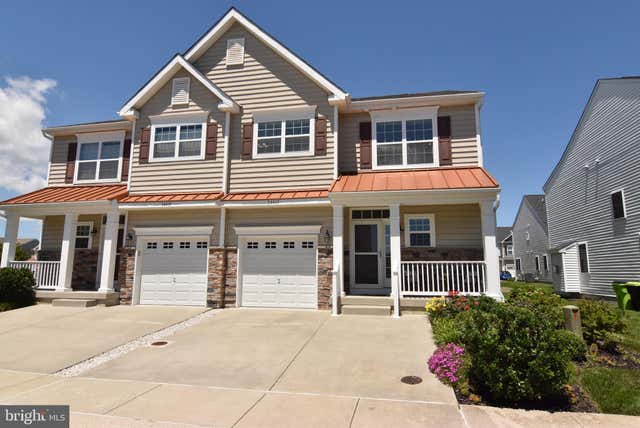

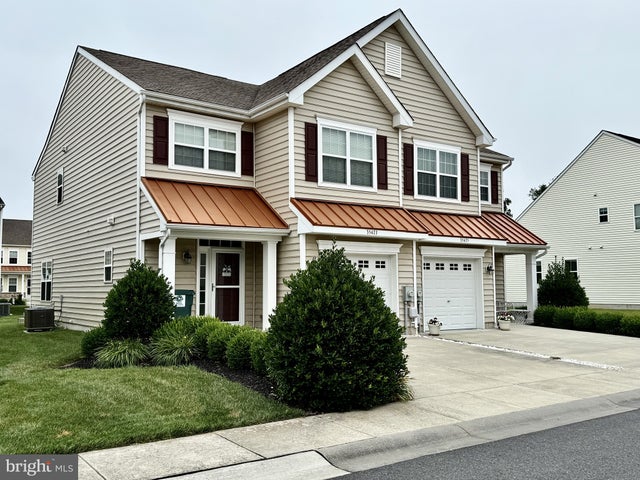
Similar Homes Nearby


Similar Home Values
Comparable nearby listings and their asking prices.
| Address | Price | Beds | Baths | Sq Ft |
|---|---|---|---|---|
| 118 SEABRIGHT WAY C4, REHOBOTH BEACH, DE | $419,900 | 3 | 3 | 1,800 |
| 109 COTTON TAIL COURT S, REHOBOTH BEACH, DE | $429,900 | 4 | 3 | 2,804 |
| 18 EAGLES LANDING 1804, REHOBOTH BEACH, DE | $435,000 | 2 | 2 | — |
| 3500 SANIBEL CIRCLE 3516, REHOBOTH BEACH, DE | $437,700 | 2 | 2 | 968 |
| 3600 SANIBEL CIRCLE 3608, REHOBOTH BEACH, DE | $449,500 | 2 | 2 | 1,200 |
| 792C SALT POND CIRCLE C, BETHANY BEACH, DE | $449,500 | 2 | 2 | 941 |
Moving Cost Estimate
EXIT Agents in REHOBOTH BEACH


Listing Courtesy: Berkshire Hathaway HomeServices PenFed Realty - 3026456661