

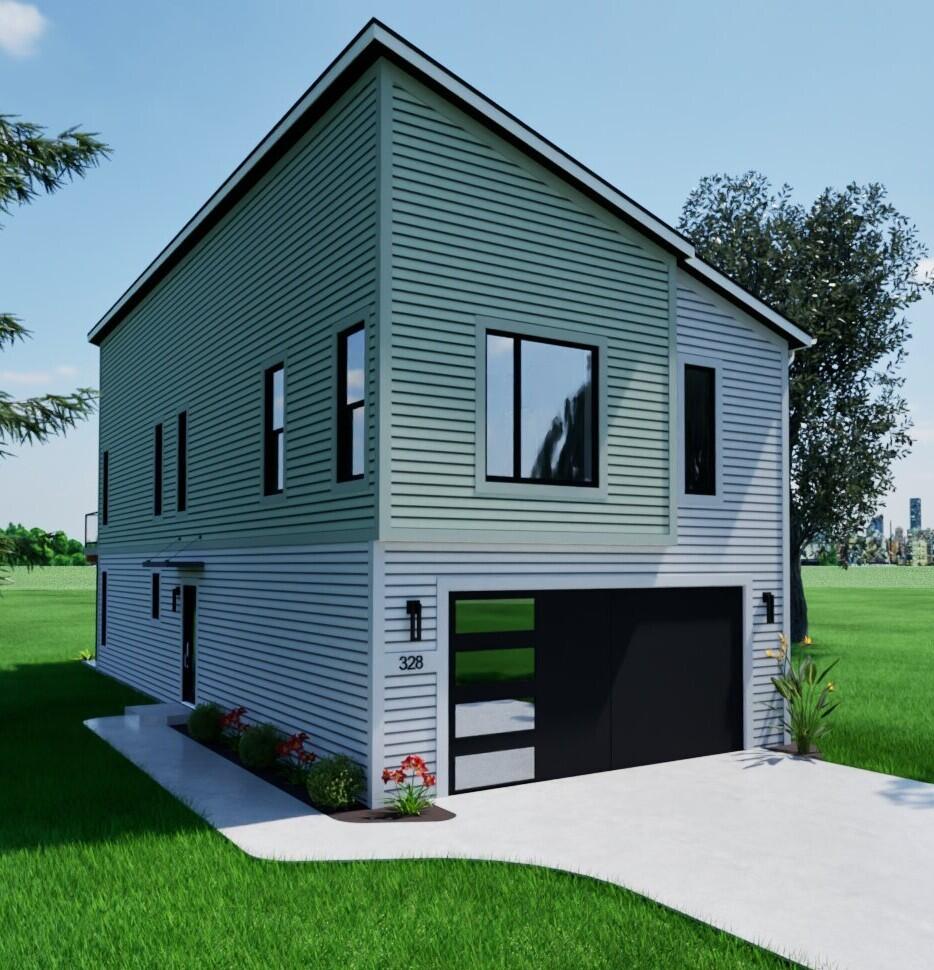
312 Edison Court Unit 28, Muskegon, MI 49440
Muskegon County
Key Facts
Description
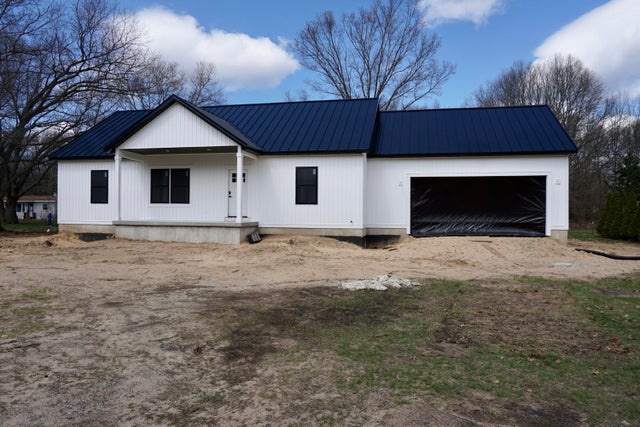
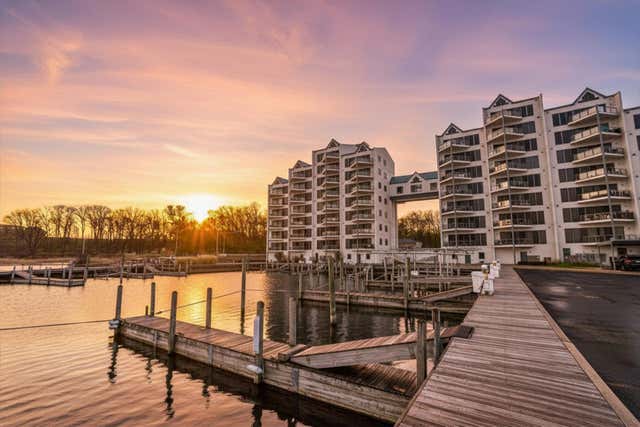
MODEL OPEN-see hours below. Enjoy Muskegon Lake from this exceptional modern residence, thoughtfully crafted with elevated design and refined finishes throughout. This 3-bedroom, 2.5-bath condo offers an open-concept layout enhanced by soaring 9-foot ceilings, expansive windows, and a seamless flow ideal for both everyday living and entertaining. Luxury vinyl plank flooring extends throughout the main living areas, offering both durability and a sophisticated aesthetic. The kitchen is a true centerpiece, featuring a generous island, quartz countertops, a pantry, premium cabinetry, and ample prep space. The adjoining living and dining areas create a sophisticated yet inviting atmosphere, perfectly positioned to capture natural light and views. The primary suite provides a private retreat, complete with plush carpeting and a beautifully appointed en-suite bath featuring a tile shower. Step onto the private deck to unwind or entertain in style while enjoying the tranquil surroundings. Residents also enjoy exclusive access to a beautifully maintained inground pool and a scenic boardwalk leading to the water's edge--an idyllic setting for sunset views over Muskegon Lake. Located within a Neighborhood Enterprise Zone (NEZ), this property offers a valuable tax incentive to qualified homestead buyers, enhancing long-term affordability and overall investment appeal. Additional highlights include central air, a spacious 2-stall attached garage, and the ease of low-maintenance luxury living within a well-appointed community. With anticipated completion by the end of July, this is a great opportunity to secure a condo in a move-in-ready lakefront community. Come see the model at 313 Edison, T, R, F 3-5pm, W 4-7pm, Sa & Su 12-3 pm. Other times available by appointment.
Property Information
Property Type
Residential
Sub-Type
Single Family Residence
Style
Contemporary
Year Built
2026
Living Area
1,885 sq ft
Lot Dimensions
0
Garage Spaces
2
Ownership
Private Owned
Days on Market
117
MLS® Listing#
26010486
Property Features
Interior
Appliances
Cooling
Heating
Flooring
Pool
Parking
Laundry
Patio
Construction
Foundation
Roof
Windows
Sewer
Water Source
Schools
- District:
- Muskegon
Financial Details
HOA
$610 / Quarterly
Annual Taxes
$1,019
Tax year 2025
Assessed Value
$16,973
Parcel Number
24-840-000-0028-00
Directions
US 31/Shoreline Drive north and go past Terrace Street. Make a U-turn onto US 31/Shoreline Drive south and take a right onto Terrace Street. Take the second exit from roundabout onto Viridian Dr. Turn right onto Edison Way. Take a right onto Edison Court.
Affordability Calculator
$119,800
Estimated monthly payment
$3,188/mo
Principal $479,200 · Est. interest $668,527 over 30 yrs
Neighborhood Market Statistics
How this home compares to active listings in Muskegon, MI
- $247,826
- Median Listing Price
- 53
- Median Days on Market
- 1,412
- Median Sq Ft
- $188
- Median Price / Sq Ft
- 579
- Active Listings
- This home’s price is 142% above the area median.
- Its price per sq ft is 69% above the area median.
Market statistics compiled from active EXIT Realty® and MLS listings in Muskegon, MI.
Location
Map is currently unavailable for this location.
Points of Interest in Muskegon, MI
Showing the Muskegon area map.
Commute Calculator
Nearby Homes
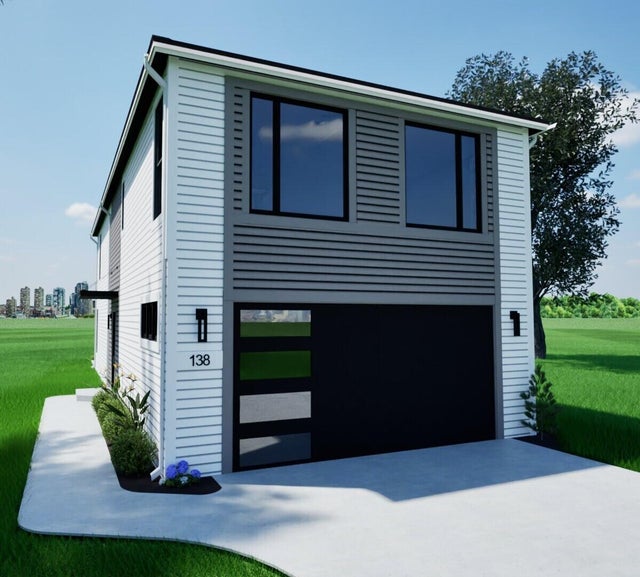
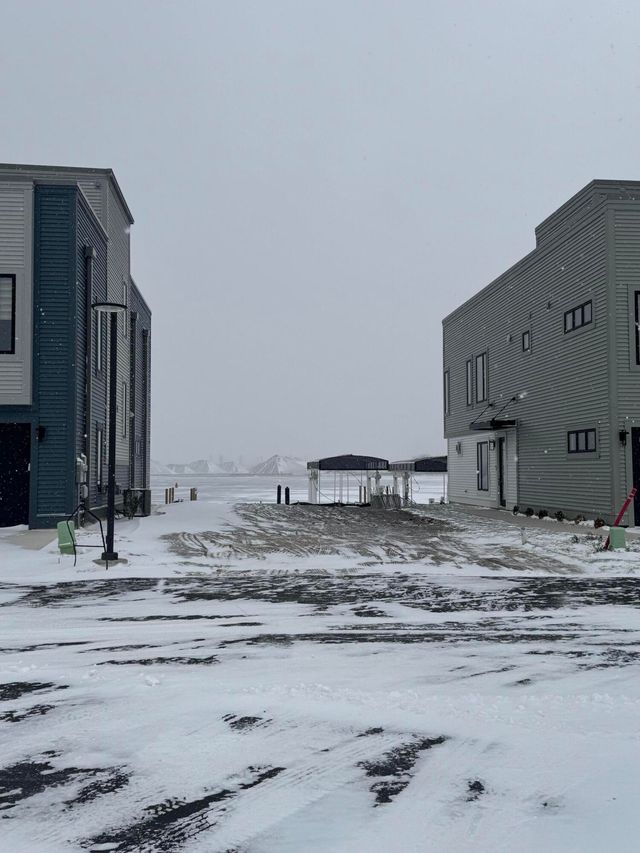
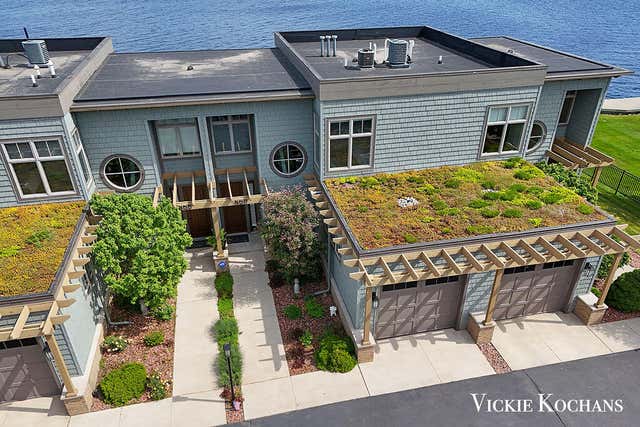
Similar Homes Nearby

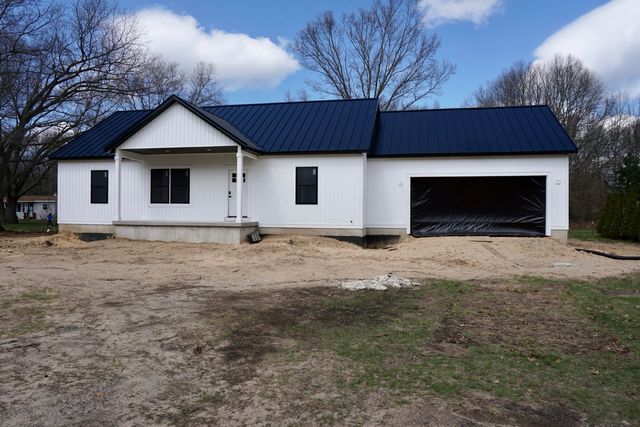


Similar Home Values
Comparable nearby listings and their asking prices.
| Address | Price | Beds | Baths | Sq Ft |
|---|---|---|---|---|
| 3317 Danglwood Court, Muskegon, MI | $429,900 | 5 | 4 | 3,432 |
| 2336 Macarthur Road, Muskegon, MI | $429,900 | 4 | 2 | 2,443 |
| 2336 Macarthur Road, Muskegon Charter Township, MI | $429,900 | 4 | 2 | 2,443 |
| 2964 Lakeshore Drive, Muskegon, MI | $429,900 | 2 | 2 | 1,467 |
| 2964 Lakeshore Drive E403, Muskegon City, MI | $429,900 | 2 | 2 | 1,467 |
| 6792 E Evanston Avenue, Muskegon, MI | $434,900 | 3 | 2 | 1,490 |
Moving Cost Estimate
EXIT Agents in Muskegon


Listing Courtesy: Greenridge Realty Muskegon - 2318303000
Presented by: Tracy Hilty