

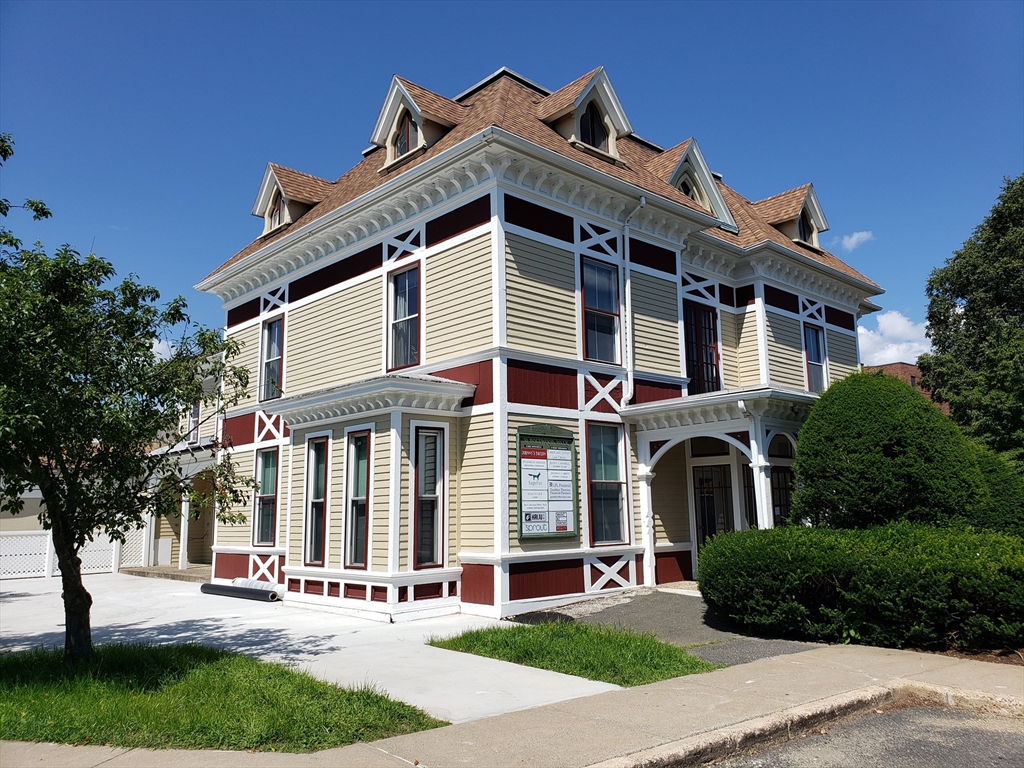
30 Boltwood Walk 2, Amherst, MA 01002
Hampshire County
Key Facts
Description
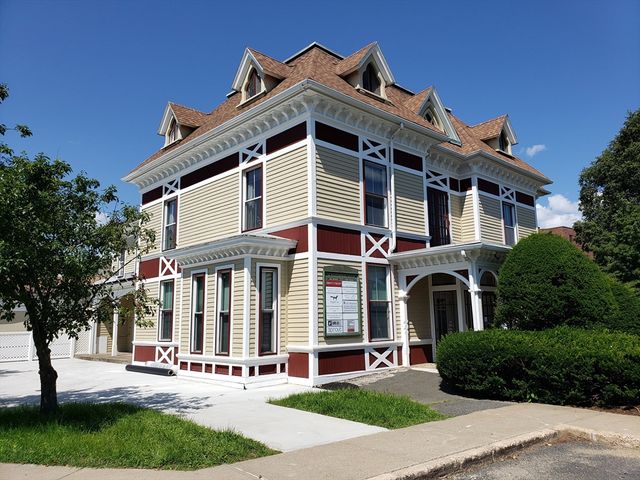
This is a first floor office condo located in the historic Webster House in the heart of downtown. The unit is currently configured into 4 suites with a common conference room, entry waiting area, 2 restrooms and a kitchenette. A portion of the suite is handicap accessible. It is a great opportunity for an investor or an owner/occupant who wants some income from tenants.
Property Information
Property Type
Commercial Sale
Year Built
1880
Living Area
2,581 sq ft
Zoning
BG
MLS® Listing#
73459172
Property Features
Sewer
Water Source
Financial Details
HOA
None
Annual Taxes
$7,979
Tax year 2025
Parcel Number
3009536
Directions
On the first floor facing Main Street.
Affordability Calculator
$85,000
Estimated monthly payment
$2,262/mo
Principal $340,000 · Est. interest $474,330 over 30 yrs
Neighborhood Market Statistics
How this home compares to active listings in Amherst, MA
- $675,000
- Median Listing Price
- 42
- Median Days on Market
- 2,097
- Median Sq Ft
- $328
- Median Price / Sq Ft
- 49
- Active Listings
- This home’s price is 37% below the area median.
- Its price per sq ft is 50% below the area median.
Market statistics compiled from active EXIT Realty® and MLS listings in Amherst, MA.
Location
Map is currently unavailable for this location.
Points of Interest in Amherst, MA
Showing the Amherst area map.
Commute Calculator
Nearby Homes



Similar Homes Nearby


Similar Home Values
Comparable nearby listings and their asking prices.
| Address | Price | Beds | Baths | Sq Ft |
|---|---|---|---|---|
| 20 Station Road, Amherst, MA | $299,900 | — | — | — |
| 170 East Hadley Rd 65, Amherst, MA | $309,000 | 2 | 2 | 1,008 |
| 228 Triangle Street 7 & 8, Amherst, MA | $320,000 | — | 2 | 1,500 |
| 170 E Hadley Rd 96, Amherst, MA | $339,750 | 3 | 2 | 1,364 |
| 61 East Hadley Rd, Amherst, MA | $339,900 | 3 | 1 | 1,386 |
| 10 Winston Ct 10, Amherst, MA | $399,999 | 3 | 2 | 1,320 |
Moving Cost Estimate
EXIT Agents in Amherst


Listing Courtesy: Delap Real Estate LLC - 4135869111
Presented by: Patricia Patenaude