

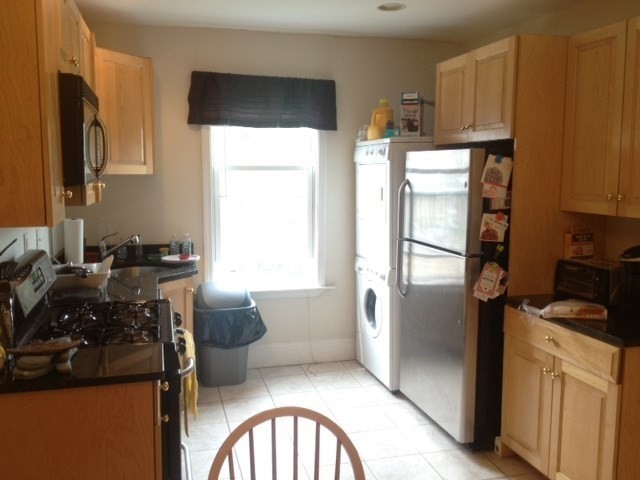
23 Aspinwall Ave 2, Brookline, MA 02445
Norfolk County
Key Facts
Description
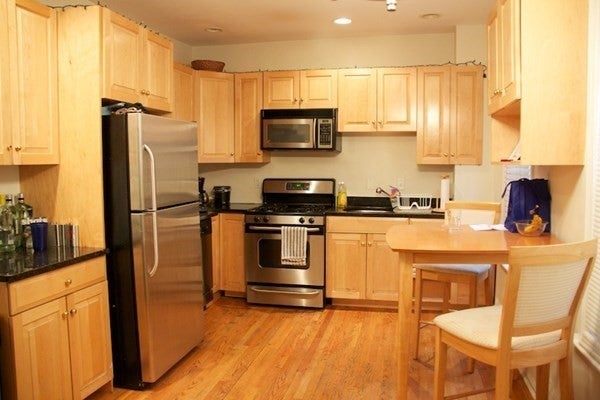
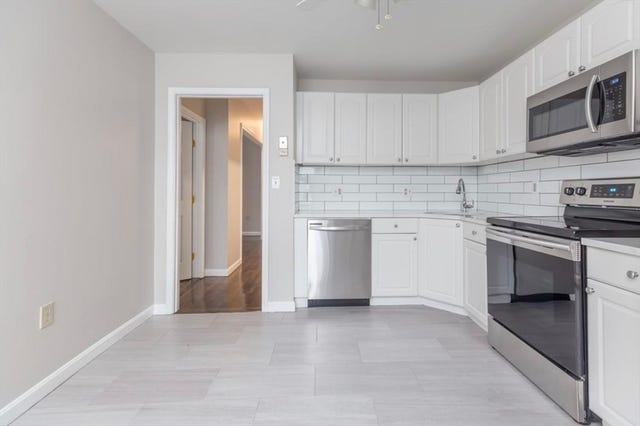
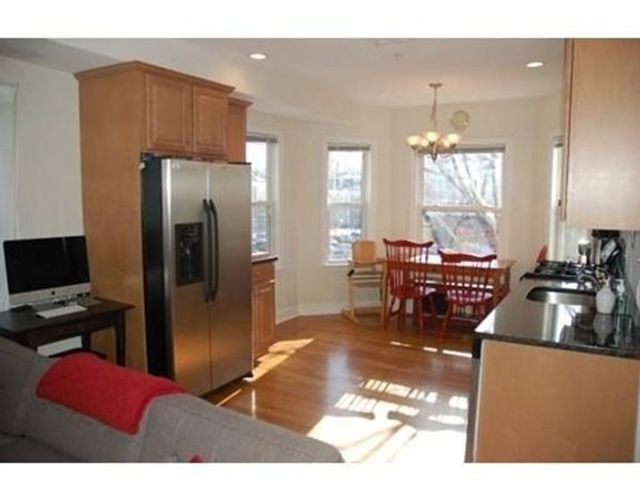
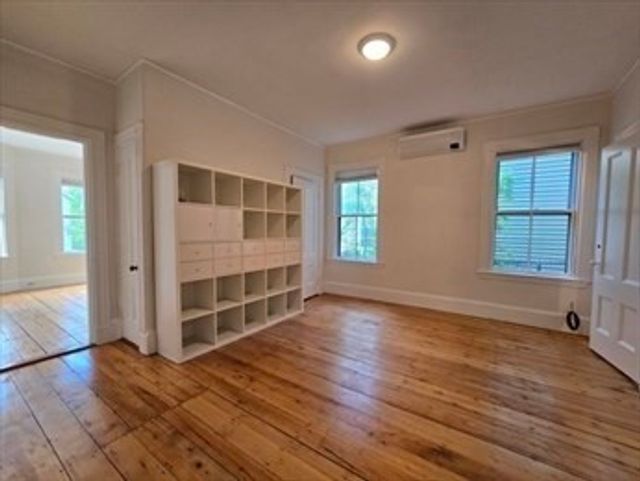
Gorgeous 3 Bedrooms and 2 Full Bathrooms apartment is available for September 1st, 2026. Features an Eat-in Kitchen with Stainless Steel Appliances and Granite Counter Tops. Washer and Dryer in each unit and Marble Tiled Bathrooms with Whirlpool Tub. Lovely hardwood floors throughout the unit and lots of natural light. Individually controlled Central Gas Heat and AC. Tenant pays all utilities, only water and sewer are included.Pics of similar unit
Property Information
Property Type
Residential Lease
Sub-Type
Apartment
Year Built
1900
Living Area
1,000 sq ft
Days on Market
18
MLS® Listing#
73511769
Property Features
Appliances
Heating
Laundry
Community
Financial Details
HOA
None
Parcel Number
34263
Directions
Aspinwall Ave near Harvard Ave. Between Brookline Village and Coolidge Corner.
Affordability Calculator
$899
Estimated monthly payment
$24/mo
Principal $3,596 · Est. interest $5,017 over 30 yrs
Neighborhood Market Statistics
How this home compares to active listings in Brookline, MA
- $1,000,000
- Median Listing Price
- 64
- Median Days on Market
- 2,036
- Median Sq Ft
- $821
- Median Price / Sq Ft
- 185
- Active Listings
- This home’s price is 100% below the area median.
- Its price per sq ft is 99% below the area median.
Market statistics compiled from active EXIT Realty® and MLS listings in Brookline, MA.
Location
Map is currently unavailable for this location.
Points of Interest in Brookline, MA
Showing the Brookline area map.
Commute Calculator
Nearby Homes

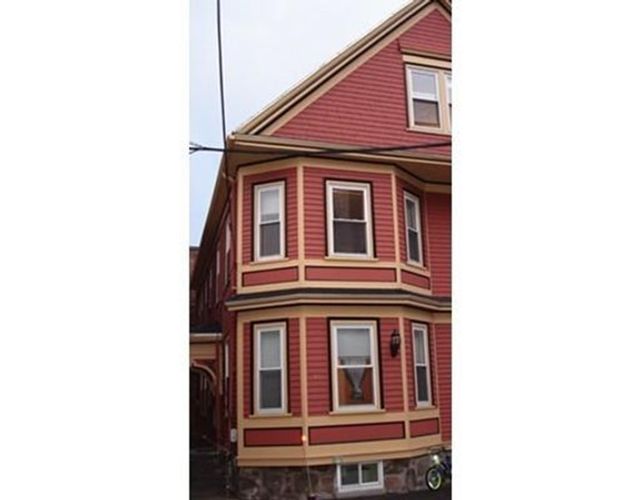

Similar Homes Nearby
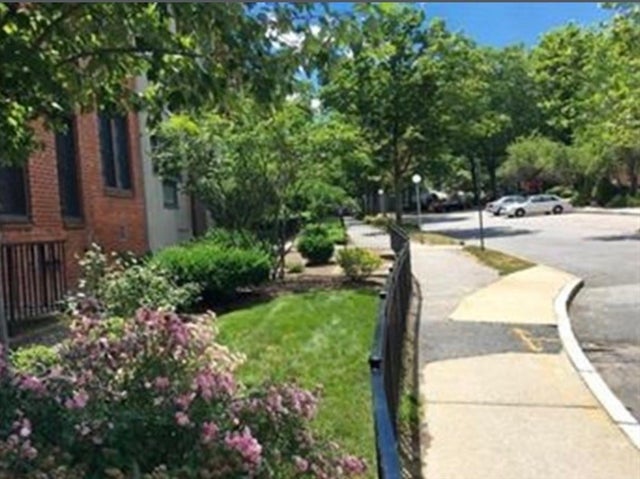


Similar Home Values
Comparable nearby listings and their asking prices.
| Address | Price | Beds | Baths | Sq Ft |
|---|---|---|---|---|
| 18 Juniper St 49, Brookline, MA | $3,150/mo | 2 | 1 | 822 |
| 98 Boylston St 1, Brookline, MA | $3,200/mo | 4 | 1 | 943 |
| 203-205 Winthrop Road 3, Brookline, MA | $3,200/mo | 2 | 1 | 900 |
| 401 Washington Street 4, Brookline, MA | $3,300/mo | 2 | 1 | 885 |
| 183 Kent 5, Brookline, MA | $3,300/mo | 2 | 1 | 650 |
| 5 Winchester 202, Brookline, MA | $3,300/mo | 2 | 1 | 680 |
Moving Cost Estimate
EXIT Agents in Brookline


Listing Courtesy: David Gloth - 7813248844
Presented by: David Gloth