

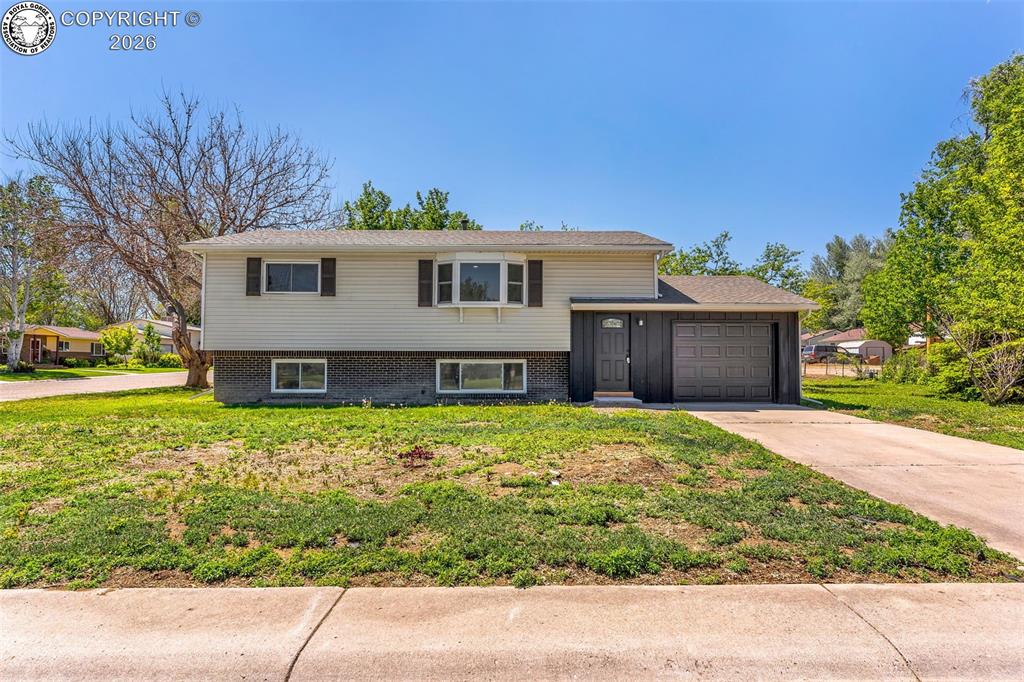
414 Loma Drive, Florence, CO 81226
Fremont County
Key Facts
Description
Welcome to this beautifully renovated and remodeled four-bedroom, two-bath home on a desirable corner lot directly across from the well maintained Lions Park in Florence, Colorado. This property is perfect for families, offering modern amenities in a fantastic location. Just steps from your front door, the park features a playground and plenty of open space for children to play and explore as you watch from the front window. Nearly every detail of this home has been meticulously restored, showcasing new flooring, fresh drywall, new paint, new windows, new heating and cooling systems, and a modern kitchen with premium appliances. The bathrooms have also been elegantly updated, enhancing comfort throughout. With a spacious layout that includes two large living areas and a separate dining space, there’s ample room for gatherings, entertaining, and some extra elbow room for the family. Additional features include a single-car attached garage and a convenient shed for extra storage. This home combines an excellent location, generous space, and stylish living at an attractive price—truly a must-see for anyone looking for a comfortable lifestyle and making lasting memories. Welcome home!!
Property Information
Property Type
Residential
Sub-Type
Single Family Residence
Year Built
1976
Living Area
1,786 sq ft
Lot Size
0.21 acres
Parking Spaces
1
MLS® Listing#
5303059
Property Features
Cooling
Heating
Flooring
Fireplace
Parking
Lot Features
Construction
Windows
Utilities
Sewer
Water Source
Rooms
- Main
- BathroomMain
- BathroomLower
- BedroomMain
- BedroomLower
- BedroomLower
- Dining RoomMain
- Family RoomLower
- KitchenMain
- Living RoomMain
- Master BedroomMain
Schools
- Elementary:
- Fremont
Financial Details
Annual Taxes
$1,228
Tax year 2025
Parcel Number
61008700
Affordability Calculator
$72,980
Estimated monthly payment
$1,942/mo
Principal $291,920 · Est. interest $407,254 over 30 yrs
Neighborhood Market Statistics
How this home compares to active listings in Florence, CO
- $367,273
- Median Listing Price
- 71
- Median Days on Market
- 1,739
- Median Sq Ft
- $231
- Median Price / Sq Ft
- 102
- Active Listings
- This home’s price is 1% below the area median.
- Its price per sq ft is 11% below the area median.
Market statistics compiled from active EXIT Realty® and MLS listings in Florence, CO.
Location
Map is currently unavailable for this location.
Points of Interest in Florence, CO
Showing the Florence area map.
Commute Calculator
Nearby Homes
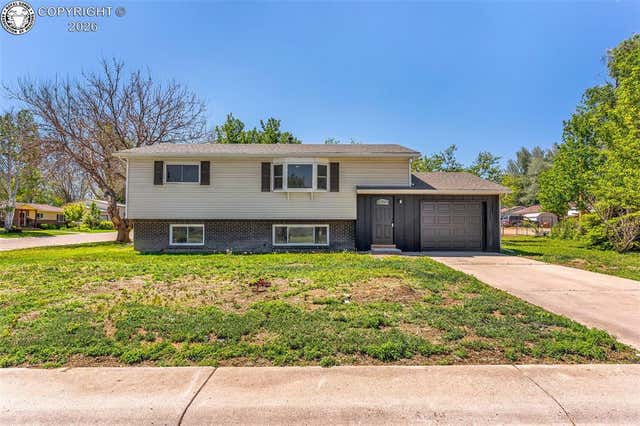


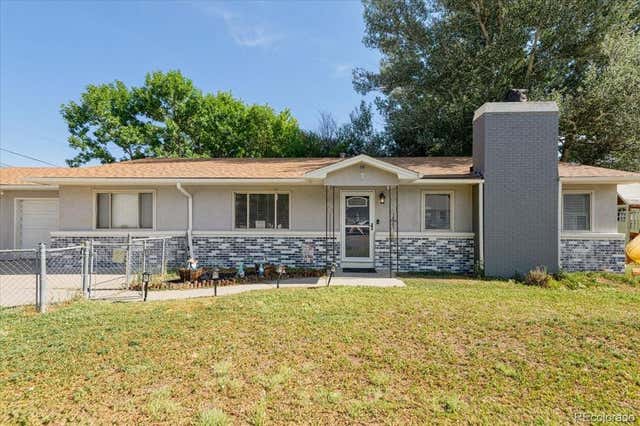
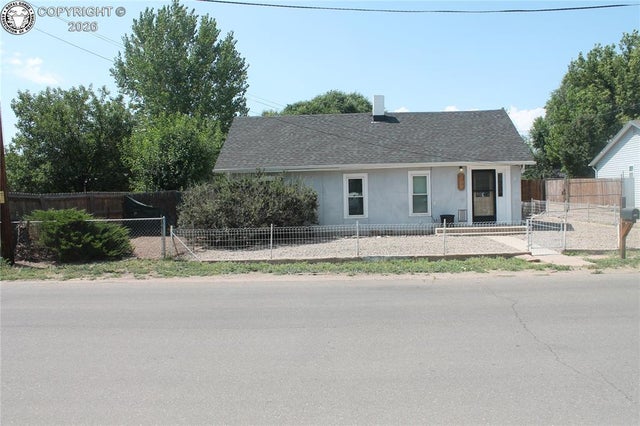
Similar Homes Nearby
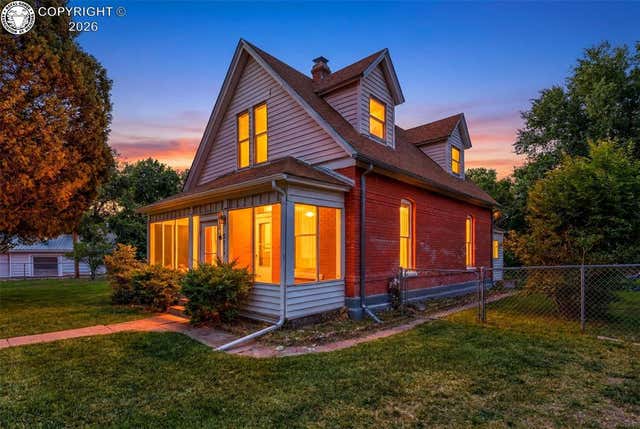

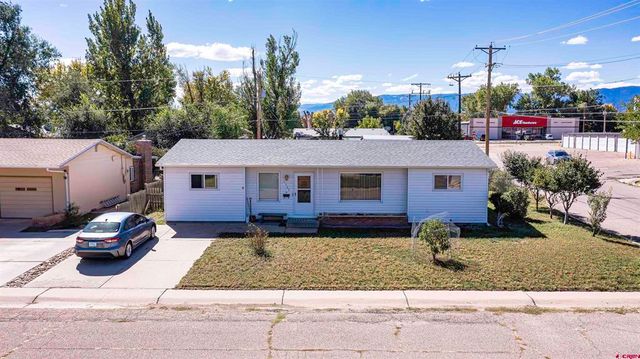

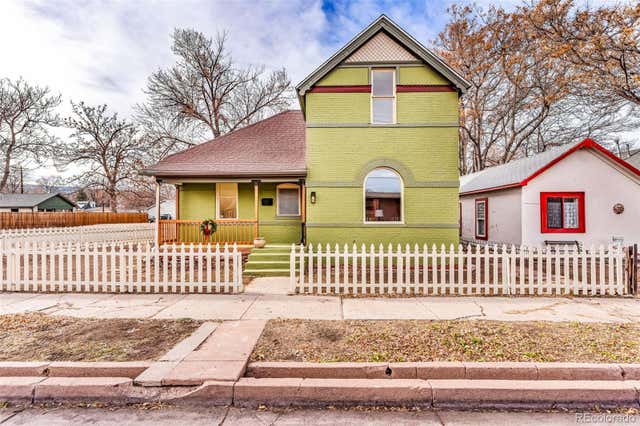
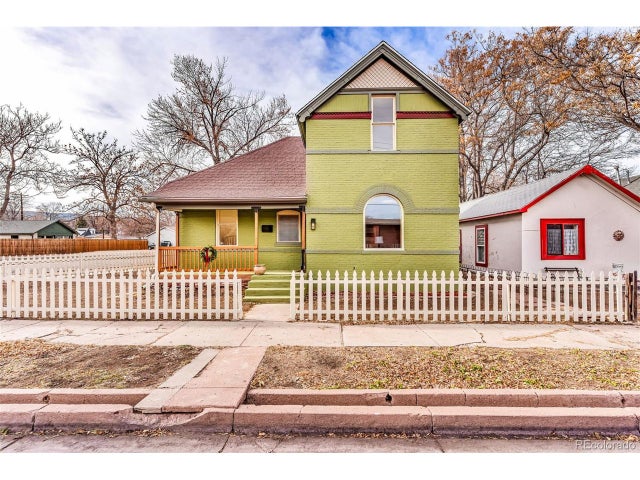
Similar Home Values
Comparable nearby listings and their asking prices.
| Address | Price | Beds | Baths | Sq Ft |
|---|---|---|---|---|
| 218 N Frazier Avenue, Florence, CO | $259,000 | 3 | 1 | 1,313 |
| 622 W 3rd Street, Florence, CO | $262,500 | 3 | 1 | 1,210 |
| 1002 E 2nd Street, Florence, CO | $274,000 | 3 | 2 | 1,274 |
| 1002 E 2nd St, Florence, CO | $274,000 | 3 | 2 | 1,274 |
| 203 N Frazier Avenue, Florence, CO | $280,000 | 3 | 2 | 1,456 |
| 203 N Frazier Ave, Florence, CO | $280,000 | 3 | 2 | 1,456 |
Moving Cost Estimate
EXIT Agents in Florence


Listing Courtesy: Real Broker, LLC - 7197921111