

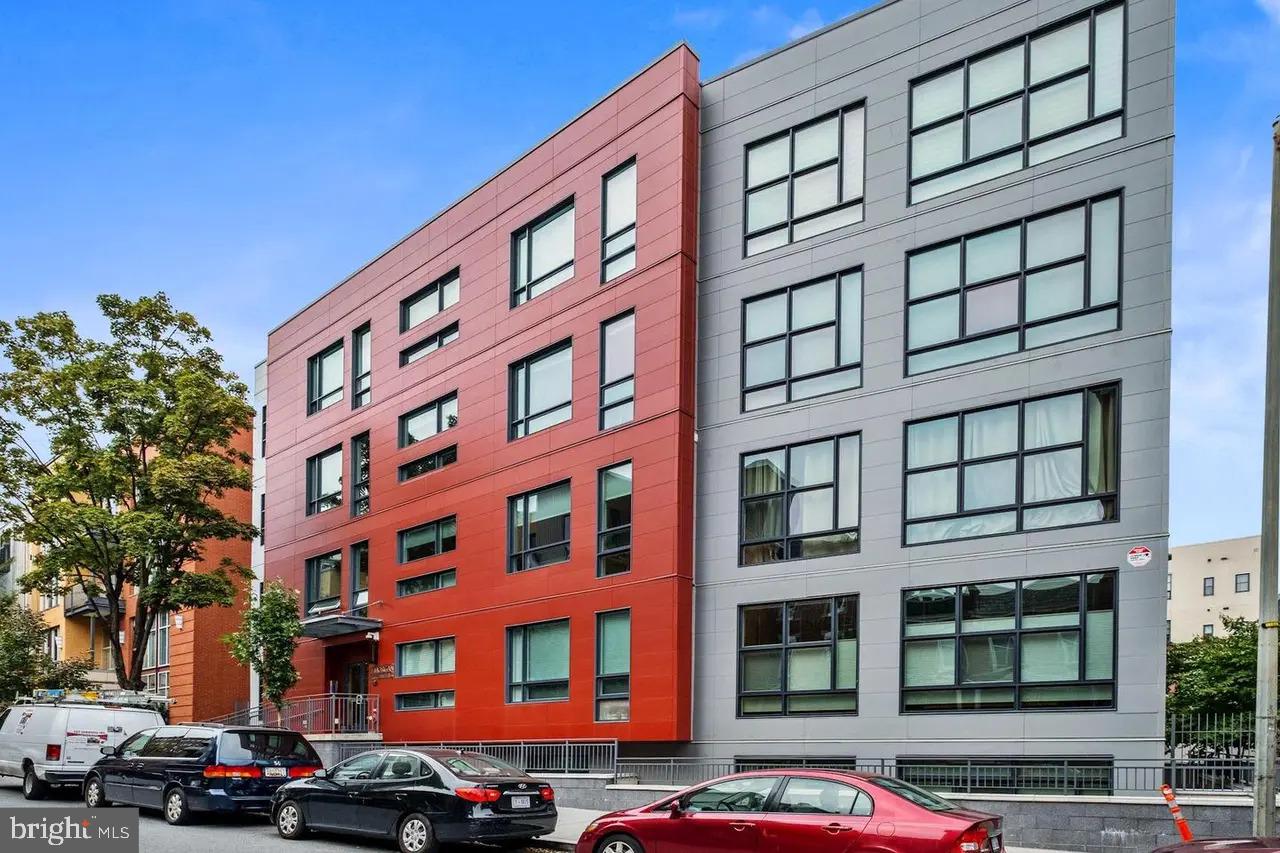
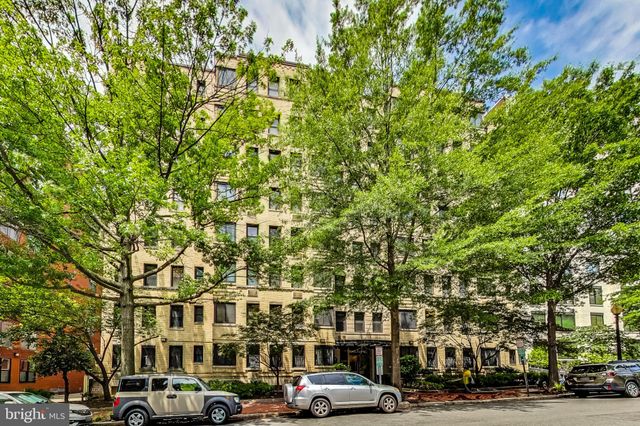
2337 CHAMPLAIN STREET NW 104, WASHINGTON, DC 20009
ADAMS MORGAN · WASHINGTON County
Key Facts
Description
Open House Sunday, July 12th from 2-4pm! Don’t miss this pristine, move-in ready 2 Bedroom 1 Bath condo (technically 1 bed + Den) in The Morgan, a highly sought-after young building in the heart of Adams Morgan! Enjoy low condo fees, peaceful garden views, and an immaculate, sun-filled interior. The bonus Den with French doors offers incredible flexibility—perfect for a guest room, office, nursery, or studio. The home features wide-plank hardwood floors, a gourmet kitchen with gas cooking, stainless steel appliances, granite counters, and sleek modern finishes. The open floor plan and large windows fill the space with natural light. Additional highlights include in-unit laundry, pet-friendly community, and a WalkScore of 99—just minutes from three METRO stations, shops, restaurants, grocery stores and parks and greenspaces. This home truly has it all—modern style, unbeatable location, and smart value.
Property Information
Property Type
Residential Lease
Sub-Type
Condominium
Style
Contemporary
Year Built
2016
Living Area
711 sq ft
Zoning
RESIDENTIAL
Days on Market
1
MLS® Listing#
DCDC2270858
Property Features
Interior
Appliances
Cooling
Heating
Flooring
Pool
Parking
Laundry
Construction
Sewer
Water Source
Schools
- High:
- WILSON SENIOR
- District:
- DISTRICT OF COLUMBIA PUBLIC SCHOOLS
Financial Details
HOA
None
Parcel Number
2563//2198
Directions
Please use GPS to navigate.
Affordability Calculator
$700
Estimated monthly payment
$19/mo
Principal $2,800 · Est. interest $3,906 over 30 yrs
Neighborhood Market Statistics
How this home compares to active listings in WASHINGTON, DC
- $549,699
- Median Listing Price
- 69
- Median Days on Market
- 1,257
- Median Sq Ft
- $475
- Median Price / Sq Ft
- 2,872
- Active Listings
- This home’s price is 99% below the area median.
- Its price per sq ft is 99% below the area median.
Market statistics compiled from active EXIT Realty® and MLS listings in WASHINGTON, DC.
Location
Map is currently unavailable for this location.
Points of Interest in WASHINGTON, DC
Showing the WASHINGTON area map.
Commute Calculator
Nearby Homes

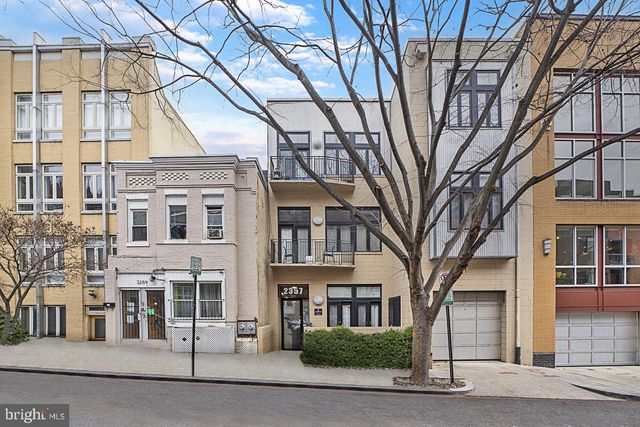
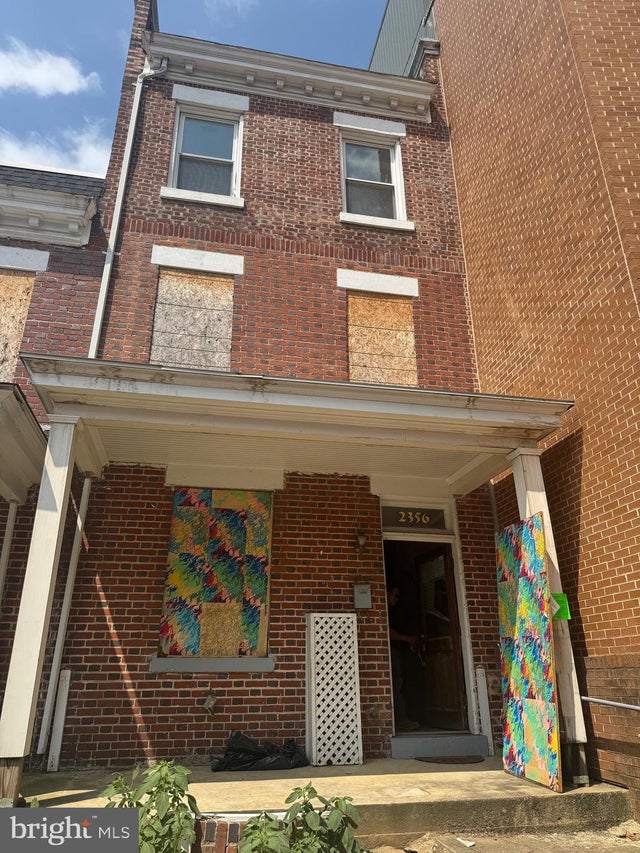
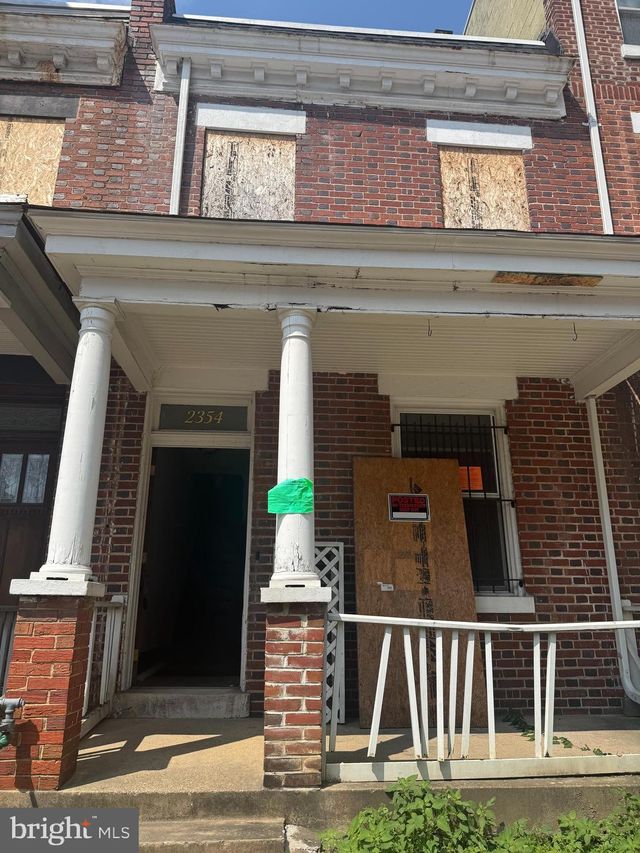

Similar Homes Nearby
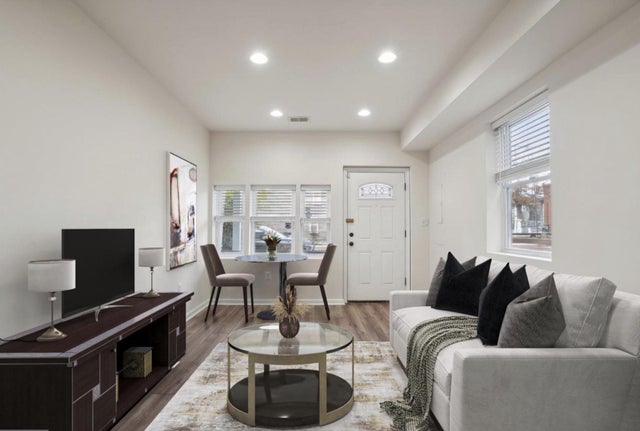
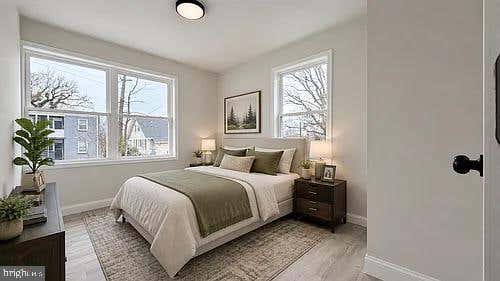

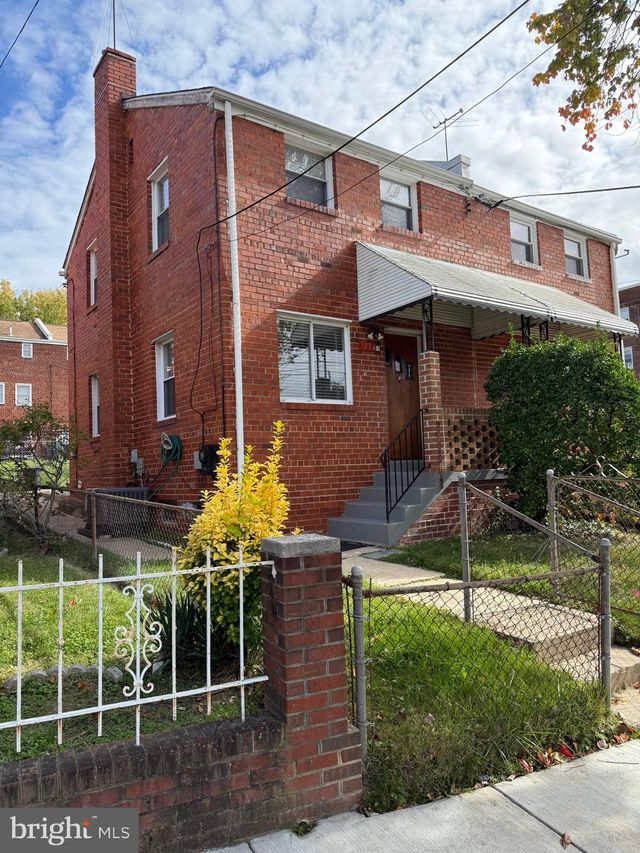
Similar Home Values
Comparable nearby listings and their asking prices.
| Address | Price | Beds | Baths | Sq Ft |
|---|---|---|---|---|
| 2241 PROUT STREET SE, WASHINGTON, DC | $2,450/mo | 2 | 2 | 1,118 |
| 1615 28TH PLACE SE, WASHINGTON, DC | $2,450/mo | 18 | 9 | — |
| 1314 DOWNING PLACE NE 2, WASHINGTON, DC | $2,450/mo | 2 | 1 | 2,600 |
| 435 R STREET NW 404, WASHINGTON, DC | $2,450/mo | 1 | 1 | 575 |
| 374 CHAPLIN STREET SE, WASHINGTON, DC | $2,450/mo | 2 | 2 | — |
| 1010 25TH STREET NW 101, WASHINGTON, DC | $2,450/mo | 1 | 1 | 652 |
Moving Cost Estimate
EXIT Agents in WASHINGTON


Listing Courtesy: Keller Williams Capital Properties - 2022437700