

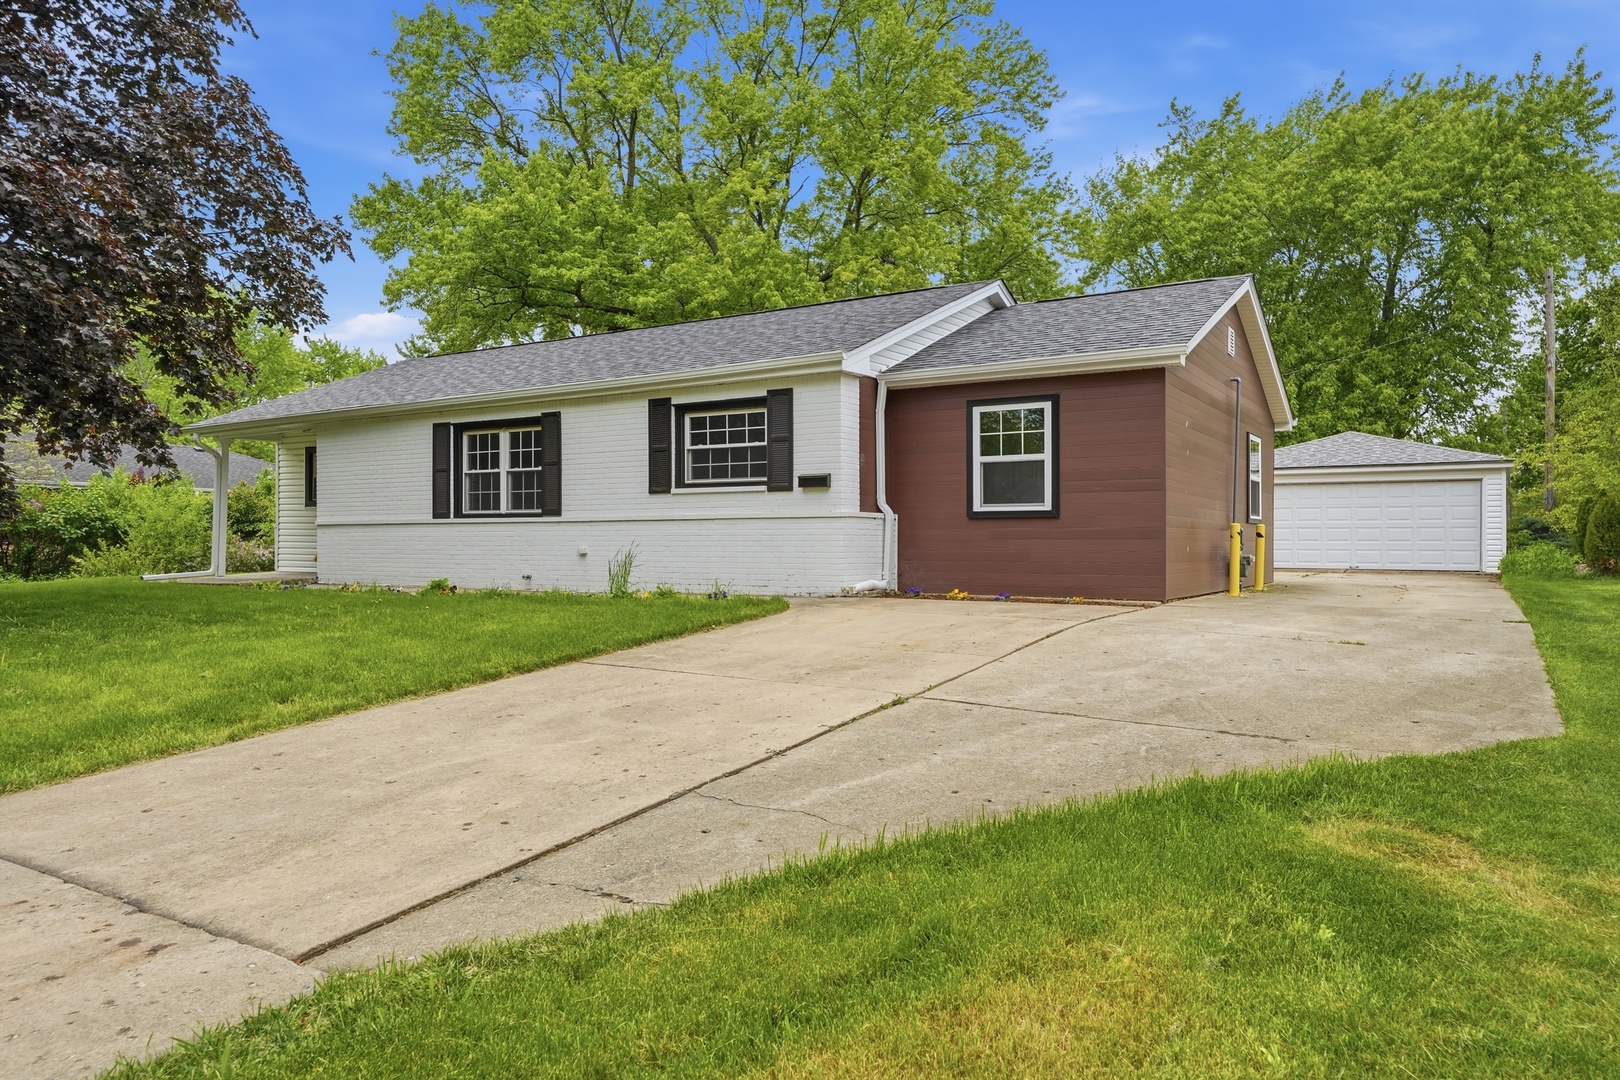
960 Basswood Street, Hoffman Estates, IL 60169
Cook County
Key Facts
Description
Welcome to this beautifully rehabbed ranch - a perfect place to call home! Nestled on a spacious lot with a huge backyard, this home offers comfort, style, and room to grow. Featuring 3 bedrooms and 2 full bathrooms, the home boasts an open floor plan that's perfect for both everyday living and entertaining loved ones. The heart of the home is the stunning kitchen, complete with brand-new cabinets, an island, and elegant quartz countertops and backsplash - seamlessly flowing into the dining area, family room, and bright, welcoming living room. The generous primary suite is a true retreat, offering a walk-in closet and its own beautifully updated private bath. Two additional bedrooms and another full bathroom provide plenty of space for family or guests. Enjoy peace of mind with all major updates already done, including a new roof, siding, furnace, water heater, AC, electrical panel, and windows. Step outside to a large paver patio, perfect for relaxing or hosting gatherings while enjoying the serene yard with mature trees. Additional highlights include a spacious 2.5-car garage and a shed for extra storage. Located in a highly desirable area with award-winning schools in the Conant District, and just minutes from major highways (I290, I90, I355), Woodfield Mall, business centers, and O'Hare Airport. This warm and welcoming home is truly ready to make lasting family memories - your dream home awaits!
Property Information
Property Type
Residential
Sub-Type
Single Family Residence
Style
Ranch
Year Built
1957
Living Area
1,422 sq ft
Lot Size
0.46 acres
Lot Dimensions
20200
Garage Spaces
2.5
Parking Spaces
2.5
Ownership
Fee Simple
Days on Market
7
MLS® Listing#
12652102
Property Features
Interior
Appliances
Cooling
Heating
Flooring
Basement
Parking
Laundry
Patio
Lot Features
Construction
Sewer
Rooms
- 5X8Main
- Bedroom 212X10Main
- Bedroom 313X10Main
- Bedroom 4
- Dining Room11X9Main
- Family Room23X11Main
- Kitchen11X10Main
- Laundry
- Living Room20X13Main
- Master Bedroom15X10Main
Schools
- Elementary:
- Fairview Elementary School
- Middle:
- Keller Junior High School
- High:
- J B Conant High School
- District:
- J B Conant High School
Financial Details
Annual Taxes
$8,715
Tax year 2024
Parcel Number
07141080120000
Directions
Higgins to Basswood to address
Affordability Calculator
$90,000
Estimated monthly payment
$2,395/mo
Principal $360,000 · Est. interest $502,232 over 30 yrs
Neighborhood Market Statistics
How this home compares to active listings in Hoffman Estates, IL
- $433,333
- Median Listing Price
- 32
- Median Days on Market
- 1,867
- Median Sq Ft
- $251
- Median Price / Sq Ft
- 71
- Active Listings
- This home’s price is 4% above the area median.
- Its price per sq ft is 26% above the area median.
Market statistics compiled from active EXIT Realty® and MLS listings in Hoffman Estates, IL.
Location
Map is currently unavailable for this location.
Points of Interest in Hoffman Estates, IL
Showing the Hoffman Estates area map.
Commute Calculator
Nearby Homes


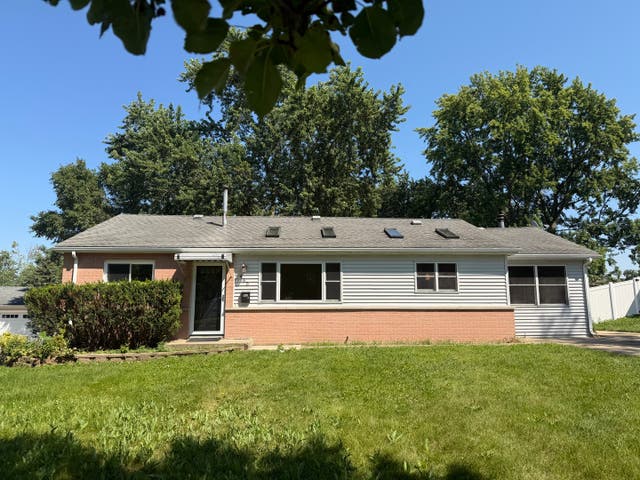
Similar Homes Nearby

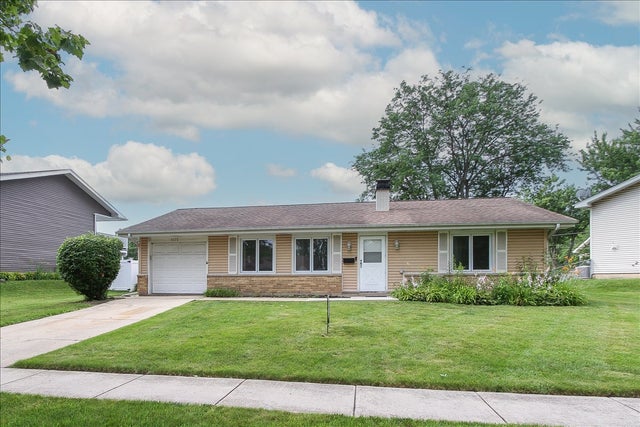


Similar Home Values
Comparable nearby listings and their asking prices.
| Address | Price | Beds | Baths | Sq Ft |
|---|---|---|---|---|
| 485 Washington Boulevard, Hoffman Estates, IL | $329,900 | 3 | 2 | 1,097 |
| 1475 ROSEDALE Lane, Hoffman Estates, IL | $349,900 | 3 | 2 | 1,540 |
| 1996 Holbrook Lane, Hoffman Estates, IL | $350,000 | 2 | 2 | 1,228 |
| 6064 Delaney Drive 5103, Hoffman Estates, IL | $360,000 | 2 | 3 | 1,750 |
| 1661 Carmel Court, Hoffman Estates, IL | $365,000 | 2 | 3 | 1,867 |
| 1729 Pebble Beach Court, Hoffman Estates, IL | $369,900 | 2 | 3 | 1,604 |
Moving Cost Estimate
EXIT Agents in Hoffman Estates


Listing Courtesy: Coldwell Banker Realty - 8473013100
Last Updated: 2026-05-18