

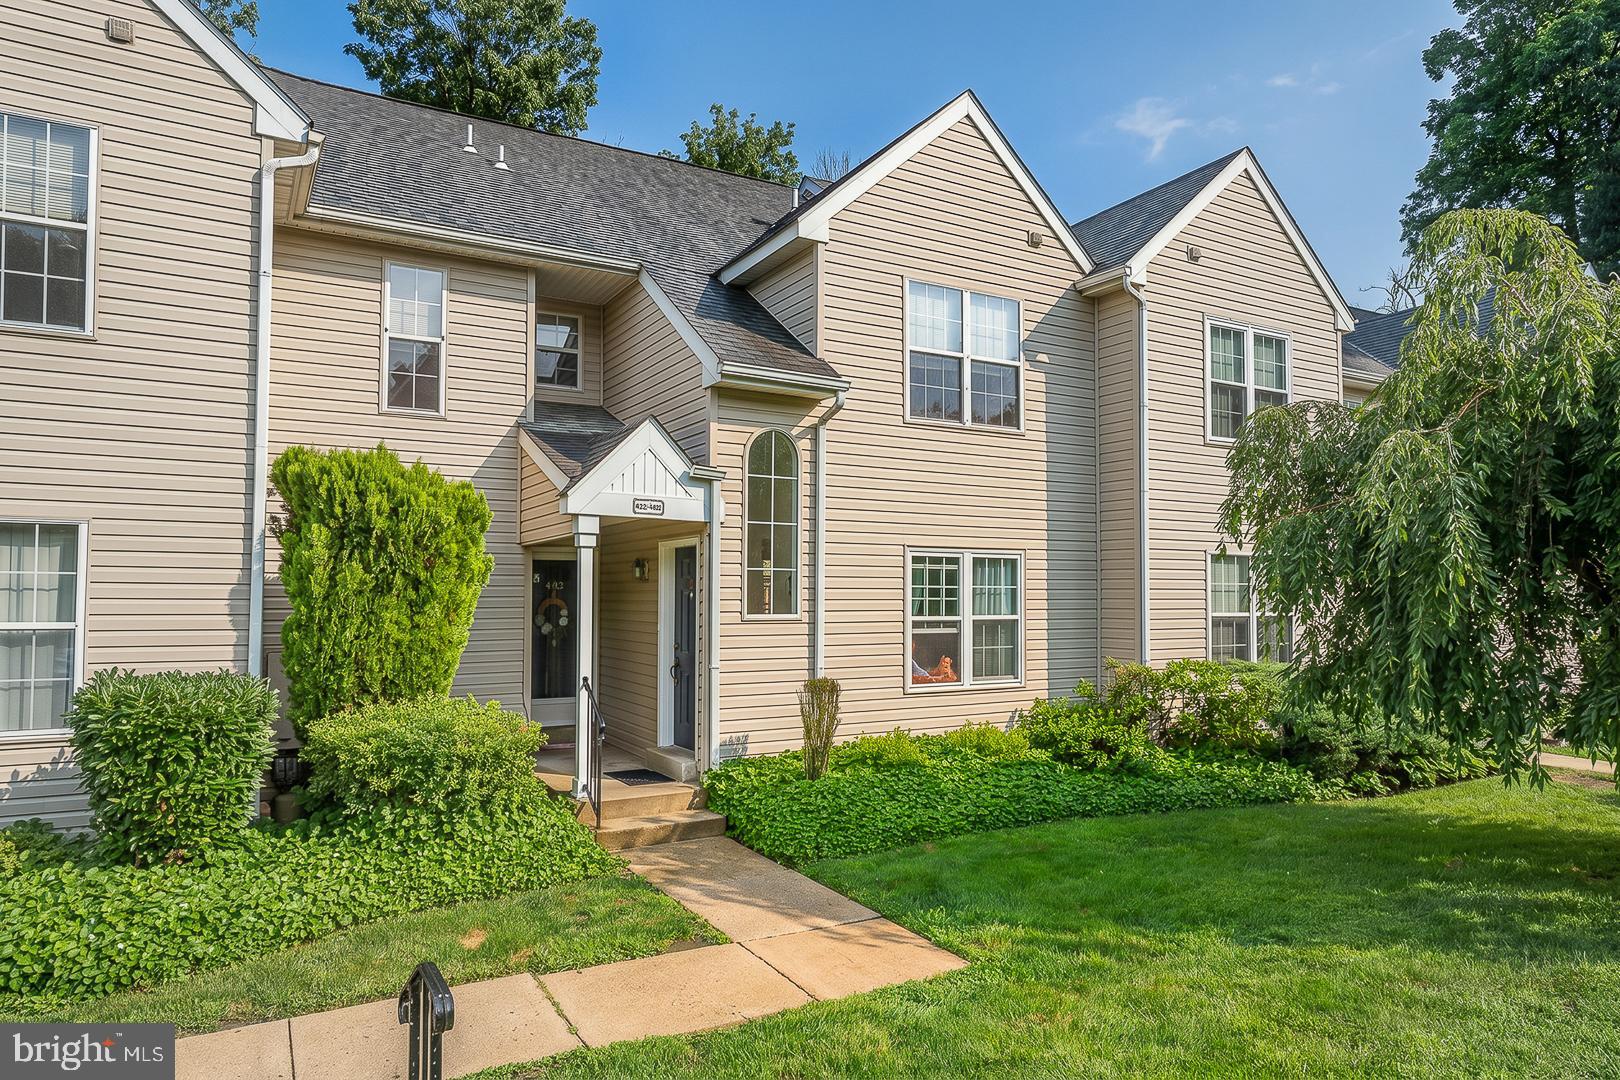
421 DERRY DRIVE 421, ASTON, PA 19014
BALLINAHINCH · DELAWARE County
Key Facts
Description
Welcome to easy, low-maintenance living at 421 Derry Drive in the desirable Ballinahinch community! Whether you're purchasing your first home or looking to simplify your lifestyle, this inviting 2nd floor condo with a private entrance offers comfort, convenience, and plenty of potential to make it your own. This 2-bedroom, 2-bath home features an open and functional layout. The kitchen offers warm oak cabinetry, granite countertops, an undermount sink, and white appliances, with views into the dining area and living room—perfect for everyday living or entertaining. The bright living room is filled with natural light from 2 skylights and features a cozy gas fireplace with an updated surround. Oversized sliding glass doors lead to a private rear deck, creating the perfect spot to enjoy your morning coffee or unwind at the end of the day. The spacious primary suite includes a ceiling fan, a generous walk-in closet, and a private full bath. A second bedroom, also with a ceiling fan, is conveniently located near the hall bath, making it ideal for guests, a home office, or hobby space. The hallway also includes a laundry closet and a separate linen closet for added convenience. Need extra storage? The walkout basement provides abundant storage space. Parking is conveniently located directly in front of the home for easy access. Additional updates include a newer gas water heater (2022). The monthly condo fee covers exterior building maintenance, lawn care, snow removal, trash service, and access to community amenities including tennis courts and tot lots. Enjoy an unbeatable location just minutes from the shops and restaurants of Media and West Chester, the Chester Creek Trail for walking, biking, and running, Linvilla Orchards, Wolff's Apple House, the Rocky Run YMCA, and both the Wawa and Elwyn SEPTA Regional Rail stations. Commuters will appreciate easy access to Routes 1, 452, 476, and I-95. Offering low-maintenance living in a convenient location within the Penn-Delco School District, this home is ready for its next owner. Schedule your showing today!
Property Information
Property Type
Residential
Sub-Type
Condominium
Style
Traditional
Year Built
1992
Living Area
944 sq ft
Lot Dimensions
0.00 x 0.00
Zoning
RESIDENTIAL
Days on Market
3
MLS® Listing#
PADE2119416
Property Features
Appliances
Cooling
Heating
Flooring
Fireplace
Basement
Pool
Parking
Laundry
Construction
Sewer
Water Source
Schools
- District:
- PENN-DELCO
Financial Details
HOA
$239 / Annually
BALLINAHINCH
Annual Taxes
$4,876
Tax year 2025
Assessed Value
$166,640
Parcel Number
02-00-00814-59
Directions
Pennell Rd to Glendale Blvd right on Dublin Way and right onto Derry Dr
Affordability Calculator
$50,000
Estimated monthly payment
$1,331/mo
Principal $200,000 · Est. interest $279,018 over 30 yrs
Neighborhood Market Statistics
How this home compares to active listings in ASTON, PA
- $335,714
- Median Listing Price
- 31
- Median Days on Market
- 1,595
- Median Sq Ft
- $220
- Median Price / Sq Ft
- 23
- Active Listings
- This home’s price is 26% below the area median.
- Its price per sq ft is 20% above the area median.
Market statistics compiled from active EXIT Realty® and MLS listings in ASTON, PA.
Location
Map is currently unavailable for this location.
Points of Interest in ASTON, PA
Showing the ASTON area map.
Commute Calculator
Nearby Homes


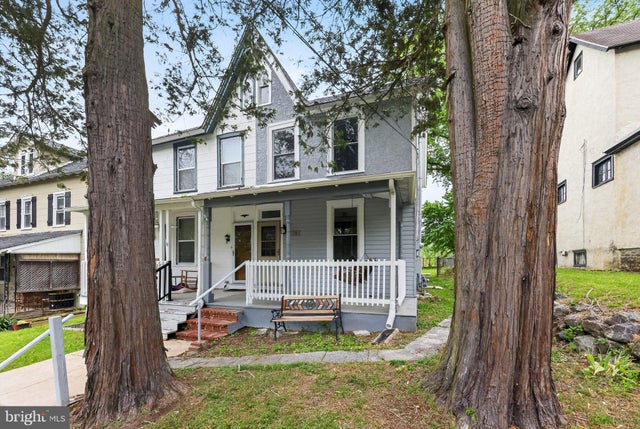
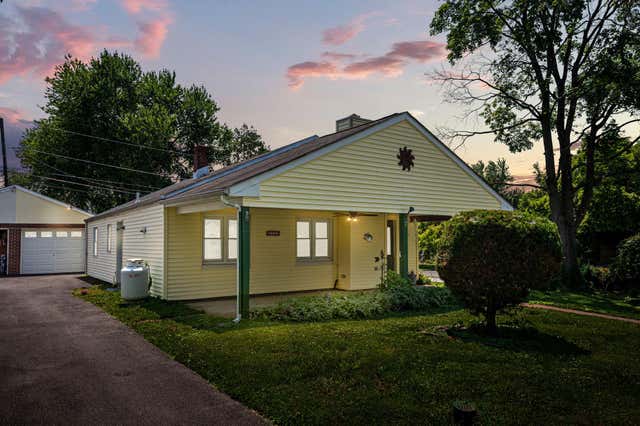
Similar Homes Nearby



Similar Home Values
Comparable nearby listings and their asking prices.
| Address | Price | Beds | Baths | Sq Ft |
|---|---|---|---|---|
| 4701 PENNELL ROAD C-12, ASTON, PA | $185,000 | 1 | 1 | 840 |
| 4701 Pennell Rd. B3 PENNELL ROAD B3, ASTON, PA | $199,900 | 2 | 1 | 840 |
| 16 CONVENT ROAD, ASTON, PA | $244,900 | 3 | 1 | 1,322 |
| 93 FLORENCE AVENUE, ASTON, PA | $305,000 | 3 | 1 | 1,044 |
| 30 DUTTONVIEW ROAD, ASTON, PA | $325,000 | 3 | 3 | 1,475 |
Moving Cost Estimate
EXIT Agents in ASTON


Listing Courtesy: Keller Williams Realty Devon-Wayne - 6106478300