

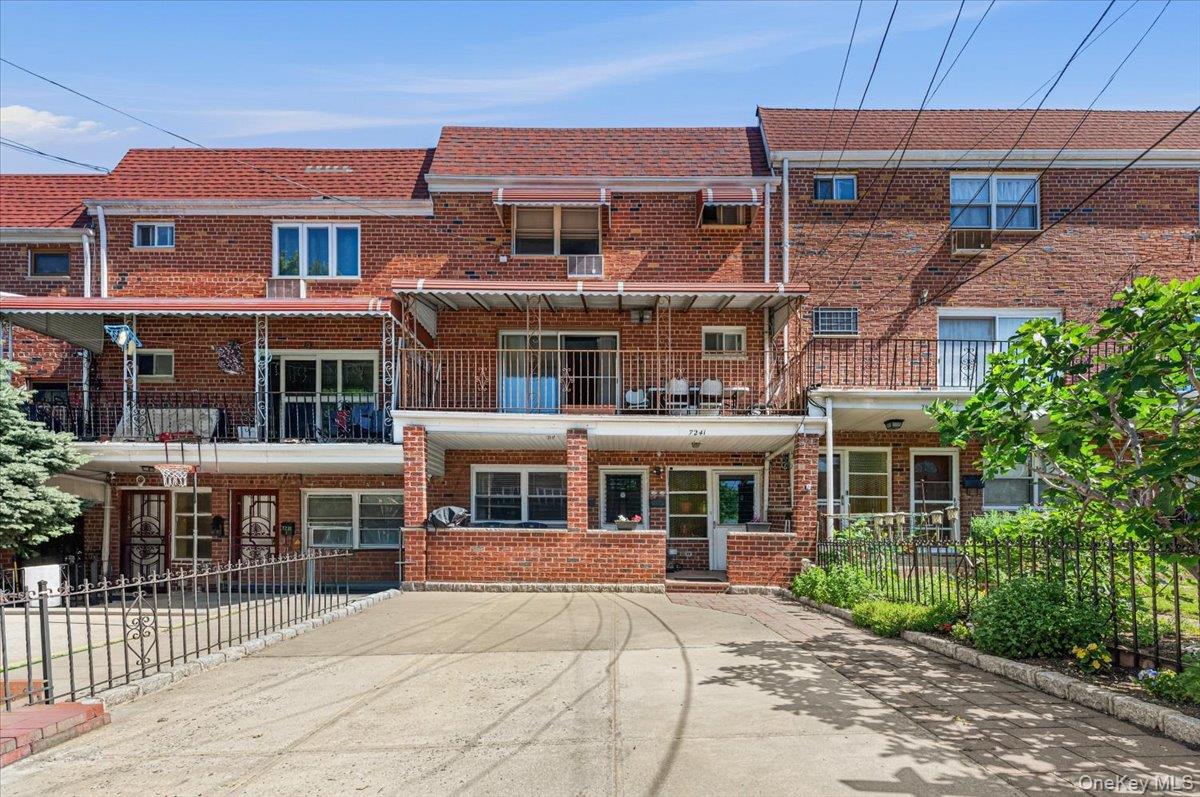
72-41 52 Avenue, Maspeth, NY 11378
Queens County
Key Facts
Description
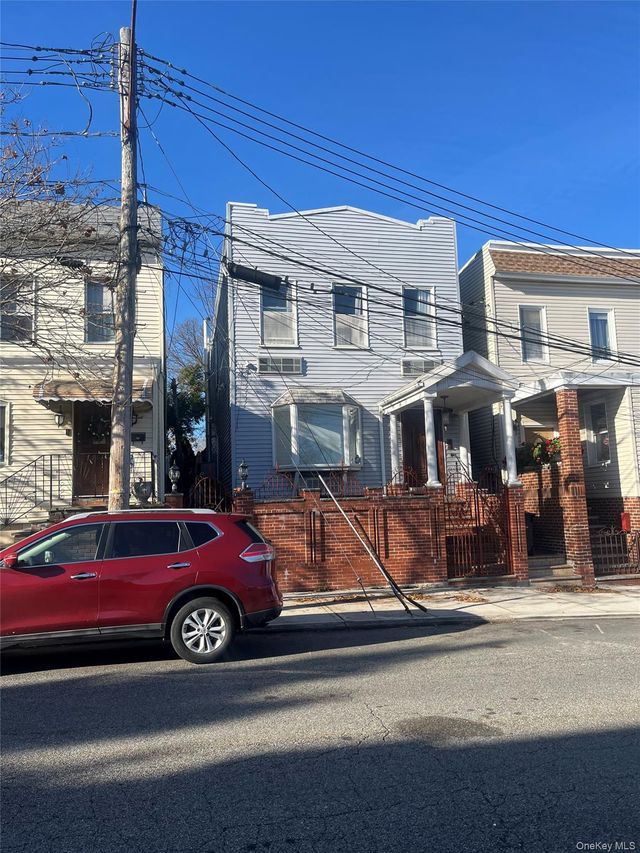
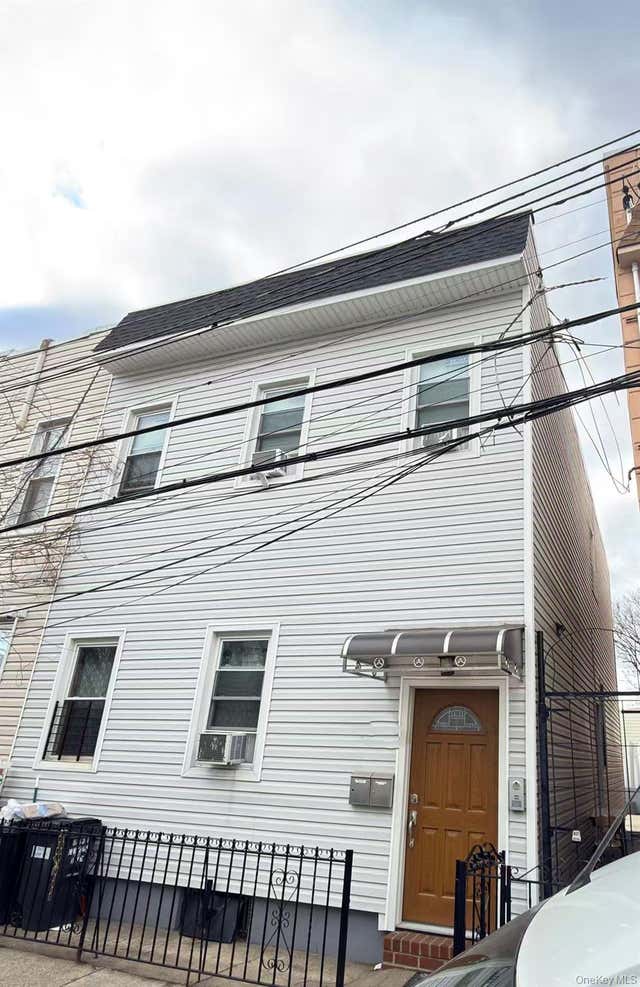
Welcome to Maspeth - Two Family Brick house with 2 car private driveway, perfect for a user or an investor. This property will be delivered vacant. This home features a 3 Bedroom/3 bath triplex over a 1 bedroom/1 bathroom walk-in apartment. The 2nd floor includes a Large Living room with built in library and sliding doors to a 22 ft long balcony, a Formal Dining room with built ins, Eat-in-Kitchen with window, granite counters, hardwood cabinets, dishwasher, oven, and refrigerator and a updated powder room with a window. The 3rd floor offers a King size Master bedroom with 2 windows and double closet, and 2 additional bedrooms and a full bathroom. The finished basement has high ceilings, tiled flooring and is perfect for a family room, home office, exercise room, and a children's playroom. Walk out the sliding doors to a private backyard with grape vines and a fig tree, perfect for barbecues or dining al freco and with lots of room for a fruit and vegetable garden. The walk-in apartment offers a large living room/dining area, Eat-in-Kitchen with a window, and stainless steel refrigerator and stove, a spacious King size bedroom, with 2 windows and a double closet, and a renovated full bathroom with a linen closet. Spacious rooms, Hardwood floors, plenty of closets and storage, Updated windows and roof, Gas heating system, with HW heater (replaced in 2025). This property will be delivered vacant. Call today for an appointment!
Property Information
Property Type
Residential Income
Sub-Type
Triplex
Style
Contemporary
Year Built
1965
Parking Spaces
2
Days on Market
7
MLS® Listing#
1011313
Property Features
Interior
Exterior
Cooling
Heating
Flooring
Fireplace
Basement
Parking
Construction
Security
Utilities
Sewer
Water Source
Schools
- Elementary:
- Ps 58 School Of Heroes
- Middle:
- Call Listing Agent
- High:
- Maspeth High School
Financial Details
Annual Taxes
$10,676
Directions
www.googlemaps.com
Affordability Calculator
$279,978
Estimated monthly payment
$7,451/mo
Principal $1,119,910 · Est. interest $1,562,375 over 30 yrs
Neighborhood Market Statistics
How this home compares to active listings in Maspeth, NY
- $1,000,000
- Median Listing Price
- 55
- Median Days on Market
- 1,688
- Median Sq Ft
- $646
- Median Price / Sq Ft
- 56
- Active Listings
- This home’s price is 40% above the area median.
Market statistics compiled from active EXIT Realty® and MLS listings in Maspeth, NY.
Location
Map is currently unavailable for this location.
Points of Interest in Maspeth, NY
Showing the Maspeth area map.
Commute Calculator
Nearby Homes

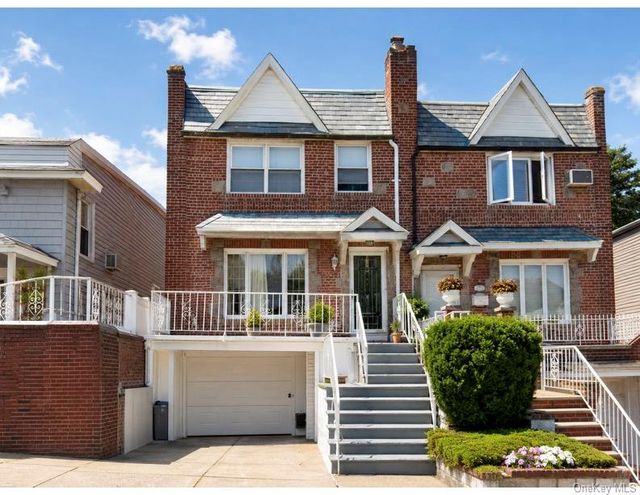

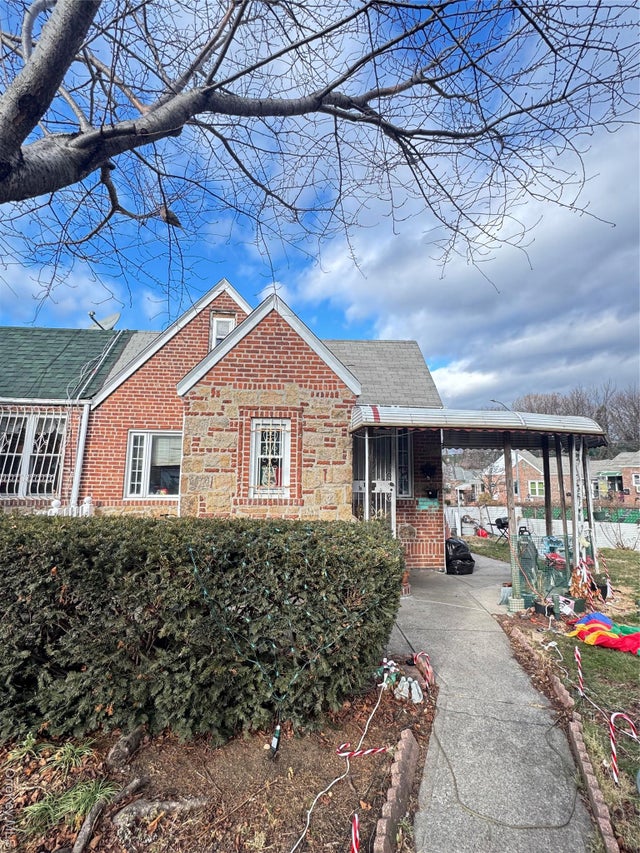
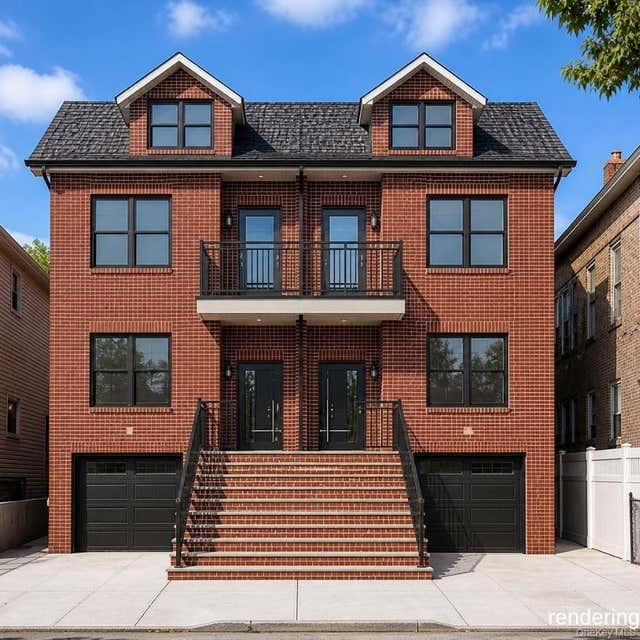
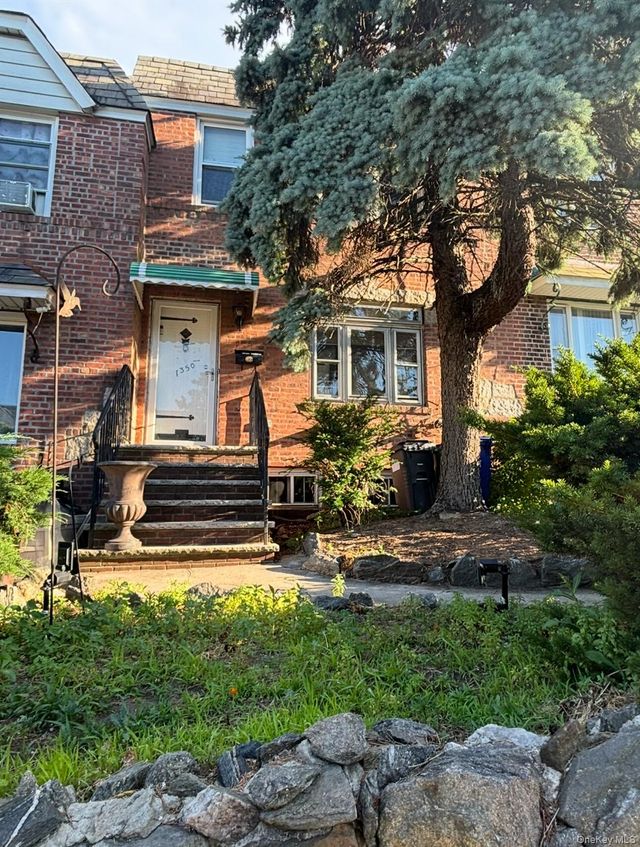
Similar Homes Nearby
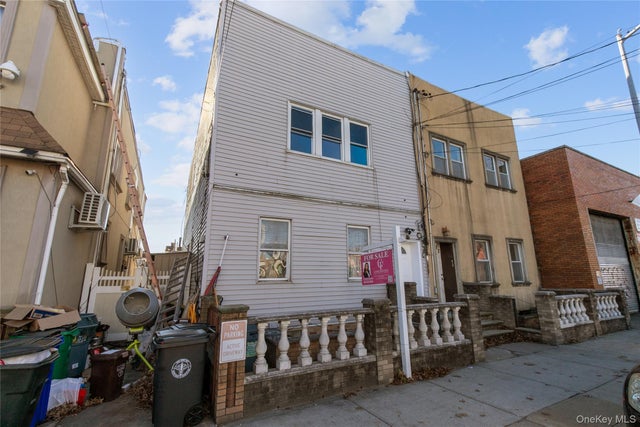
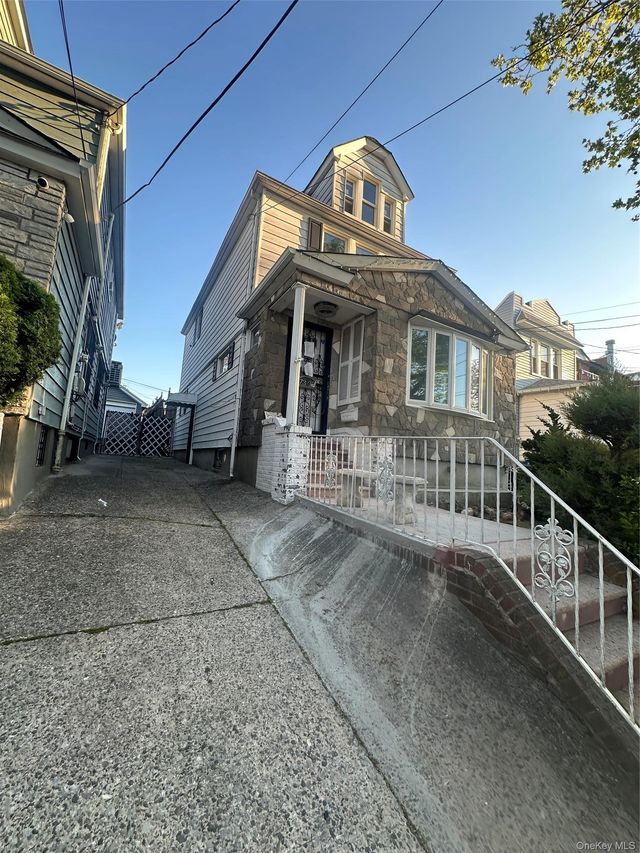
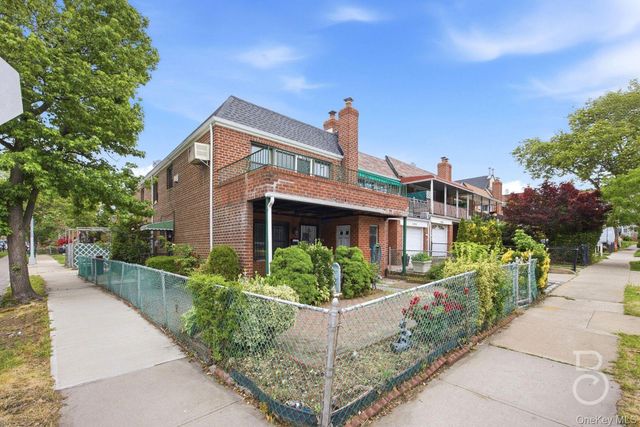

Similar Home Values
Comparable nearby listings and their asking prices.
| Address | Price | Beds | Baths | Sq Ft |
|---|---|---|---|---|
| 5814 58th Avenue, Maspeth, NY | $999,000 | 6 | 2 | 1,260 |
| 7332 53rd Road, Maspeth, NY | $1,049,000 | 3 | 2 | 1,416 |
| 63-01 Borden Avenue, Maspeth, NY | $1,050,000 | 4 | 2 | 1,920 |
| 52-62 68th Street, Maspeth, NY | $1,056,800 | 7 | 4 | 1,330 |
| 5431 Nurge Avenue, Maspeth, NY | $1,058,000 | 4 | 2 | 1,470 |
| 65-34 Jay Avenue, Maspeth, NY | $1,079,000 | 5 | 2 | 2,160 |
Moving Cost Estimate
EXIT Agents in Maspeth


Listing Courtesy: NY Metro Realty Group Ltd - 7185442883
Presented by: Marisa VanWinckle
 Fair Housing Notice