

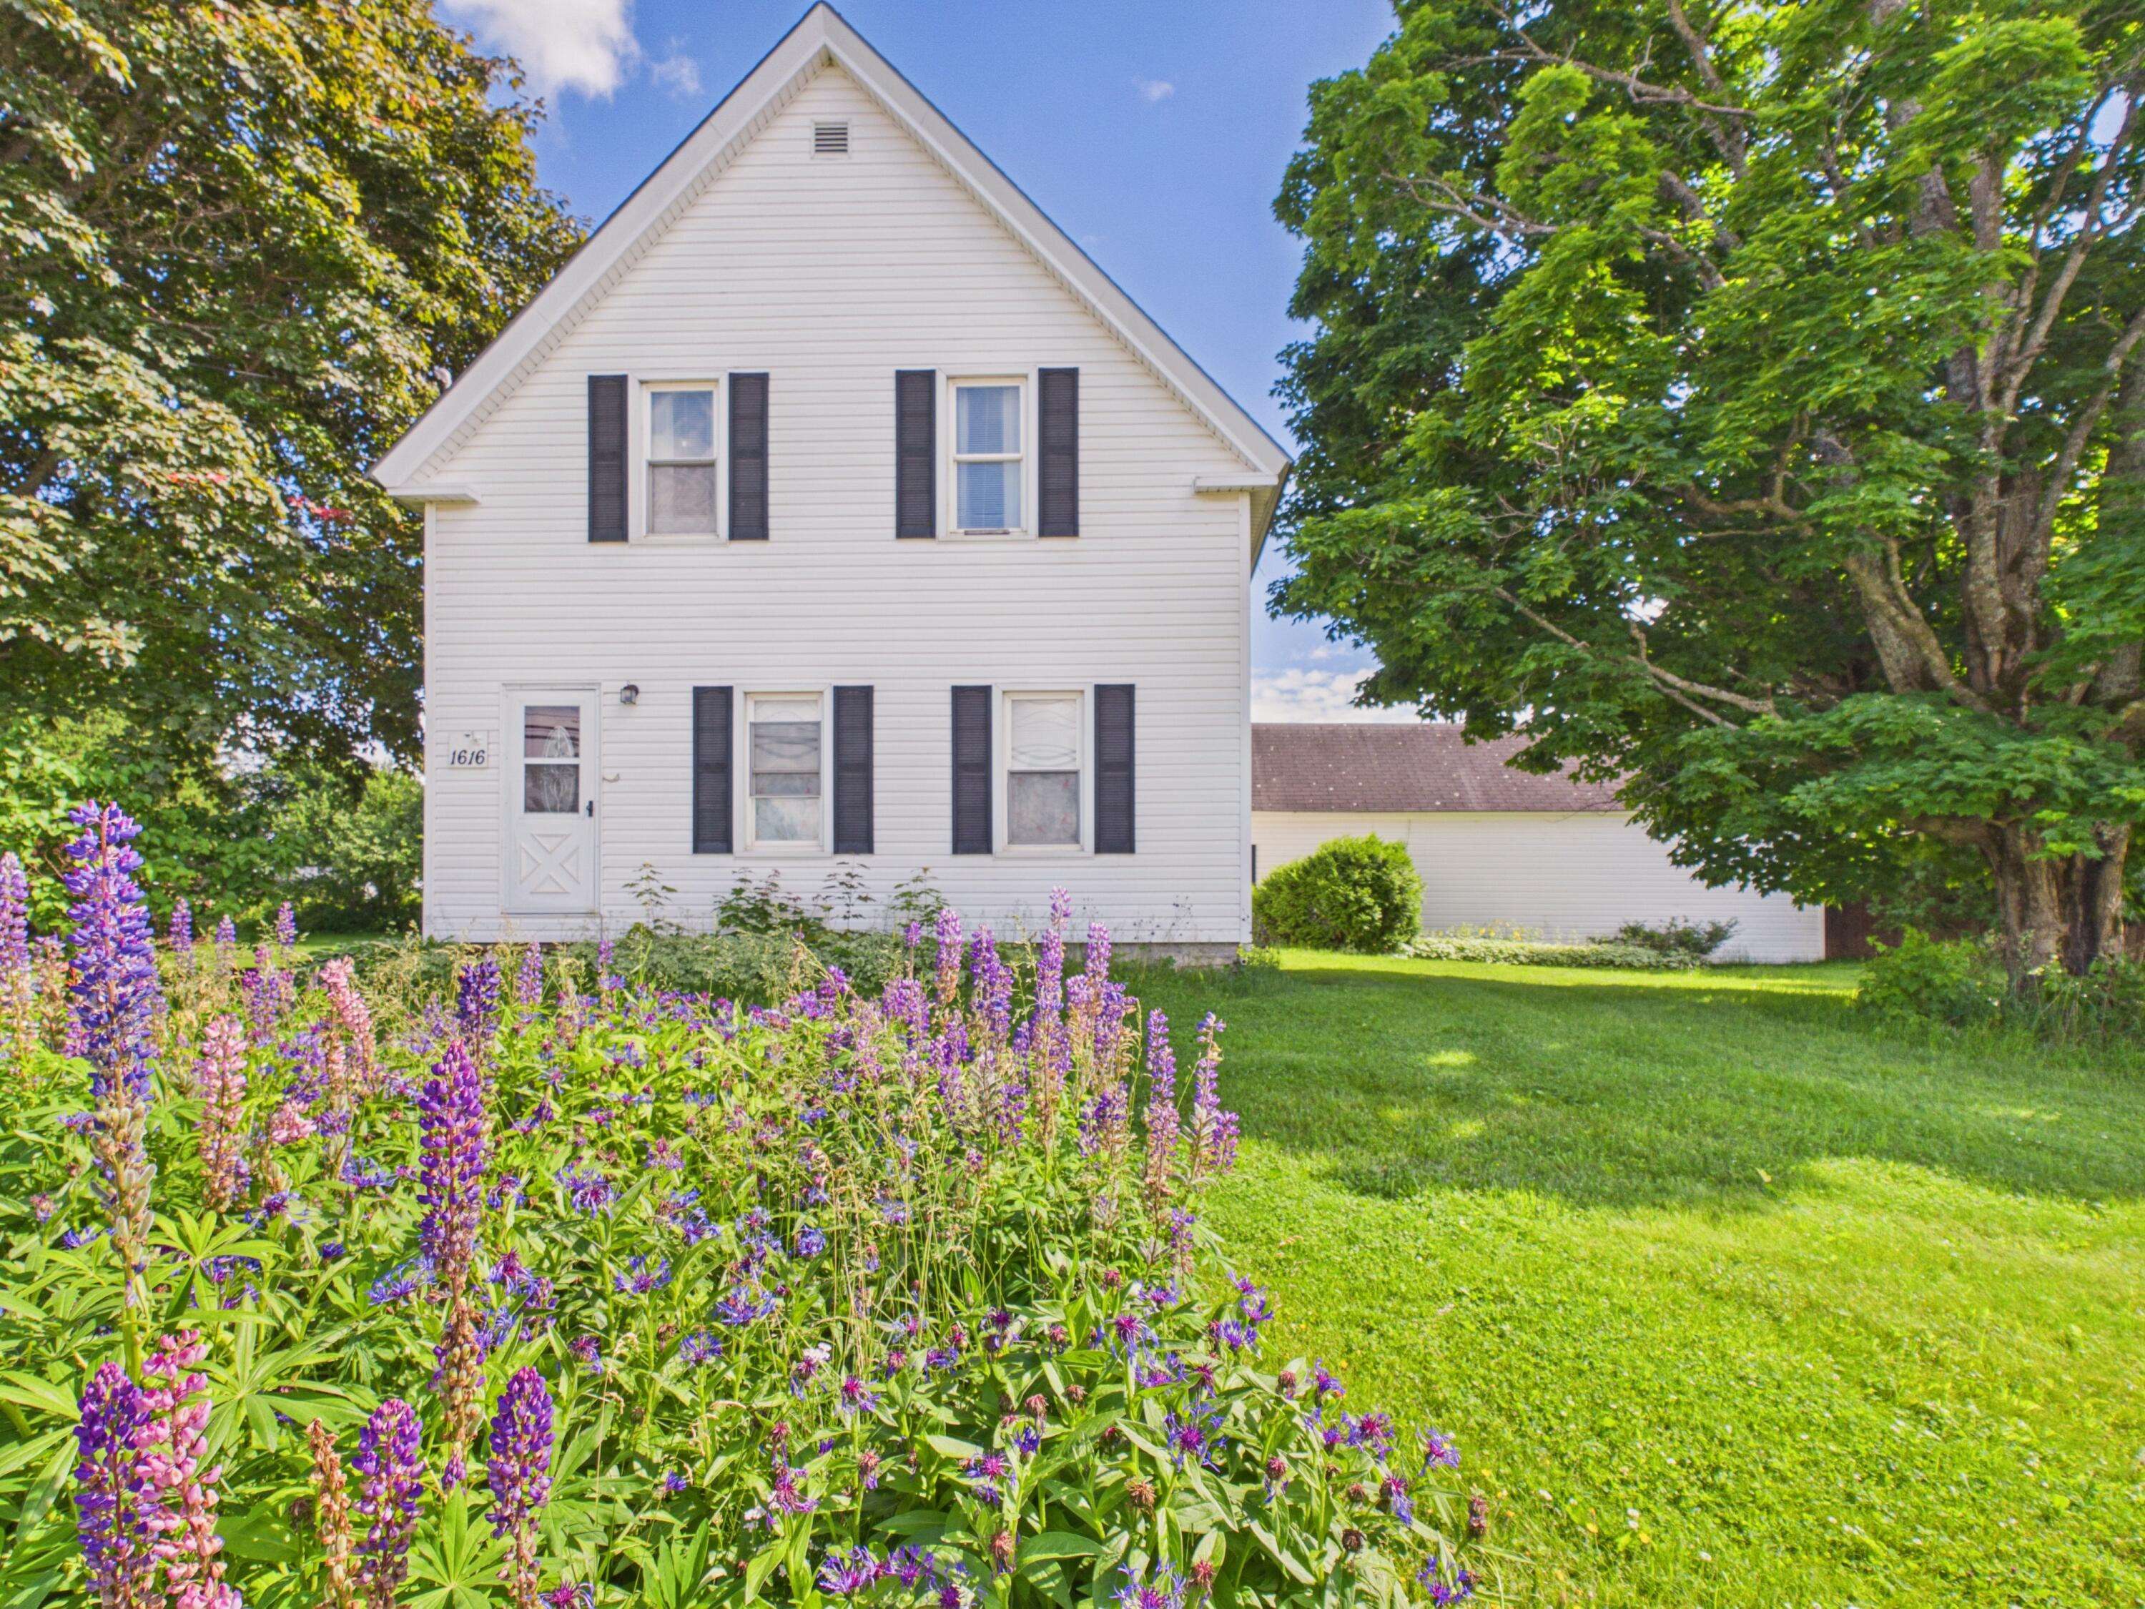
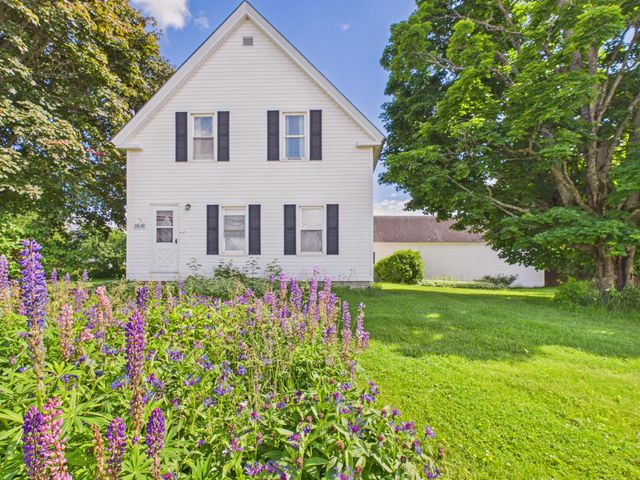
1616 Main Street, Mapleton, ME 04757
Aroostook County
Key Facts
Description
Discover your dream farmhouse in the desirable community of Mapleton. This property features a spacious main home with 3-4 bedrooms, including a versatile first-floor room perfect for a bedroom or office. Enjoy two tastefully updated full bathrooms, an open kitchen with ample counter space and cabinets, a dining room, den area, and a cozy living room, along with a large mudroom & laundry area for convenience. The home includes a spacious sunroom and enclosed porch! Attached to the home is a generous commercial space, currently functioning as a hair salon. Complete with salon space, a private office, and a half bath—this space is perfect for a home office, potential apartment conversion/in-law suite, or ongoing salon business. With its own septic system and separate outside entry, this space holds ample income producing potential! Set on 3 acres, the property offers a spacious level yard including a fenced in area for privacy, as well as an open field bordered by mature trees. Enjoy the acreage or explore the potential of parceling off a section to sell as a house lot, you've got options! This home is also close to the snowmobile/ATV trail - enjoy that perk yourself or leverage it if you rent out the current shop as a short-term lodging rental! With numerous updates, an oil furnace alongside a separate wood furnace for versatile heating, and a large outdoor storage shed, this farmhouse combines charm, functionality, and entrepreneurial potential. Don't miss this exceptional opportunity!
Property Information
Property Type
Residential
Sub-Type
Single Family Residence
Style
Farmhouse / New Englander
Year Built
1900
Living Area
2,288 sq ft
Lot Size
3.00 acres
Zoning
residential-business
Days on Market
76
MLS® Listing#
1648629
Property Features
Interior
Appliances
Cooling
Heating
Flooring
Basement
Parking
Laundry
Patio
Fencing
Lot Features
Construction
Foundation
Roof
Other Structures
Utilities
Sewer
Water Source
Rooms
- 7.11x12.7First
- 23.6x13.11First
- 10.6x13.6First
- Bedroom 110.0x13.2First
- Bedroom 215.11x13.5Second
- Bedroom 315.3x21.2Second
- Bedroom 411.0x9.1Second
- Dining Room15.1x10.19First
- Kitchen15.0x10.7First
- Living Room23.2x13.5First
- Office9.8x9.0First
Financial Details
HOA
None
Annual Taxes
$2,770
Tax year 2025
Parcel Number
MAPL-000001-000000-000026
Directions
Conveniently located in downtown Mapleton, next to the school.
Affordability Calculator
$56,980
Estimated monthly payment
$1,516/mo
Principal $227,920 · Est. interest $317,969 over 30 yrs
Location
Map is currently unavailable for this location.
Points of Interest in Mapleton, ME
Showing the Mapleton area map.
Commute Calculator
Nearby Homes
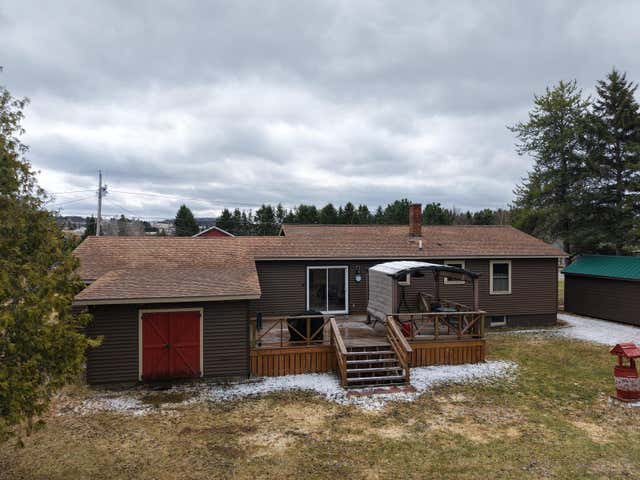


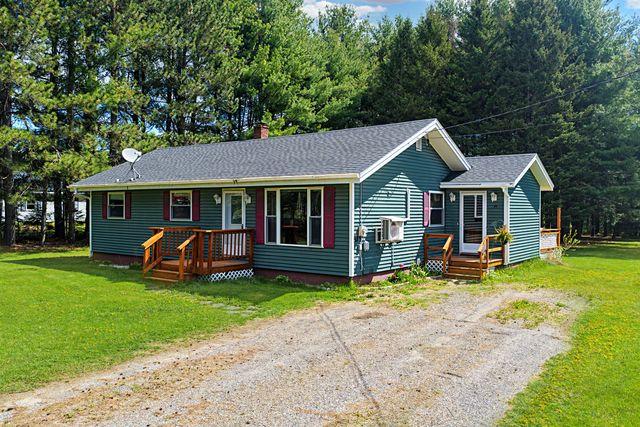

Similar Homes Nearby

Similar Home Values
Comparable nearby listings and their asking prices.
| Address | Price | Beds | Baths | Sq Ft |
|---|---|---|---|---|
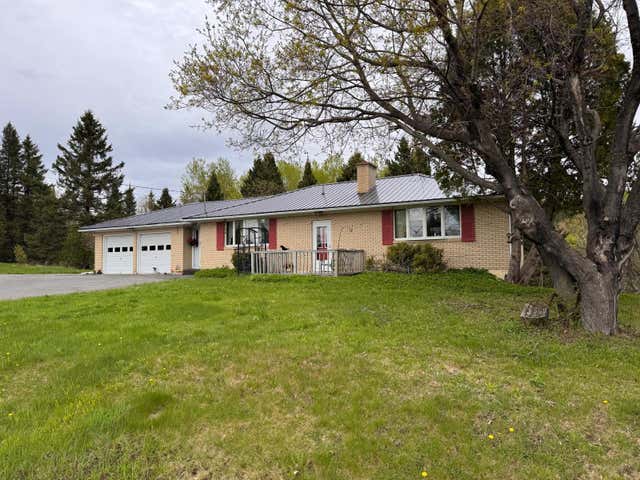
| 49 Hughes Road, Mapleton, ME | $224,900 | 3 | 1 | 1,092 |
| 12 Pulcifur Road, Mapleton, ME | $279,900 | 3 | 2 | 1,672 |
| 801 State Road, Mapleton, ME | $290,000 | 4 | 2 | 1,716 |
| 110 Hanson Lake Road, Mapleton, ME | $319,000 | 4 | 2 | 2,056 |
Moving Cost Estimate
EXIT Agents in Mapleton


