

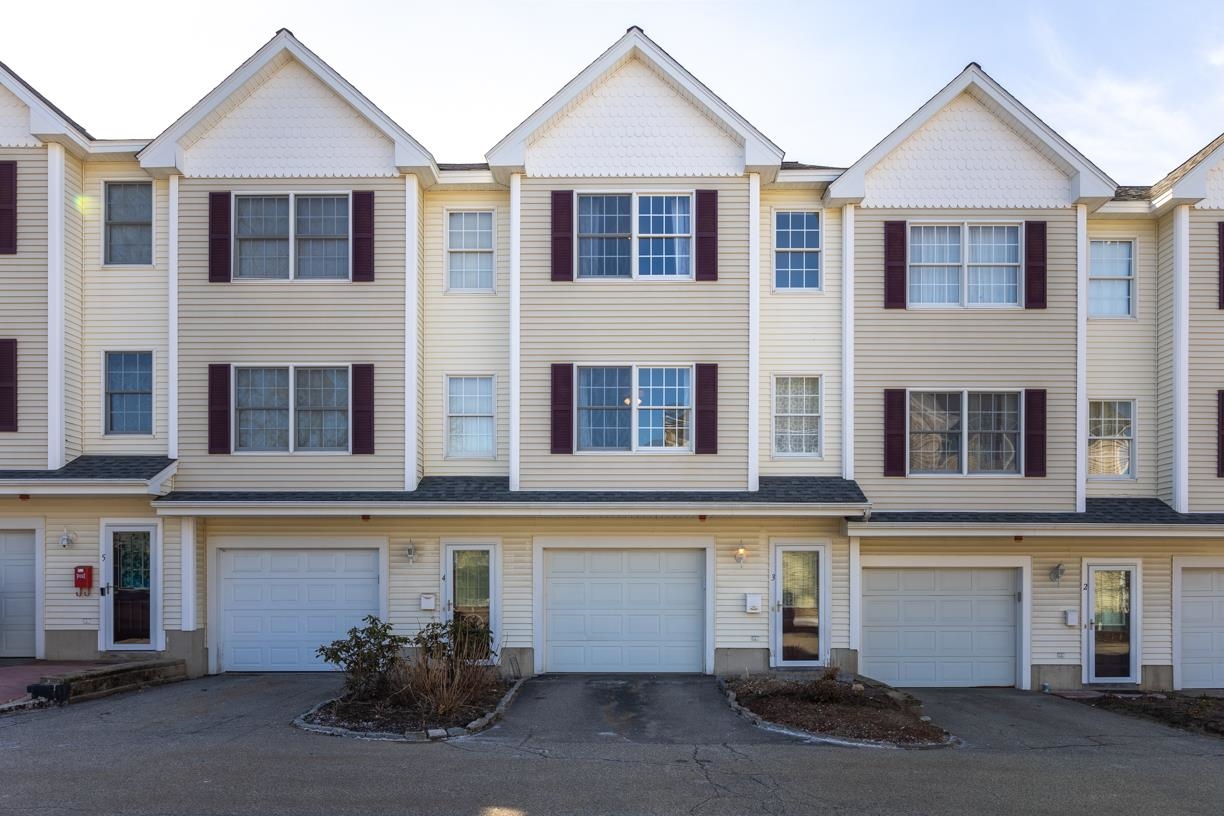
204 Washington Street 3, Dover, NH 03820
Strafford County
Key Facts
Presented by: Kirstin M Fleming - kirstin@woodsandwaterrealty.net
Description
This updated townhouse has been renovated with care & is ready for its new tenants starting mid July! Great commuting location close to Rt. 16. Come be a part of the Dover community, just a quick walk to downtown where restaurants, shopping, breweries & more await. This 1,600 square foot property includes three levels of space to call home. Pull into your private one car garage, with one additional parking spot (2 spots per unit total). You have direct access into the home from the garage, or take the front door which brings you into your entry hallway. Straight ahead you'll find a bonus room with laundry closet. This space could be used as an office, home gym, a study, etc. - you decide! Take the newly carpeted stairs up to the main level where you are greeted by the eat-in kitchen, complete with an abundance of cabinet space, SS appliances, ceiling fan & moveable center island. Slider off the kitchen leads to your private deck. The main level flooring was completely redone & flows beautifully from the kitchen into the living space. Plenty of room for your sectional or couches, plus a TV wall mount ready to go. Main level also includes an updated 1/2 bath. The 3rd level brings you to a wide hallway with two large bedrooms - the primary includes a walk in closet & connects to the updated full bath. The second bedroom includes two closets & both rooms boast natural light. Tenant responsible for heat, electricity, cable/internet, trash bags. Up to two pets are allowed with an additional $100 per month, per pet. Please allow 48 hours for scheduling viewings.
Property Information
Property Type
Residential Lease
Sub-Type
Condominium
Style
Townhouse
Year Built
2001
Stories
2
Living Area
1,604 sq ft
Garage Spaces
1
Parking Spaces
1
Days on Market
21
MLS® Listing#
5093696
Property Features
Appliances
Heating
Flooring
Parking
Patio
Lot Features
Construction
Roof
Utilities
Sewer
Water Source
Schools
- Elementary:
- Woodman Park Elementary School
- Middle:
- Dover Middle School
- High:
- Dover High School
- District:
- Dover School District SAU #11
Directions
Take Central Ave to Washington Street. GPS friendly. Please do not park in other residents spots.
Affordability Calculator
$640
Estimated monthly payment
$17/mo
Principal $2,560 · Est. interest $3,571 over 30 yrs
Location
Map is currently unavailable for this location.
Points of Interest in Dover, NH
Showing the Dover area map.
Commute Calculator
Nearby Homes


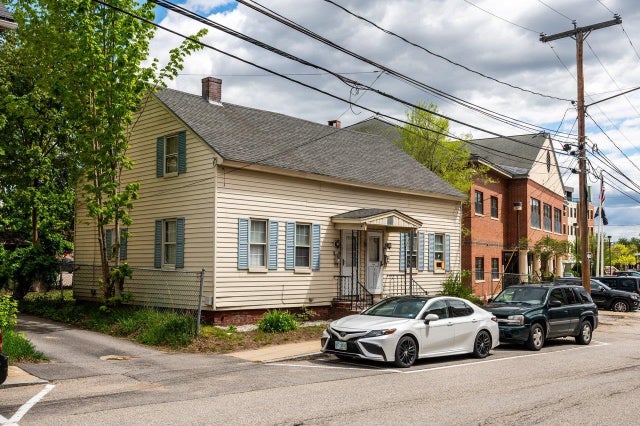
Similar Homes Nearby
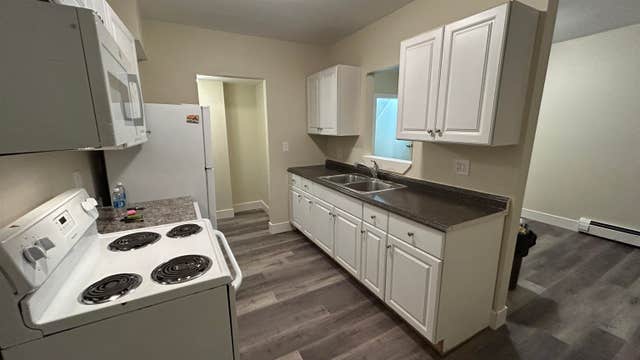
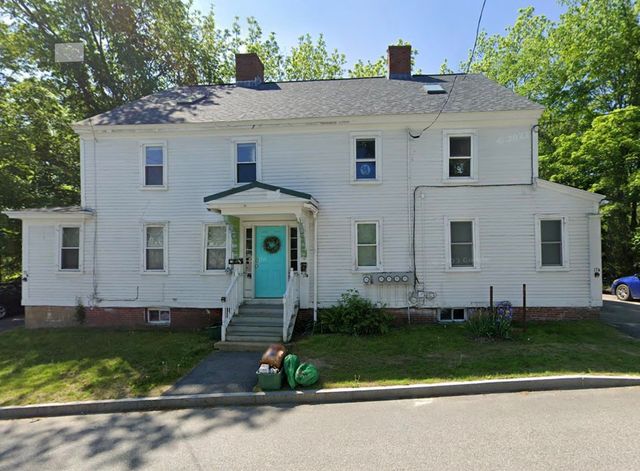

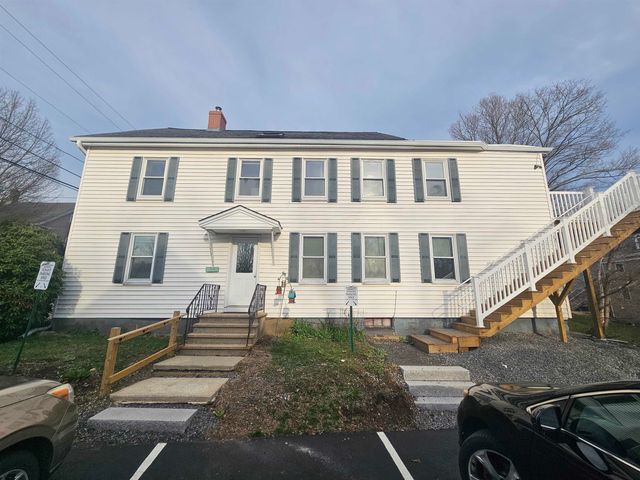
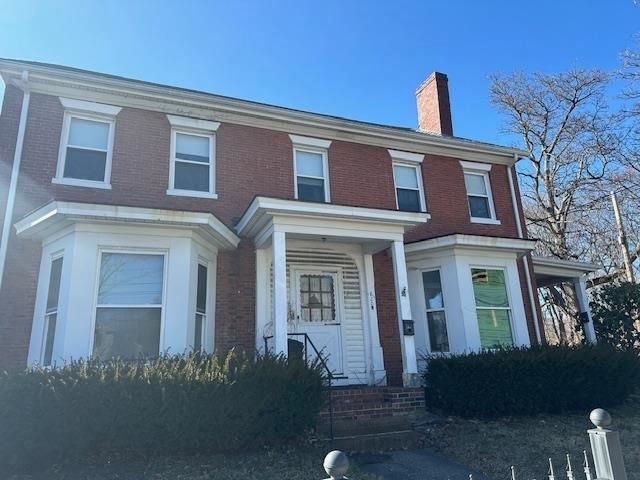
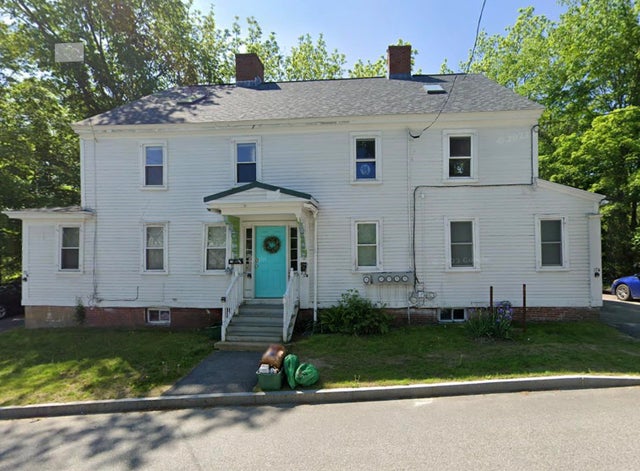
Similar Home Values
Comparable nearby listings and their asking prices.
| Address | Price | Beds | Baths | Sq Ft |
|---|---|---|---|---|
| 17 Park Street, Dover, NH | $2,300/mo | 3 | 1 | 1,550 |
| 19.5 Hanson Street, Dover, NH | $2,300/mo | 3 | 1 | 1,000 |
| 26 Karolina Drive 26-108, Dover, NH | $2,310/mo | 2 | 1 | 662 |
| 48 Fourth Street 4, Dover, NH | $2,350/mo | 3 | 1 | 800 |
| 720 Central Avenue Down, Dover, NH | $2,395/mo | 2 | 1 | 1,450 |
| 19.5 Hanson Street, Dover, NH | $2,400/mo | 3 | 1 | 1,000 |
Moving Cost Estimate
EXIT Agents in Dover


