

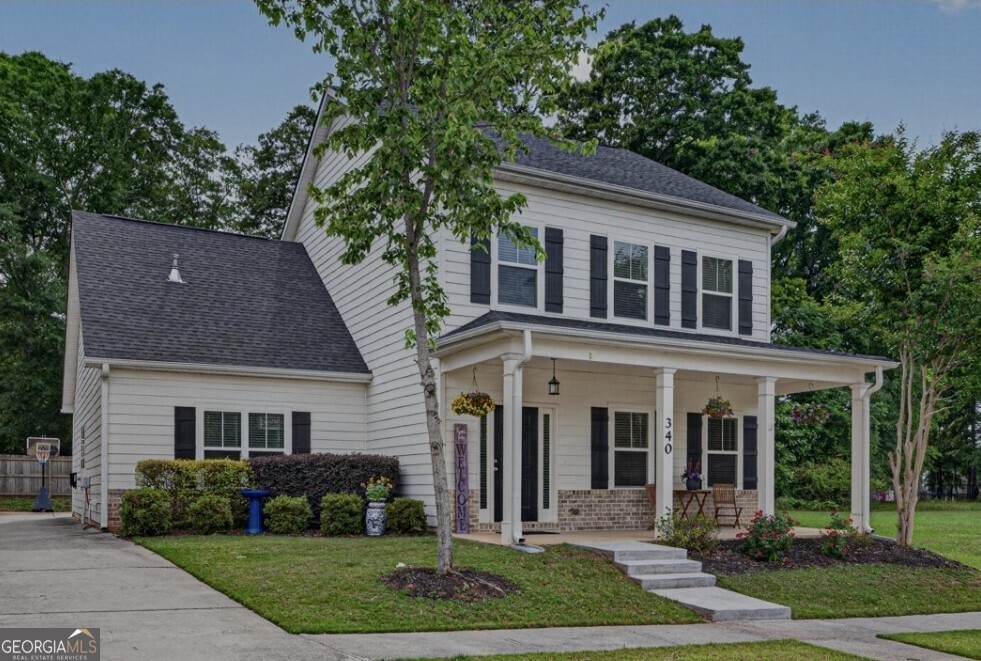
340 New Alcovy RD, Social Circle, GA 30025
Jubilee · Walton County
Key Facts
Description
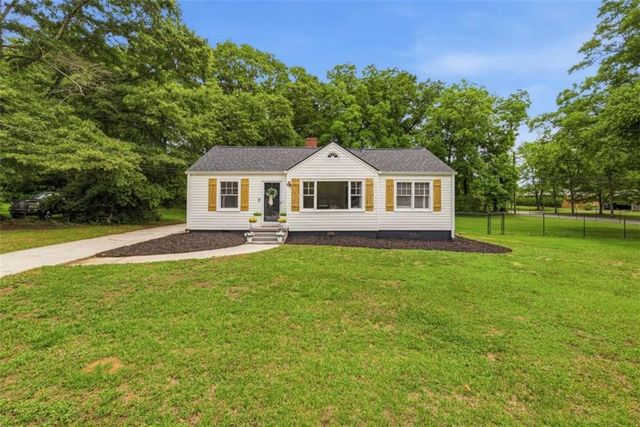
Welcome home to this charming four-bedroom, two-and-a-half-bathroom house nestled in the heart of Social Circle, Georgia. If location is everything, then this property just hit the jackpot. Step outside your front door and you're literally across the street from Social Circle High School, making those morning drop-offs a breeze. No more rushing through breakfast or battling traffic. Your kids can practically roll out of bed and stroll to class. The neighborhood vibe here is hard to beat. You're just a short drive from downtown Social Circle, where local dining and shopping give this small town its big personality. Craving a good meal and a cold drink? Tin Plate Social Circle is right around the corner, serving up great food in a laid-back atmosphere. Need groceries? Freshway Market is a quick trip up the road. And when the weekend rolls around, Social Circle Friendship Park offers the perfect spot to unwind, enjoy outdoor activities, or take in the scenery. This home features a spacious primary bedroom along with three additional bedrooms, giving your family plenty of room to spread out. The half bath adds everyday convenience. With ample parking and generous outdoor space, there is room for backyard barbecues, gardening, or just soaking up that Georgia sunshine. Small-town charm with everyday convenience is waiting for you. Schedule your showing today and see why Social Circle feels like home from the moment you arrive.
Property Information
Property Type
Residential
Sub-Type
Single Family Residence
Structure Type
House
Year Built
2019
Stories
2
Living Area
2,112 sq ft
Lot Size
0.15 acres
Days on Market
44
MLS® Listing#
10762862
Property Features
Interior
Appliances
Cooling
Heating
Flooring
Fireplace
Basement
Parking
Laundry
Patio
Lot Features
Construction
Foundation
Roof
Windows
Security
Community
Utilities
Sewer
Water Source
Rooms
- Kitchen
Schools
- Elementary:
- Social Circle
- Middle:
- Social Circle
- High:
- Social Circle
Financial Details
HOA
$825 / Annually
Annual Taxes
$1,010
Tax year 2025
Parcel Number
NS07C243
Directions
Easy GPS Across from Social Circle Highschool
Affordability Calculator
$83,000
Estimated monthly payment
$2,209/mo
Principal $332,000 · Est. interest $463,170 over 30 yrs
Neighborhood Market Statistics
How this home compares to active listings in Social Circle, GA
- $456,604
- Median Listing Price
- 70
- Median Days on Market
- 2,495
- Median Sq Ft
- $194
- Median Price / Sq Ft
- 132
- Active Listings
- This home’s price is 9% below the area median.
- Its price per sq ft is 1% above the area median.
Market statistics compiled from active EXIT Realty® and MLS listings in Social Circle, GA.
Location
Map is currently unavailable for this location.
Points of Interest in Social Circle, GA
Showing the Social Circle area map.
Commute Calculator
Nearby Homes
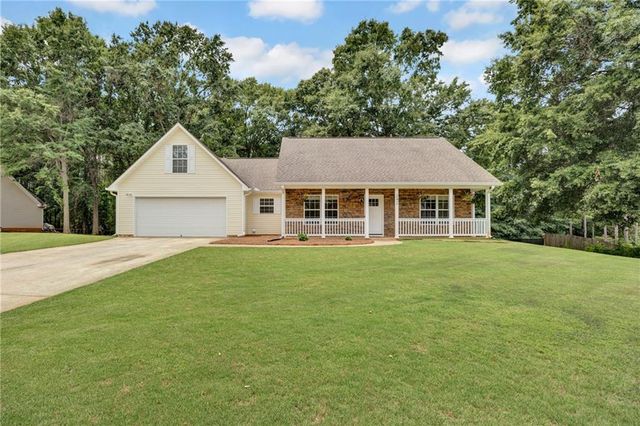
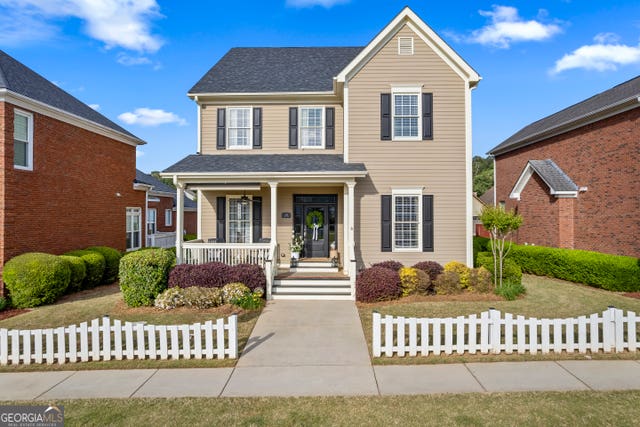
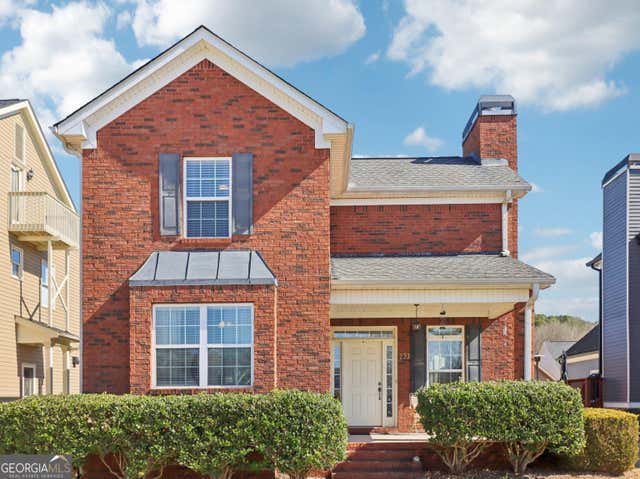


Similar Homes Nearby
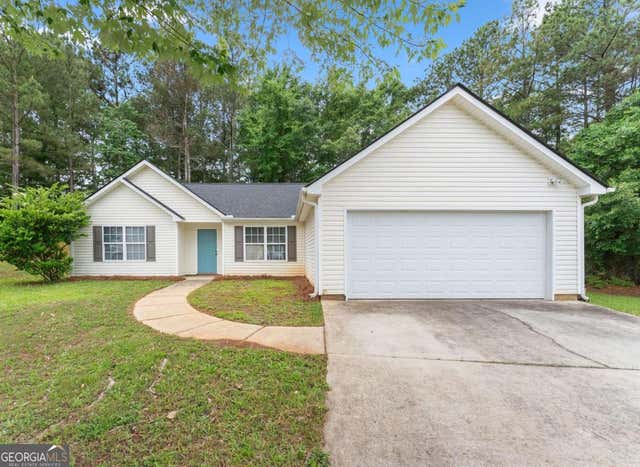


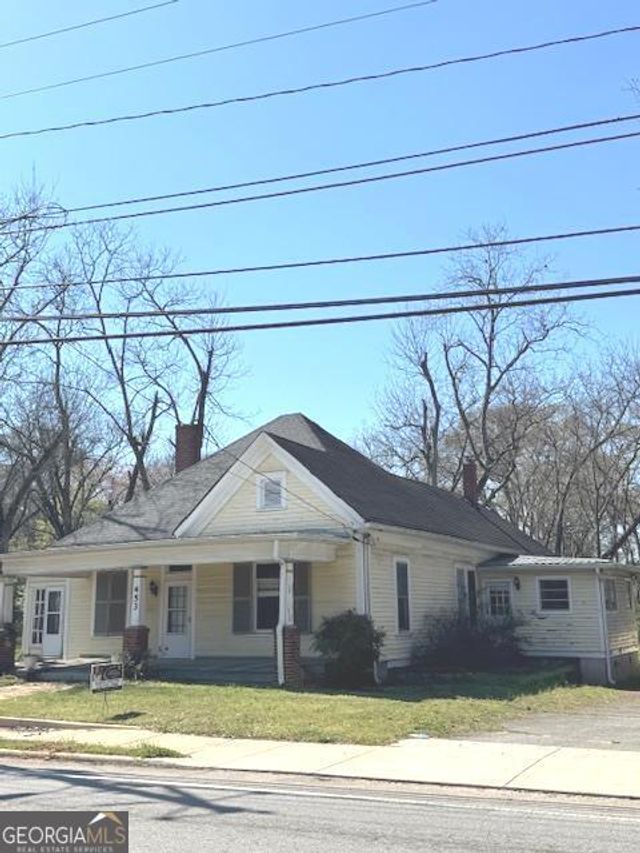
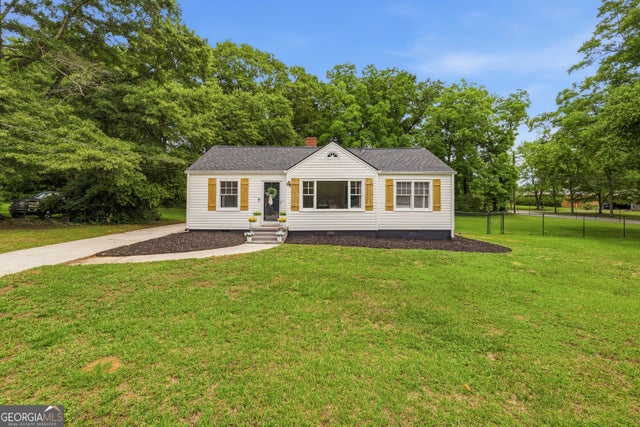
Similar Home Values
Comparable nearby listings and their asking prices.
| Address | Price | Beds | Baths | Sq Ft |
|---|---|---|---|---|
| 216 Cane AVE SE, Social Circle, GA | $296,000 | 3 | — | 1,600 |
| 216 Cane Avenue SE, Social Circle, GA | $296,000 | 3 | 2 | 1,600 |
| 453 N Cherokee Road, Social Circle, GA | $299,000 | 4 | 2 | 2,784 |
| 453 N Cherokee RD, Social Circle, GA | $299,000 | 4 | — | 2,784 |
| 186 S Forest AVE, Social Circle, GA | $299,900 | 3 | — | 1,326 |
| 186 S Forest Avenue S, Social Circle, GA | $299,900 | 3 | 1 | 1,326 |
Moving Cost Estimate
EXIT Agents in Social Circle


Listing Courtesy: Re/Max Tru, Inc. - 7705026230