

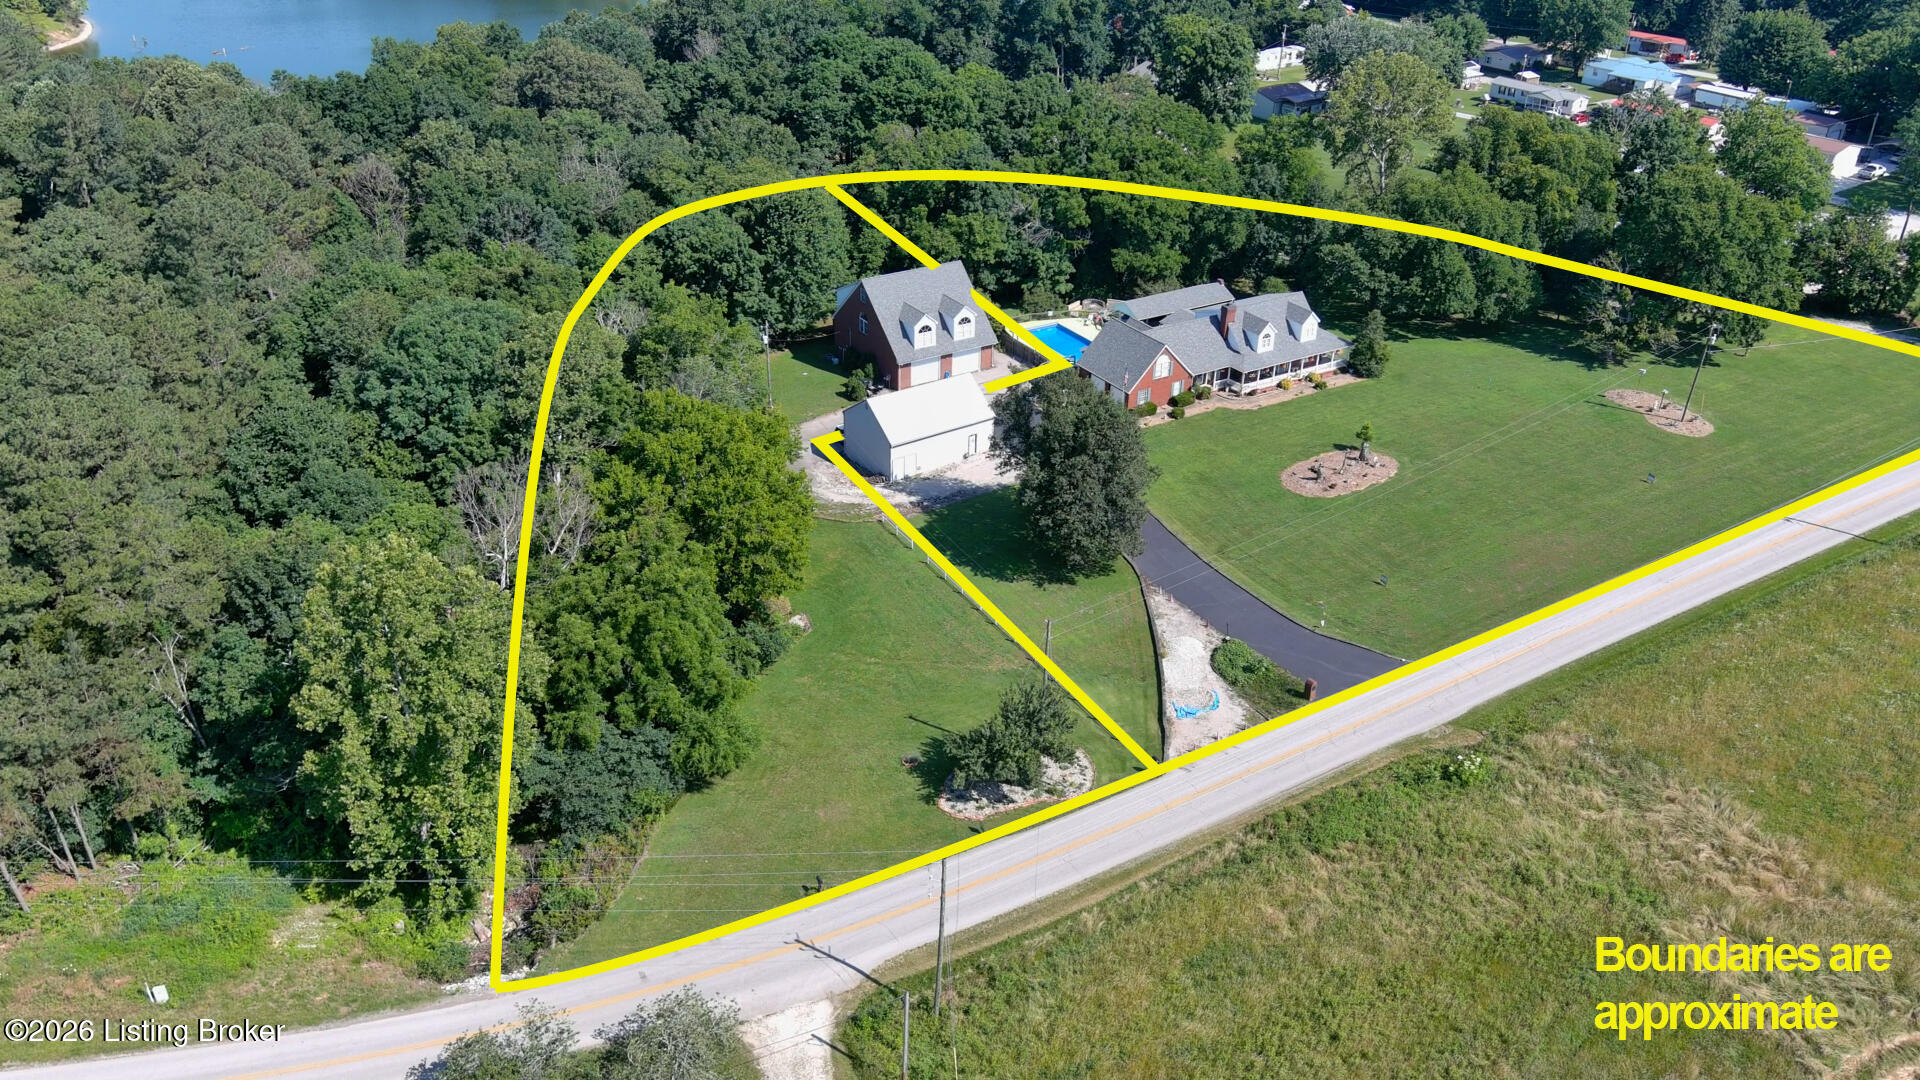
550/572 Dog Creek Rd, Cub Run, KY 42729
CUB RUN WATERVIEW · Hart County
Key Facts
Description
This has it all!!! Over 3000 sq ft home plus Carriage house above 4 car garage. Brick home with unique design has 2 master suites one on main level with unbelievable huge walk in closet the upper suite has fabulous walk in tiled shower and double sinks. Main level has master ,kitchen ,dining, office, sunroom, laundry and 1/2 bath, vaulted ceilings in living room and kitchen with double fireplace. Nice kitchen cabinets with island and breakfast area plus separate dining area. Upper level has 3rd bedroom and kitchenette -loft area space and a catwalk . Fabulous outdoor area covered huge back porch overlooking 18X36 in ground pool, gazebo and firepit-amazing outdoor kitchen granite countertops fireplace and pizza oven- 2 car attached plus 28X40 metal 3 bay garage with floored loft. More: 2nd Home-Carriage house with 4 car garage on main level large enough to accommodate any size boat. Over 2700 sq ft of finished space with High end finishes Brazilian cherry hardwood floors throughout as well as used on kitchen bar and countertop with intricate tile work for backsplash of bar area-nice cabinets. Kitchen and living room all open with 2 spaces to accommodate 2 full size beds and bath. Upstairs is bedroom large enough to accommodate 4 beds with ease. Just outside home is a wooden bridge that leads to waterfront. Absolutely stunning!!!
Property Information
Property Type
Residential
Sub-Type
Single Family Residence
Style
Other
Year Built
2002
Living Area
5,011 sq ft
Lot Size
3.55 acres
Garage Spaces
6
Days on Market
18
MLS® Listing#
1721005
Property Features
Cooling
Heating
Basement
Pool
Parking
Patio
Fencing
Lot Features
Construction
Foundation
Roof
Other Structures
Utilities
Sewer
Water Source
Rooms
- 7.16x5.50Second
- First
- 24.50x15.50Second
- Third
- 26.50x18.00Second
- 13.75x12.00First
- 10.75x10.00First
- 9.00x12.00First
- 6.66x7.75Second
- 7.00x6.00First
- Bedroom15.75x10.00First
- Kitchen15.75x9.50First
- Kitchen12.16x11.25Second
- Loft11.41x17.00Second
- Media Room60.00x28.50Second
- Office12.00x8.50First
Financial Details
HOA
None
Parcel Number
003-00-00-097
Directions
WK Parkway to exit 124 for KY 84 White Mills turn left follow GPS or I-65 to Upton Exit follow GPS
Affordability Calculator
$166,000
Estimated monthly payment
$4,418/mo
Principal $664,000 · Est. interest $926,339 over 30 yrs
Neighborhood Market Statistics
How this home compares to active listings in Cub Run, KY
- $400,000
- Median Listing Price
- 44
- Median Days on Market
- 1,769
- Median Sq Ft
- $213
- Median Price / Sq Ft
- 36
- Active Listings
- This home’s price is 108% above the area median.
- Its price per sq ft is 22% below the area median.
Market statistics compiled from active EXIT Realty® and MLS listings in Cub Run, KY.
Location
Map is currently unavailable for this location.
Points of Interest in Cub Run, KY
Showing the Cub Run area map.
Commute Calculator
Nearby Homes


Similar Homes Nearby
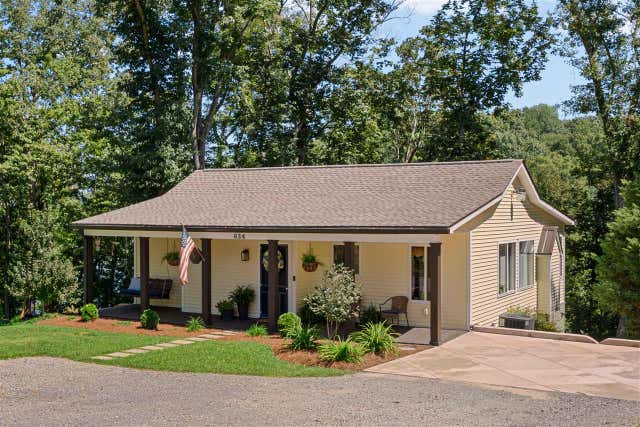




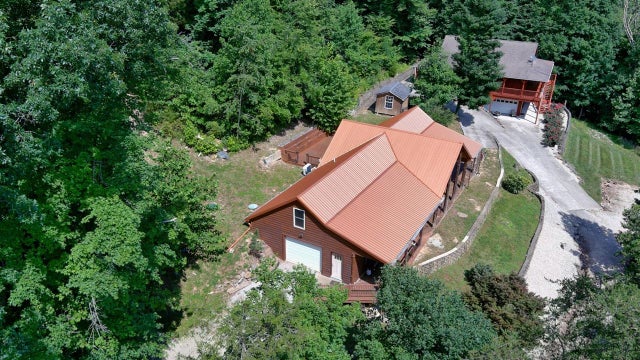
Similar Home Values
Comparable nearby listings and their asking prices.
| Address | Price | Beds | Baths | Sq Ft |
|---|---|---|---|---|
| 634 Settlers Point Road, Fountain Run, KY | $599,900 | 4 | 3 | 1,939 |
| 16780 Cub Run Highway, Cub Run, KY | $799,900 | 3 | 3 | 3,800 |
| 16780 Cub Run Hwy, Cub Run, KY | $799,900 | 3 | 4 | 3,800 |
| 2086 Martin Pierce Rd, Cub Run, KY | $898,500 | 4 | 2 | 2,052 |
| 2086 Martin Pierce Road, Cub Run, KY | $898,500 | 4 | 2 | 2,814 |
| 2086 Martin Pierce Road, Cub Run, KY | $898,500 | 4 | 2 | 2,814 |
Moving Cost Estimate
EXIT Agents in Cub Run


Listing Courtesy: Central Kentucky Realtors - 2707654490