

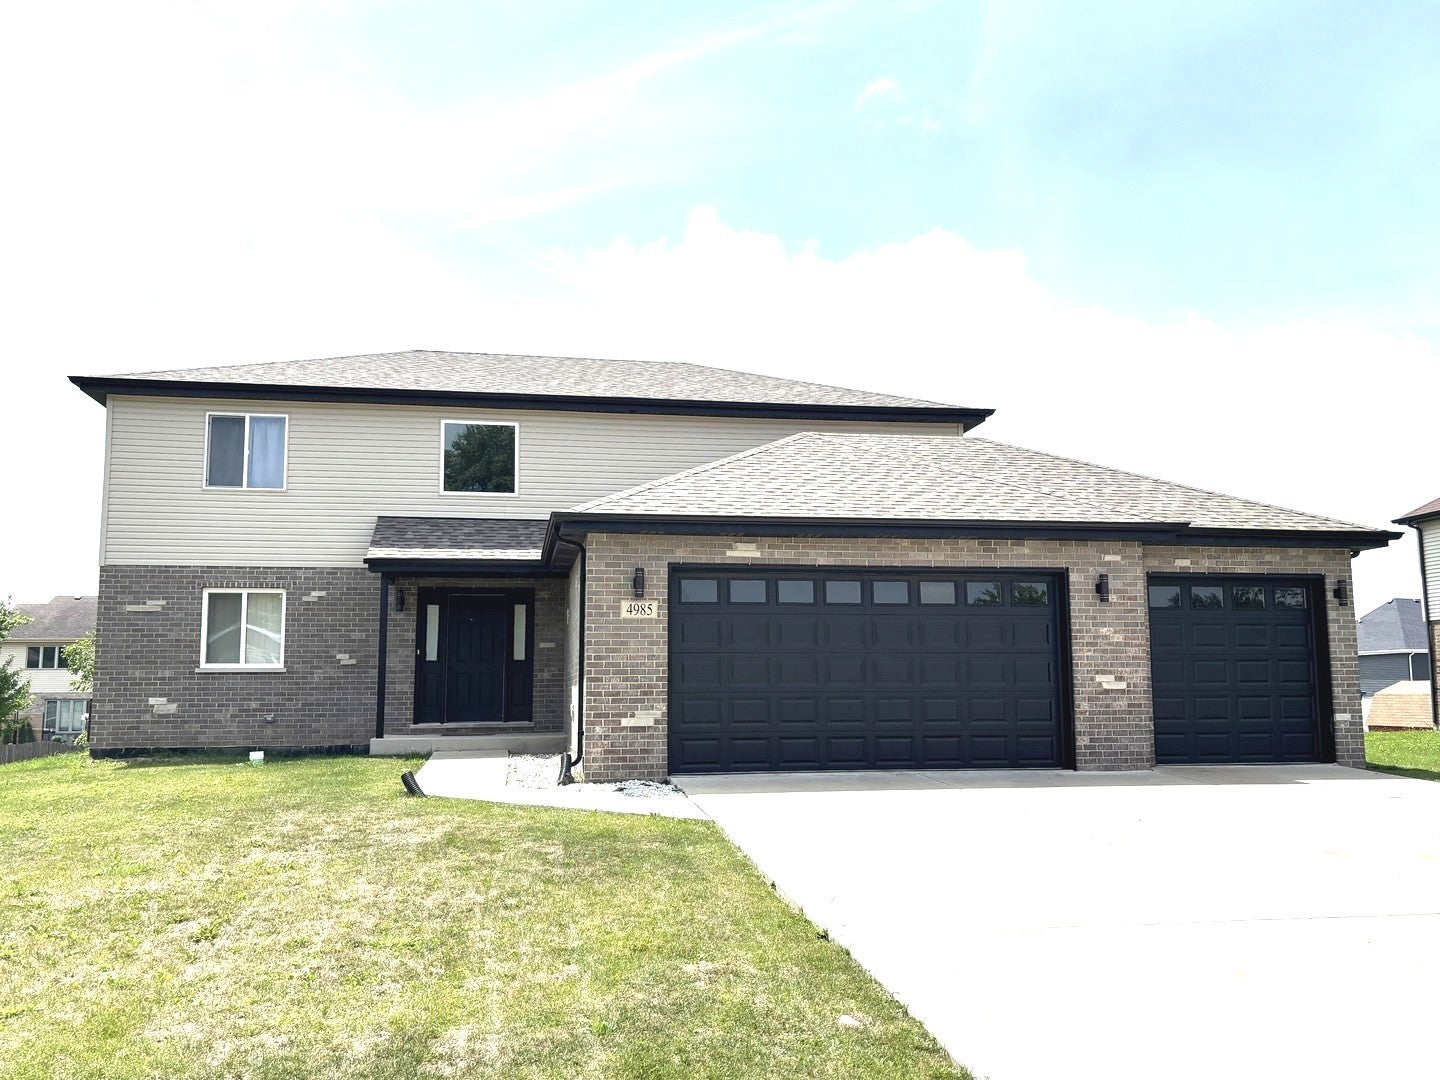
4985 W Margaret Street, Monee, IL 60449
Will County
Key Facts
Description
WHAT A BEAUTIFUL SETTING! MUST SEE THIS ELEGANT AND SPACIOUS 4 BEDROOMS, 2.5 BATHS CUSTOM TWO STORY HOME WITH A GORGEOUS TWO STORY FOYER AND HAND CRAFTED STEEL RAILINGS LEADING TO UPSTAIRS. THE FIRST AND SECOND FLOORS SHOWCASE LAMINATED HARDWOOD FLOORING THROUGHOUT. FABULOUS KITCHEN WITH SOLID SURFACE COUNTERS, ALL STAINLESS APPLIANCES, BUTLER PANTRY, TALL CABINETS, CUSTOM GLAM LIGHTING...ALL NEUTRAL COLORS THROUGHOUT. CEILING FANS IN ALL BEDROOMS, LIVING ROOM, AND FAMILY ROOM. THIS HOME IS METICULOUSLY MAINTAINED. LARGE LIVING ROOM, DINING AREA, GLAM MASTER BATH INCLUDES FASHIONABLE SOAKER TUB, SEPERATE SHOWER AND DOUBLE SINKS. THE BASEMENT FEATURES A ROUGH-IN FOR A FURTURE HALF BATH. 3 CAR GARAGE. A HUGE BACK YARD WITH A LARGE DECK FOR A GREAT ENTERTAINMENT ATMOSPHERE!!! CLOSE TO SHOPPING AND RESTAURANTS. A WONDERFUL PLACE TO CALL HOME!! YOUR BUYERS WILL NOT BE DISAPPOINTED. PLEASE BRING YOUR PRE-APPROVED BUYERS.
Property Information
Property Type
Residential
Sub-Type
Single Family Residence
Style
Traditional
Year Built
2021
Living Area
2,300 sq ft
Lot Dimensions
139X79
Garage Spaces
3
Parking Spaces
3
Ownership
Fee Simple
Days on Market
12
MLS® Listing#
12690390
Property Features
Interior
Appliances
Cooling
Heating
Flooring
Basement
Parking
Laundry
Patio
Lot Features
Construction
Foundation
Roof
Windows
Community
Sewer
Water Source
Rooms
- 9X6Main
- Bedroom 213X12Second
- Bedroom 312X10Second
- Bedroom 411X11Second
- Dining Room12X12Main
- Family Room16X15Main
- Kitchen16X15Main
- Laundry9X6Main
- Living Room15X12Main
- Master Bedroom17X16Second
Financial Details
Annual Taxes
$14,014
Tax year 2025
Parcel Number
2114214120050000
Directions
Margaret to Eagle to Ribbon
Affordability Calculator
$85,980
Estimated monthly payment
$2,288/mo
Principal $343,920 · Est. interest $479,799 over 30 yrs
Neighborhood Market Statistics
How this home compares to active listings in Monee, IL
- $500,000
- Median Listing Price
- 23
- Median Days on Market
- 2,542
- Median Sq Ft
- $188
- Median Price / Sq Ft
- 25
- Active Listings
- This home’s price is 14% below the area median.
- Its price per sq ft is 1% below the area median.
Market statistics compiled from active EXIT Realty® and MLS listings in Monee, IL.
Location
Map is currently unavailable for this location.
Points of Interest in Monee, IL
Showing the Monee area map.
Commute Calculator
Nearby Homes

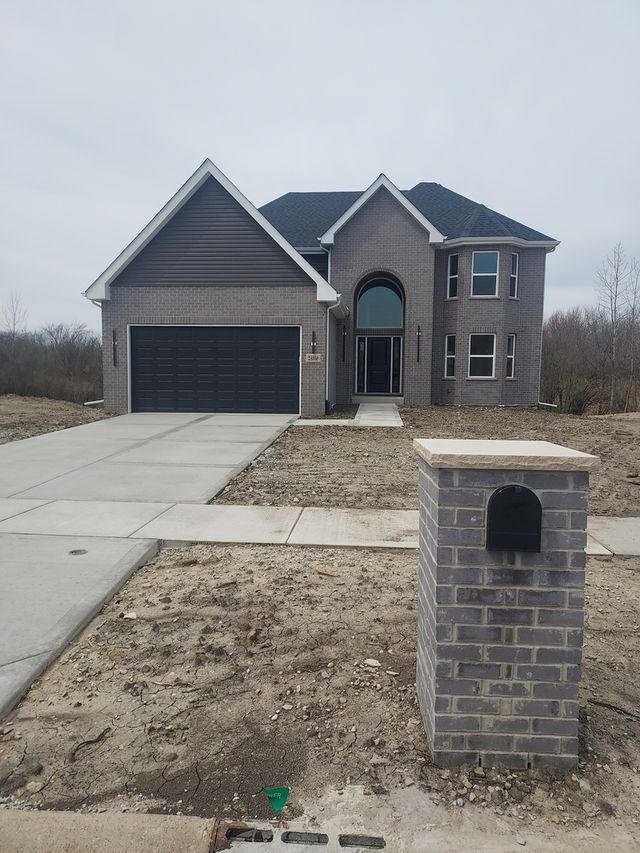
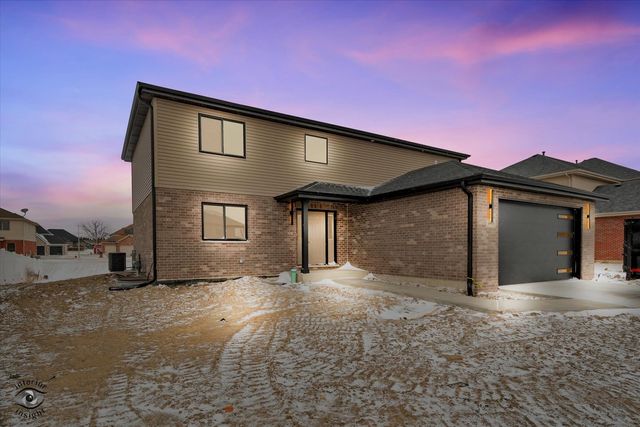


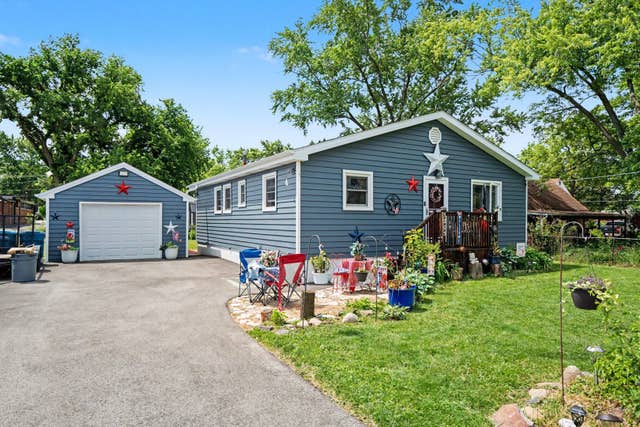
Similar Homes Nearby
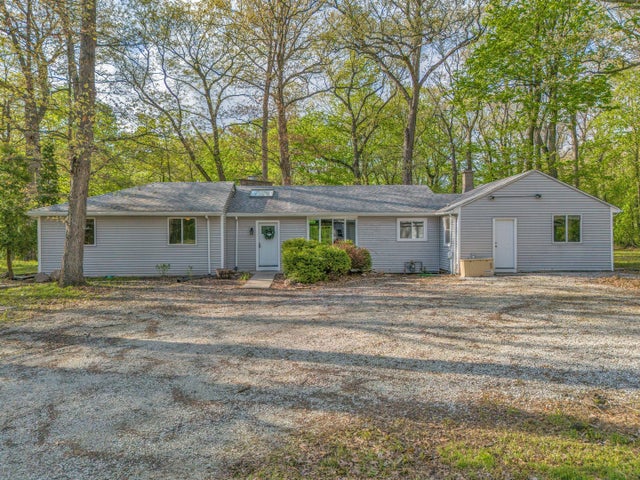

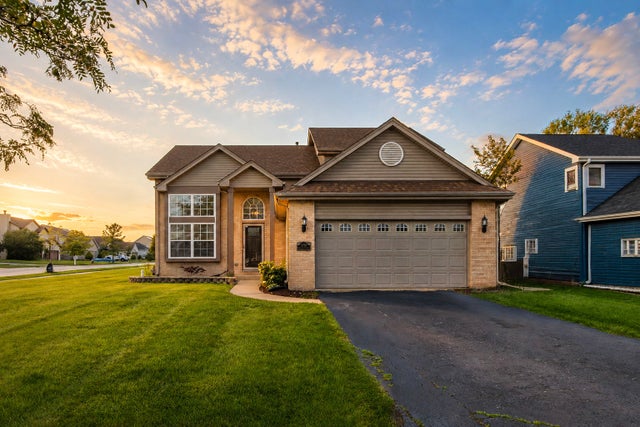
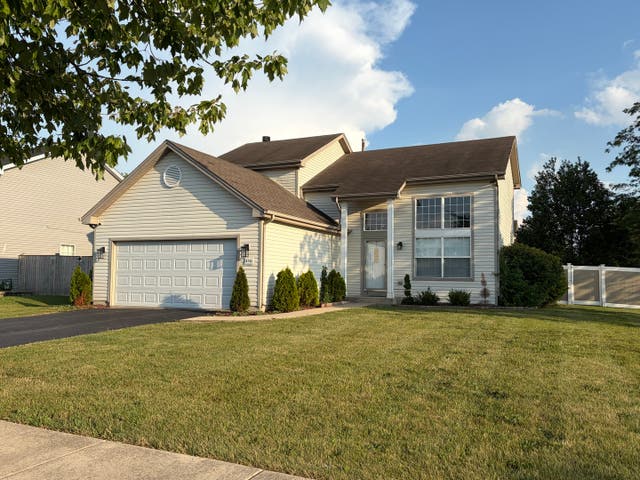

Similar Home Values
Comparable nearby listings and their asking prices.
| Address | Price | Beds | Baths | Sq Ft |
|---|---|---|---|---|
| 5458 W Timberlane Road, Monee, IL | $339,000 | 4 | 3 | 2,000 |
| 25741 S Mccorkle Avenue, Monee, IL | $350,000 | 4 | 2 | 2,801 |
| 25726 W Lilac Avenue, Monee, IL | $354,900 | 3 | 3 | 2,200 |
| 4741 W Lilac Avenue, Monee, IL | $354,900 | 3 | 3 | 2,219 |
| 5320 Orchard Trail, Monee, IL | $359,700 | 4 | 2 | 2,483 |
| 26048 County Fair Drive, Monee, IL | $434,900 | 4 | 3 | 2,300 |
Moving Cost Estimate
EXIT Agents in Monee


Listing Courtesy: Real People Realty - (708) 699-7000
Last Updated: 2026-06-29