

3652 N 1000 W, Pleasant View, UT 84414
CHERRYWOOD MANOR · Weber County
Key Facts
Description
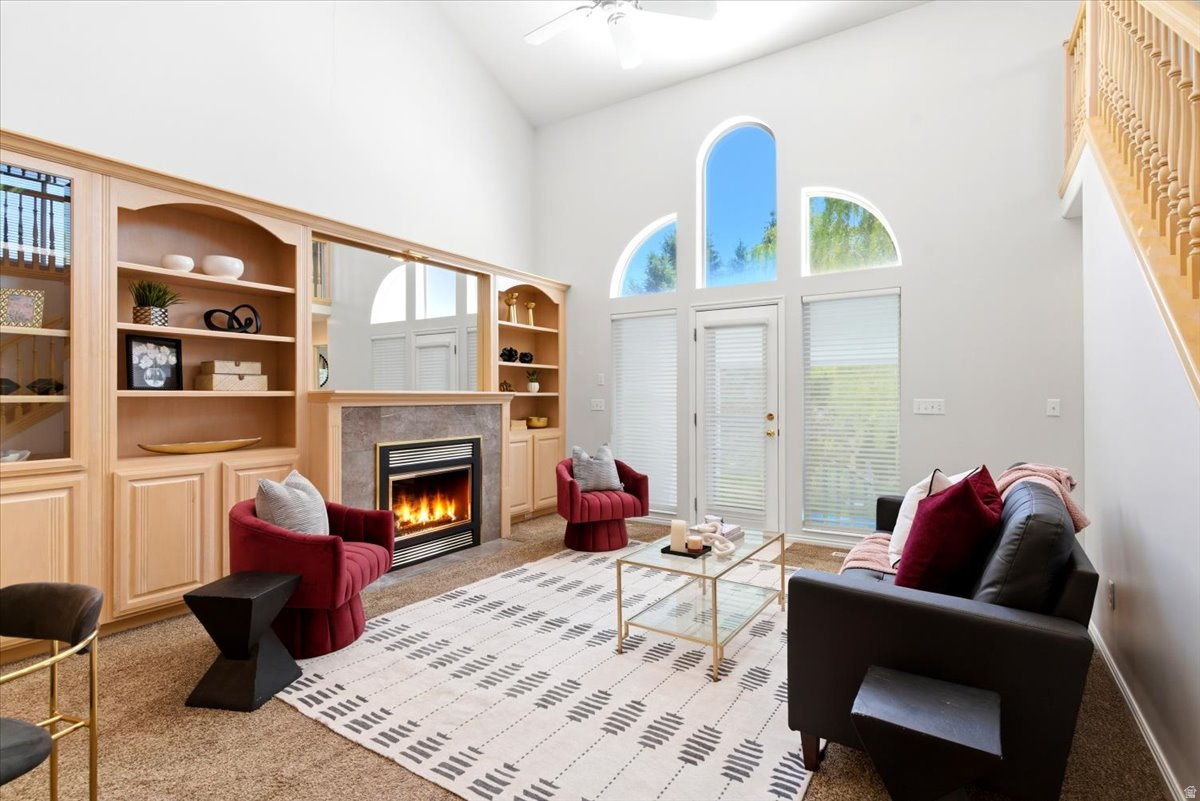
Exceptionally well-maintained condo in one of Pleasant View's most desirable neighborhoods! Enjoy easy one-level living with gorgeous built-in cabinetry, tasteful updates, and incredible mountain and valley views that are hard to find. Relax on the covered back patio while taking in the scenery, or enjoy the peace of mind that comes with newer windows, furnace, A/C, and water heater. The HOA covers exterior maintenance, landscaping, snow removal, sewer, and trash, making for truly low-maintenance living. Listed as a 3-bedroom, the third bedroom is a spacious loft area complete with a walk-in closet and private half bath, offering the perfect space for a bedroom, office, guest suite, or hobby room. Homes like this don't come around often. With its desirable location, thoughtful updates, and pride of ownership throughout, this one is sure to impress! *Square footage figures are provided as a courtesy estimate only and were obtained from CubiCasa. Buyer is advised to obtain an independent measurement.*
Property Information
Property Type
Residential
Sub-Type
Condominium
Style
Rambler/Ranch
Year Built
1993
Living Area
1,732 sq ft
Lot Size
0.04 acres
Lot Dimensions
0.0x0.0x0.0
Garage Spaces
2
Parking Spaces
2
Days on Market
19
MLS® Listing#
2163879
Property Features
Interior
Appliances
Cooling
Heating
Flooring
Fireplace
Basement
Laundry
Patio
Construction
Roof
Windows
Utilities
Sewer
Schools
- Elementary:
- Lomond View
- Middle:
- North Ogden
- High:
- Weber
Financial Details
HOA
$275 / Monthly
Pam
Annual Taxes
$2,463
Parcel Number
16-154-0003
Affordability Calculator
$83,000
Estimated monthly payment
$2,209/mo
Principal $332,000 · Est. interest $463,170 over 30 yrs
Neighborhood Market Statistics
How this home compares to active listings in Pleasant View, UT
- $586,667
- Median Listing Price
- 66
- Median Days on Market
- 2,502
- Median Sq Ft
- $241
- Median Price / Sq Ft
- 192
- Active Listings
- This home’s price is 29% below the area median.
- Its price per sq ft is 1% below the area median.
Market statistics compiled from active EXIT Realty® and MLS listings in Pleasant View, UT.
Location
Map is currently unavailable for this location.
Points of Interest in Pleasant View, UT
Showing the Pleasant View area map.
Commute Calculator
Nearby Homes


Similar Homes Nearby


Similar Home Values
Comparable nearby listings and their asking prices.
| Address | Price | Beds | Baths | Sq Ft |
|---|---|---|---|---|
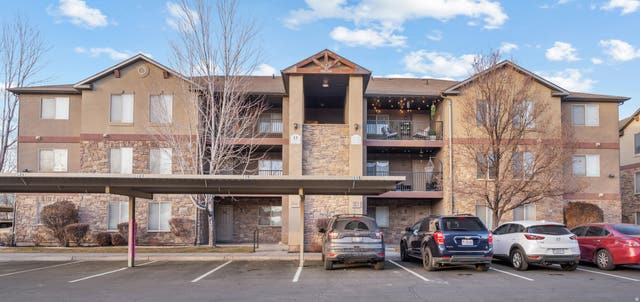
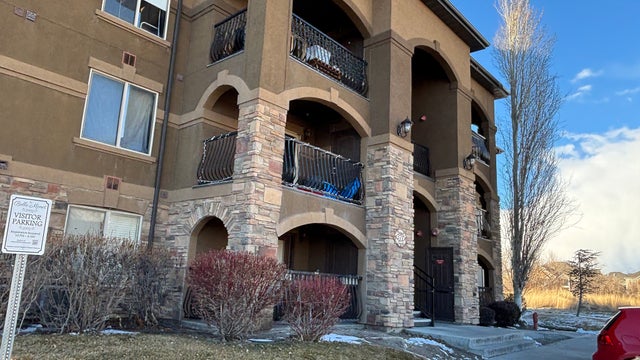
| 956 W 580 S 125, Pleasant Grove, UT | $298,900 | 3 | 2 | 1,277 |
| 946 W 630 S 46, Pleasant Grove, UT | $299,900 | 3 | 2 | 1,264 |
| 367 S 1000 W 201, Pleasant Grove, UT | $300,000 | 3 | 2 | 1,176 |
| 581 S 2220 W 303, Pleasant Grove, UT | $300,000 | 3 | 2 | 1,133 |
| 956 W 580 S 120, Pleasant Grove, UT | $301,900 | 3 | 2 | 1,250 |
| 378 S 2150 W 302, Pleasant Grove, UT | $305,000 | 3 | 2 | 1,157 |
Moving Cost Estimate
EXIT Agents in Pleasant View


Listing Courtesy: KW Success Keller Williams Realty (North Ogden) - 801-644-2047
Last Updated: 2026-05-15