

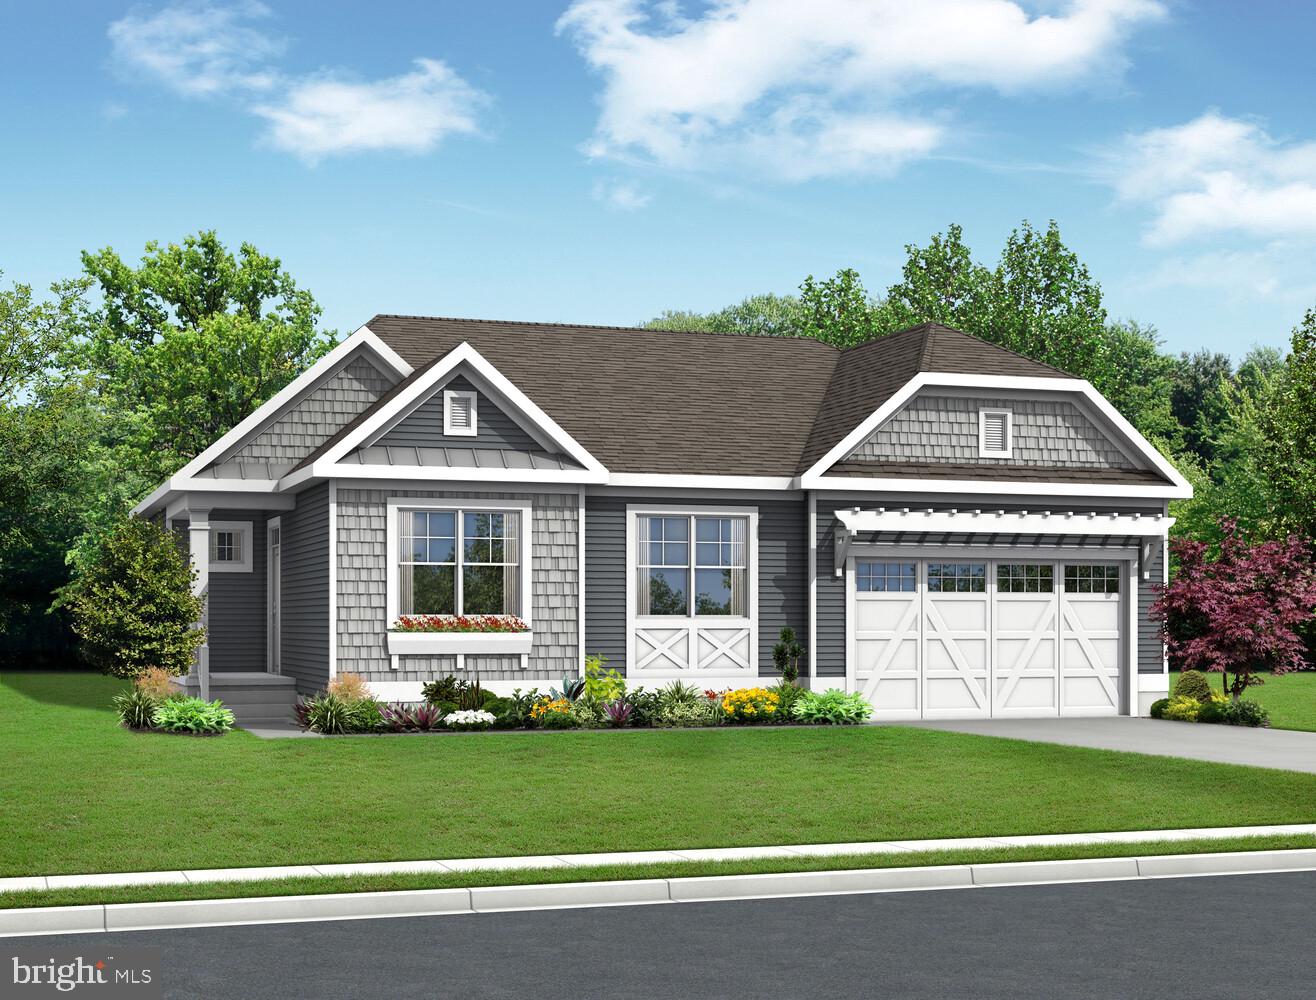
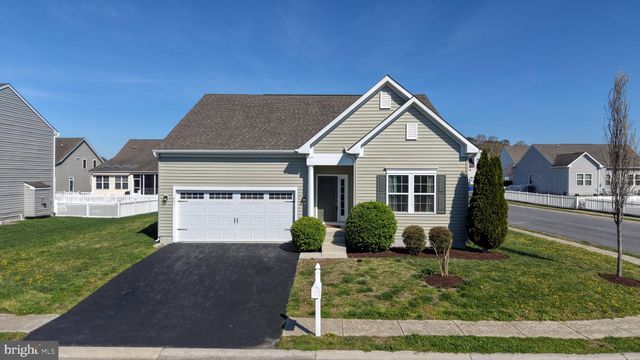
29516 MERGANSER COURT, MILLSBORO, DE 19966
PENINSULA LAKES · SUSSEX County
Key Facts
Description
The to-be-built Newport floor plan offers the ideal one-level-living setup, blending comfort and coziness with 1,662+ sq. ft., 3 bedrooms, and 2 full bathrooms. The open layout and spacious kitchen are exceptional for gatherings, and you can personalize your home with options such as a second-floor bonus room or an additional bedroom. Popular included features for this home are walk-in closets in the primary suite, Rinnai tankless water heater, irrigation, and a 2-car garage. Be sure to ask about basement availability. Discover Peninsula Lakes, where peaceful home sites meet resort-style living—just minutes from beaches, dining, and shopping. Convenience is right outside your door. Enjoy luxurious amenities including a pool and lazy river, an award-winning clubhouse, fitness center, miles of walking trails through the woods and around scenic ponds, tennis, pickleball, and bocce courts, a dog park (for both small and large dogs), and a tot lot. With lawn care and the established amenities included in your low HOA fees, you can start enjoying life at Peninsula Lakes from the day you move in.
Property Information
Property Type
Residential
Sub-Type
Single Family Residence
Structure Type
House
Living Area
1,662 sq ft
Lot Size
0.19 acres
Lot Dimensions
80.00 x 97.00
Garage Spaces
2
Parking Spaces
4
Zoning
R
Days on Market
1
MLS® Listing#
DESU2113056
Property Features
Interior
Appliances
Cooling
Heating
Basement
Pool
Parking
Laundry
Construction
Roof
Windows
Community
Sewer
Water Source
Schools
- Elementary:
- LONG NECK
- Middle:
- MILLSBORO
- High:
- SUSSEX CENTRAL
- District:
- INDIAN RIVER
Financial Details
HOA
$255 / Monthly
Annual Taxes
$2,000
Tax year 2025
Parcel Number
234-29.00-1759.00
Directions
GPS to model home - 30973 Fowlers Path, Millsboro, DE 19966
Affordability Calculator
$109,980
Estimated monthly payment
$2,927/mo
Principal $439,920 · Est. interest $613,728 over 30 yrs
Neighborhood Market Statistics
How this home compares to active listings in MILLSBORO, DE
- $389,333
- Median Listing Price
- 83
- Median Days on Market
- 1,850
- Median Sq Ft
- $201
- Median Price / Sq Ft
- 424
- Active Listings
- This home’s price is 41% above the area median.
- Its price per sq ft is 65% above the area median.
Market statistics compiled from active EXIT Realty® and MLS listings in MILLSBORO, DE.
Location
Map is currently unavailable for this location.
Points of Interest in MILLSBORO, DE
Showing the MILLSBORO area map.
Commute Calculator
Nearby Homes

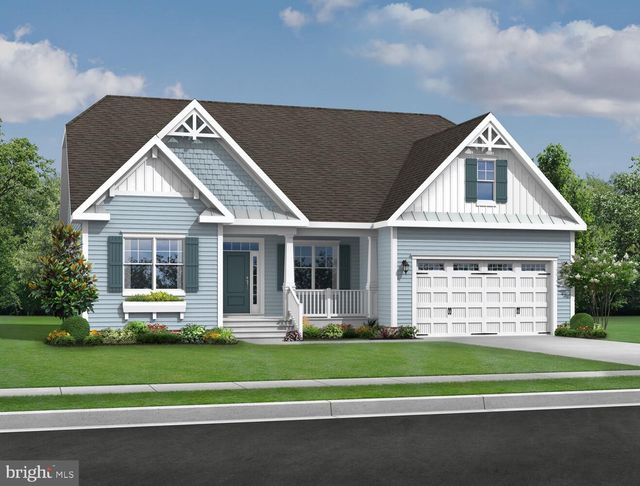


Similar Homes Nearby
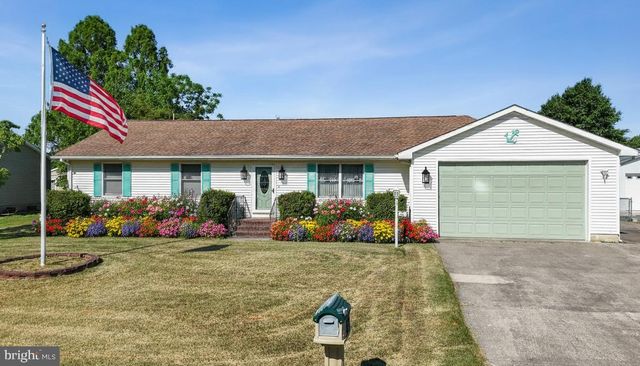
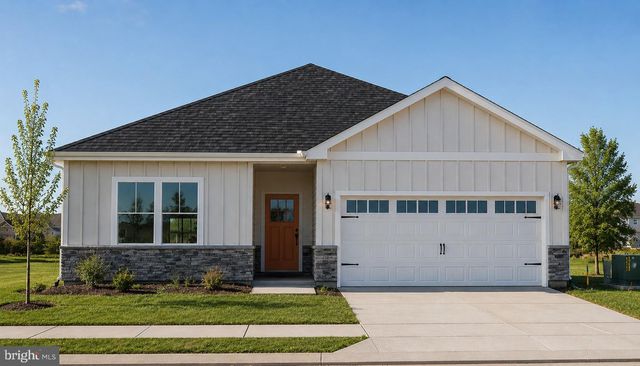



Similar Home Values
Comparable nearby listings and their asking prices.
| Address | Price | Beds | Baths | Sq Ft |
|---|---|---|---|---|
| 47 COMANCHE CIRCLE, MILLSBORO, DE | $385,000 | 3 | 2 | 1,500 |
| 32456 BEACHSIDE DRIVE, MILLSBORO, DE | $389,590 | 3 | 2 | 1,576 |
| 32602 LONG IRON WAY, MILLSBORO, DE | $389,900 | 5 | 4 | 2,504 |
| 26063 E OLD GATE DRIVE, MILLSBORO, DE | $394,895 | 3 | 2 | 1,390 |
| 401 AMBERLY COURT, MILLSBORO, DE | $394,900 | 3 | 2 | 1,509 |
| 25004 PRAIRIE LANE - LOT #22, MILLSBORO, DE | $394,990 | 3 | 2 | 1,361 |
Moving Cost Estimate
EXIT Agents in MILLSBORO


Listing Courtesy: Long & Foster Real Estate, Inc. - 3025399040