

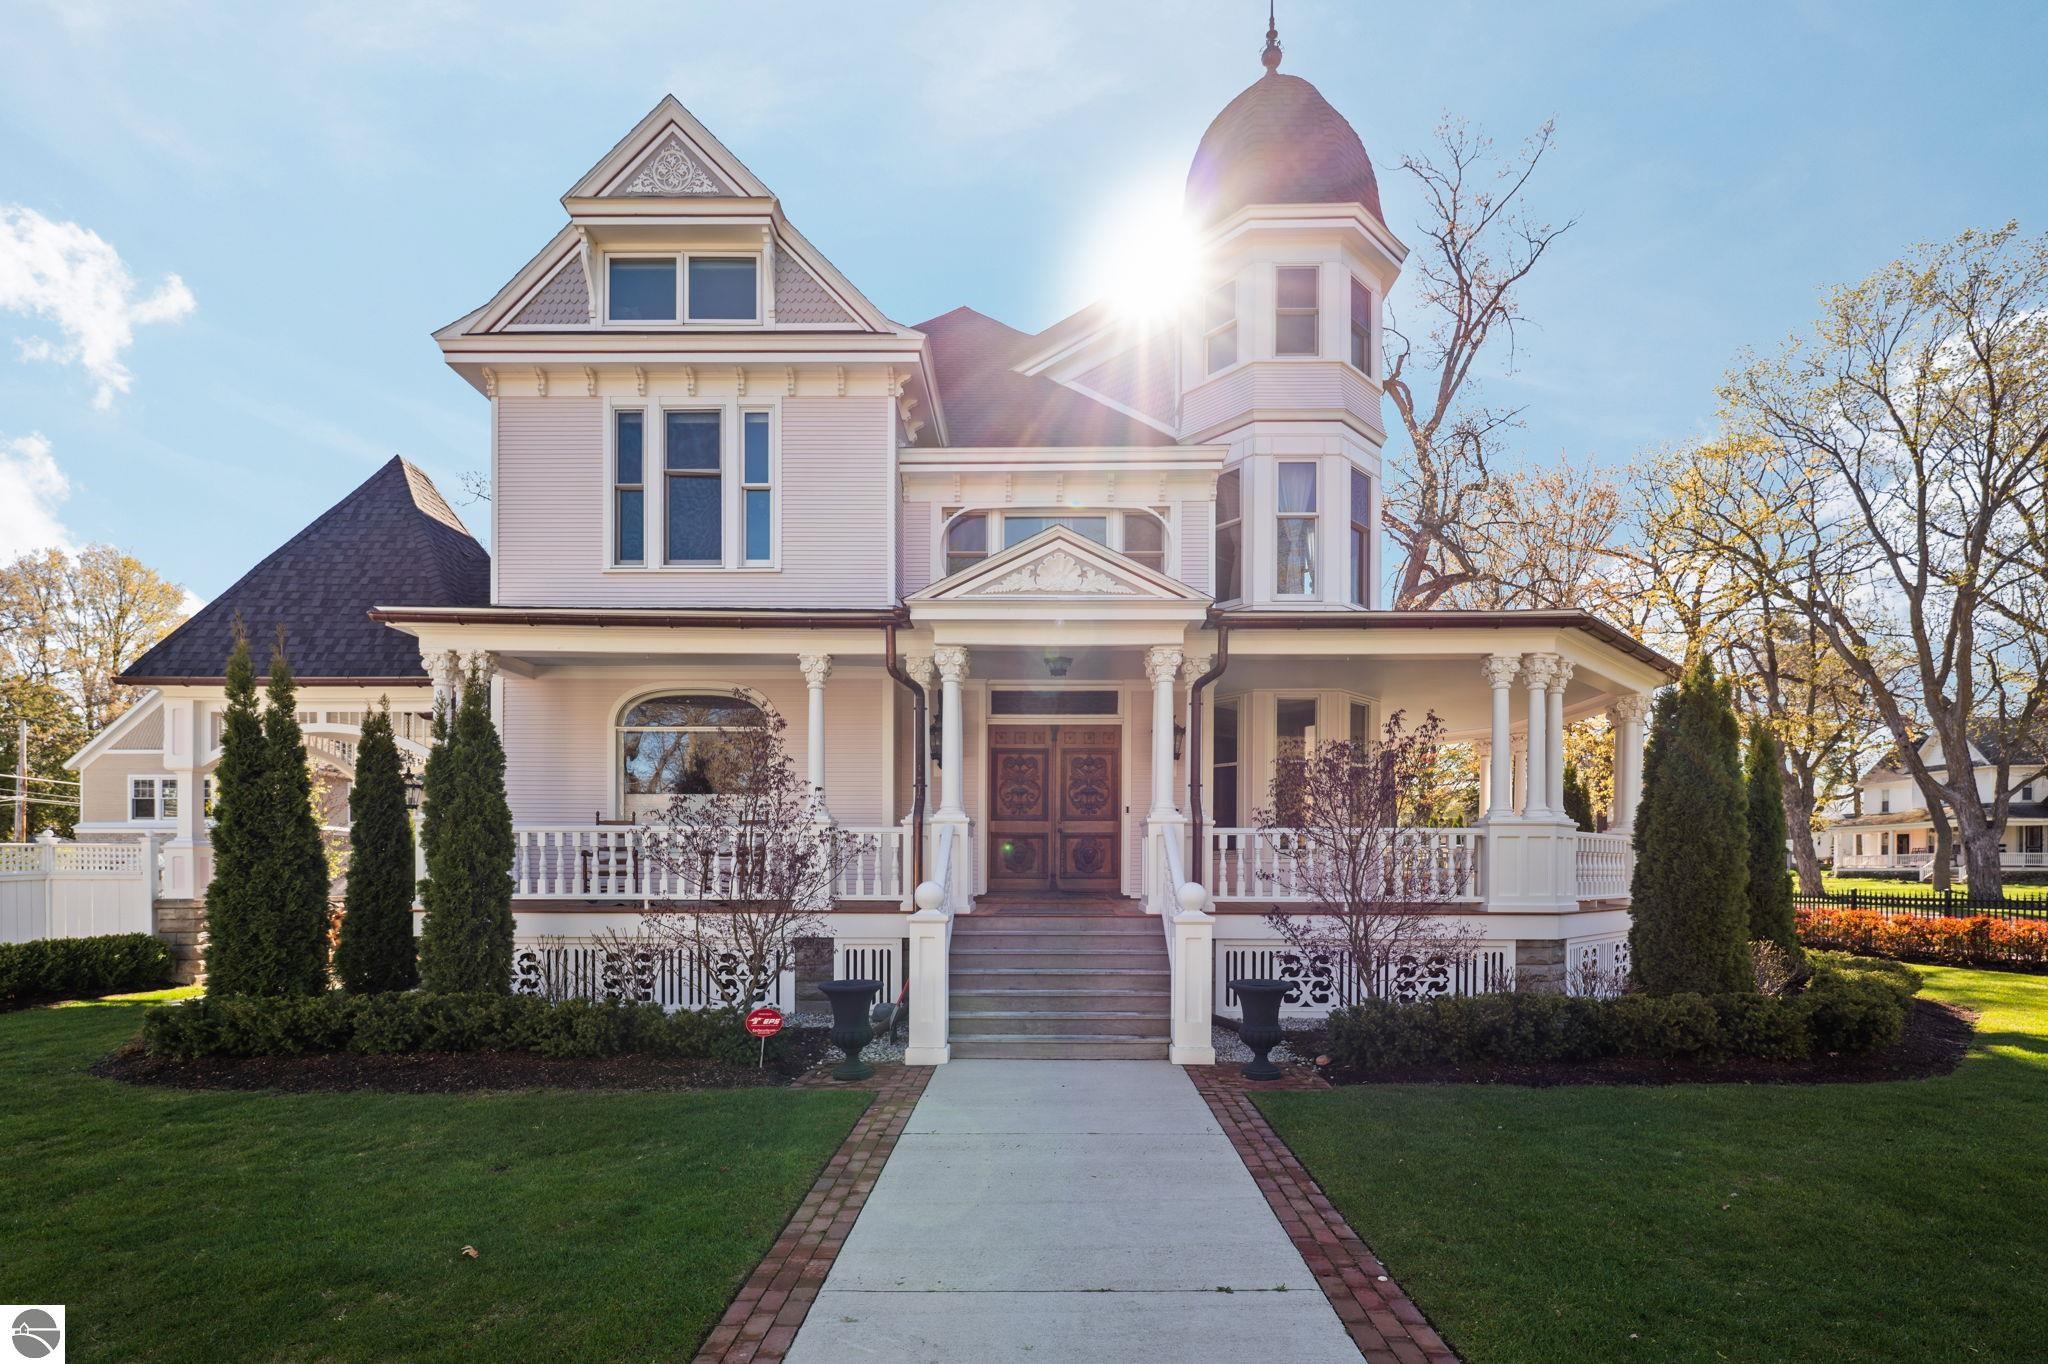
229 Wellington Street, Traverse City, MI 49686
N/A · Grand Traverse County
Key Facts
Description
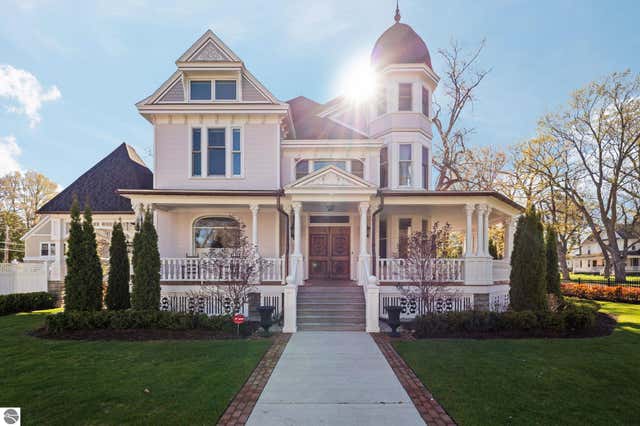
Few homes stop you in your tracks the way this one does. Built in the 1890s by Founding Father Henry Hull of the Oval Wood Dish Company, "The Hull House" is a three-story Queen Anne Victorian mansion that showcases the very best of late 19th-century artisan craftsmanship - and it delivers on every level. Set on a generous double lot in an unbeatable location, a meticulous, top-to-bottom restoration has brought every detail into the modern era while leaving the soul of this 19th-century masterpiece entirely untouched. Step through the impressive double front doors and the detail is immediate: a grand staircase, intricate wood relief carvings, original trim, and select original built-in cabinetry in the dining room and flanking the main-level fireplace - all flawlessly preserved. All three main-level fireplaces are works of art in their own right. The showstopping custom kitchen centers on a dramatic oversized island finished with Calacatta marble counters and backsplash, equipped with a La Cornue range and Sub-Zero Designer Series column refrigerator and freezer. A walk-in pantry, parlor, family room, and formal dining room complete the entertaining level. Five bedrooms and three baths spread across the second floor, anchored by a breathtaking coffered wooden ceiling that carries throughout with remarkable continuity. The fully finished third floor adds a bedroom, bathroom, family room, and a fire pole. Outside, gardens professionally designed by award-winning landscape architect Jack Barnwell frame the home with the stateliness it deserves, complemented by a heated three-stall carriage house complete with a bathroom and second-floor studio. This is a rare opportunity to become the next steward of one of Old Traverse City's most iconic homes.
Property Information
Property Type
Residential
Sub-Type
Single Family Residence
Style
Victorian
Year Built
1894
Living Area
6,517 sq ft
Lot Size
0.53 acres
Lot Dimensions
165x155x132
Garage Spaces
3
Days on Market
19
MLS® Listing#
1945813
Property Features
Interior
Exterior
Appliances
Cooling
Heating
Flooring
Basement
Parking
Laundry
Patio
Fencing
Lot Features
Construction
Roof
Other Structures
Community
Utilities
Sewer
Water Source
Financial Details
HOA
Yes
Assessed Value
$553,276
Parcel Number
28-51-798-141-00
Directions
Head north on Wellington St. to property on left just past Washington St. Located on the corner of Wellington and Washington St, just 2 blocks from front street
Affordability Calculator
$780,000
Estimated monthly payment
$20,757/mo
Principal $3,120,000 · Est. interest $4,352,678 over 30 yrs
Neighborhood Market Statistics
How this home compares to active listings in Traverse City, MI
- $233,207
- Median Listing Price
- 78
- Median Days on Market
- 1,460
- Median Sq Ft
- $152
- Median Price / Sq Ft
- 13,448
- Active Listings
- This home’s price is 1572% above the area median.
- Its price per sq ft is 293% above the area median.
Market statistics compiled from active EXIT Realty® and MLS listings in Traverse City, MI.
Location
Map is currently unavailable for this location.
Points of Interest in Traverse City, MI
Showing the Traverse City area map.
Commute Calculator
Nearby Homes


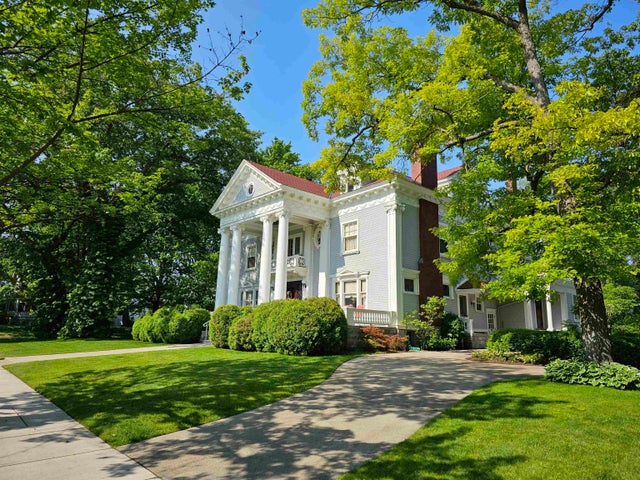


Similar Homes Nearby
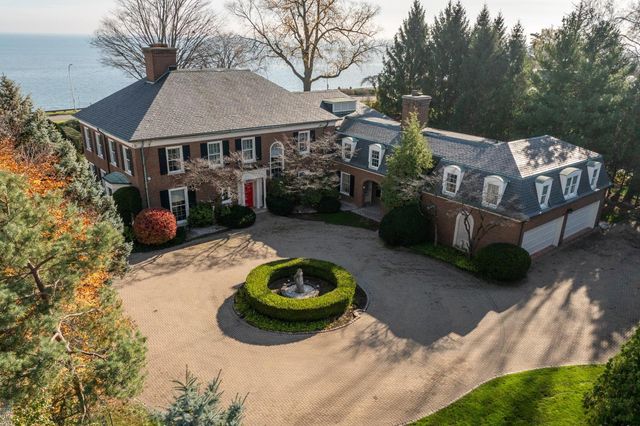

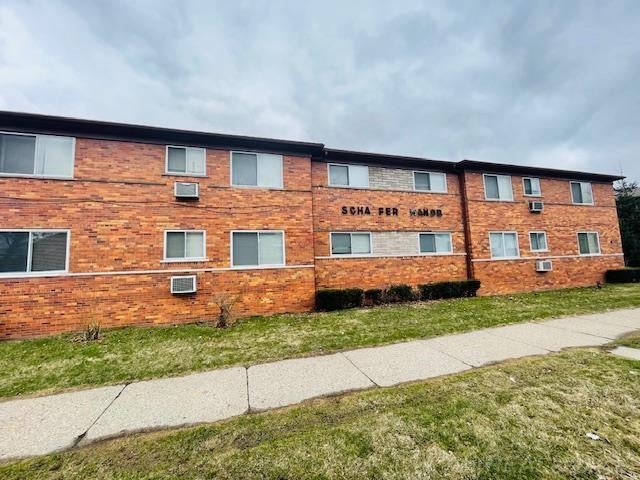
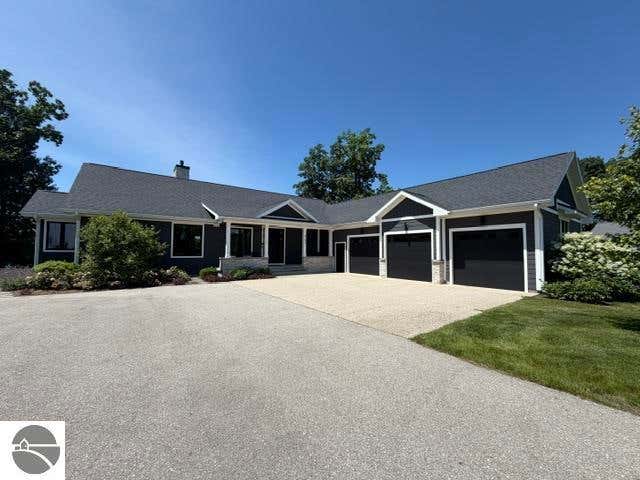
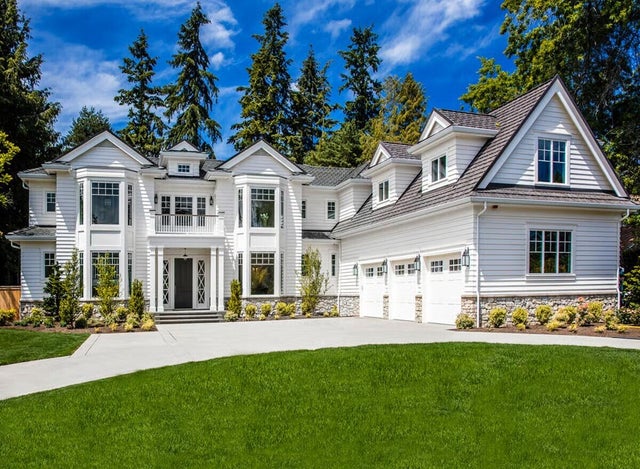

Similar Home Values
Comparable nearby listings and their asking prices.
| Address | Price | Beds | Baths | Sq Ft |
|---|---|---|---|---|
| 105 Lake Shore Road, Grosse Pointe Farms City, MI | $2,750,000 | 8 | 9 | 11,419 |
| 4546 Niagara Lane, Bloomfield Hills City, MI | $2,799,990 | 5 | 6 | 7,000 |
| 8207 Schaefer Highway, Detroit City, MI | $2,800,000 | 44 | 40 | 28,406 |
| 4790 S Sunset Ski Cove, Traverse City, MI | $2,800,000 | 5 | 4 | 3,585 |
| 625 N Center Street, Northville City, MI | $2,894,000 | 5 | 7 | 6,600 |
| 2907 S Burdick Street, Kalamazoo City, MI | $2,900,000 | 23 | — | — |
Moving Cost Estimate
EXIT Agents in Traverse City


Listing Courtesy: REMAX Bayshore - West Shore Dr TC