

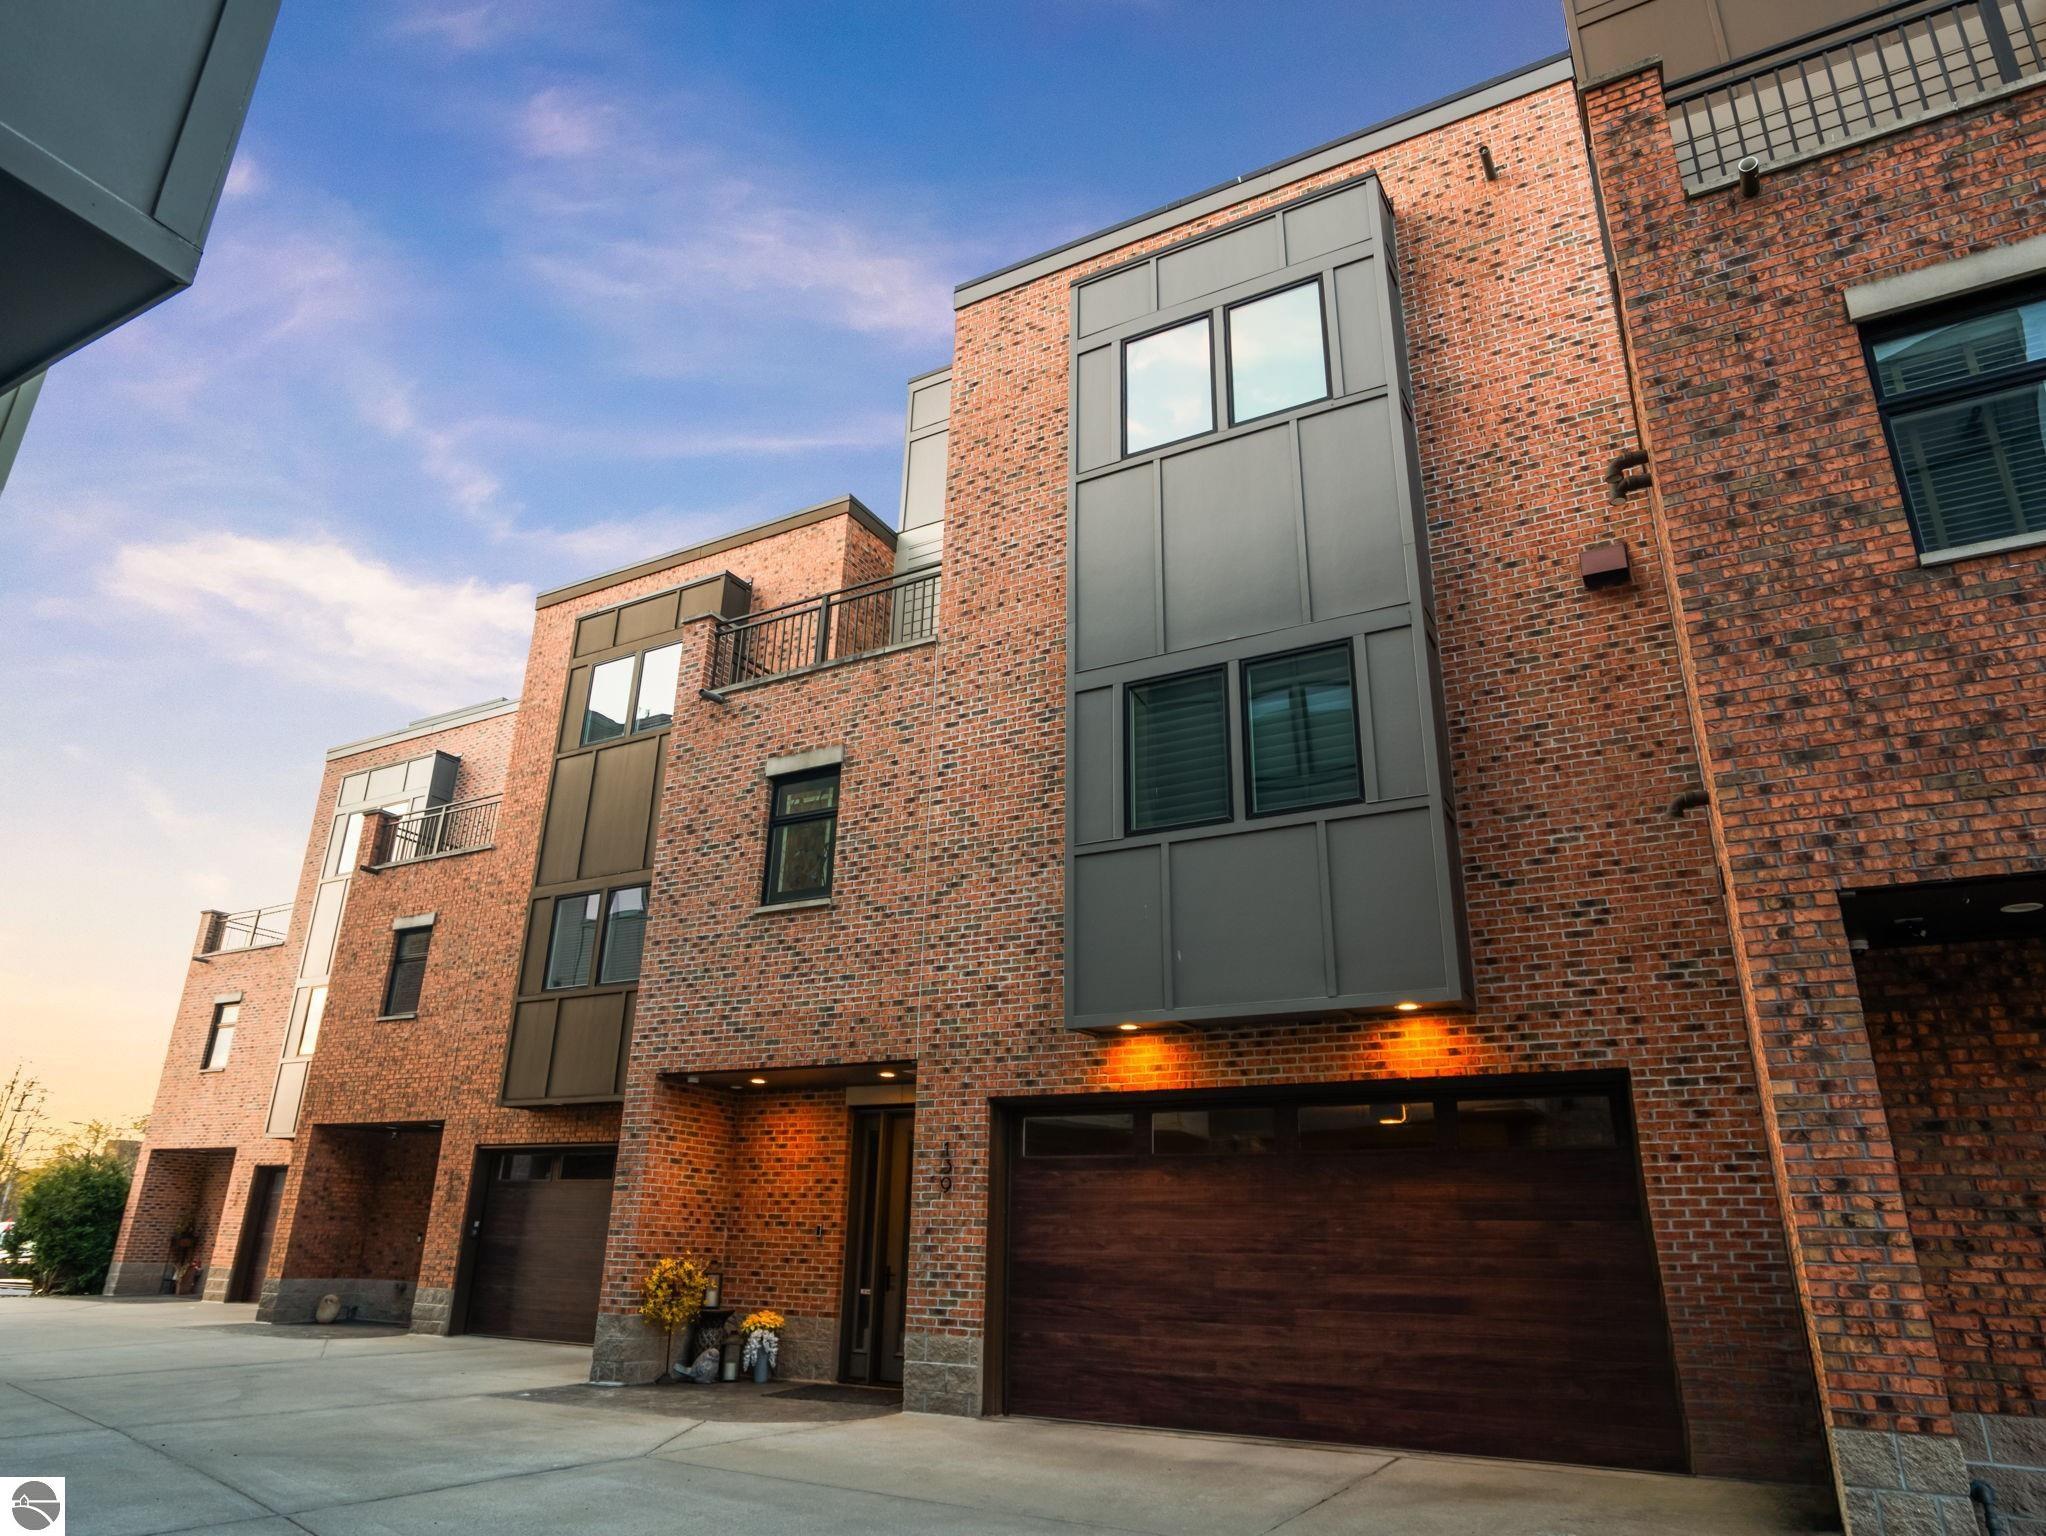
139 Uptown Court, Traverse City, MI 49684
Uptown Court · Grand Traverse County
Key Facts
Description
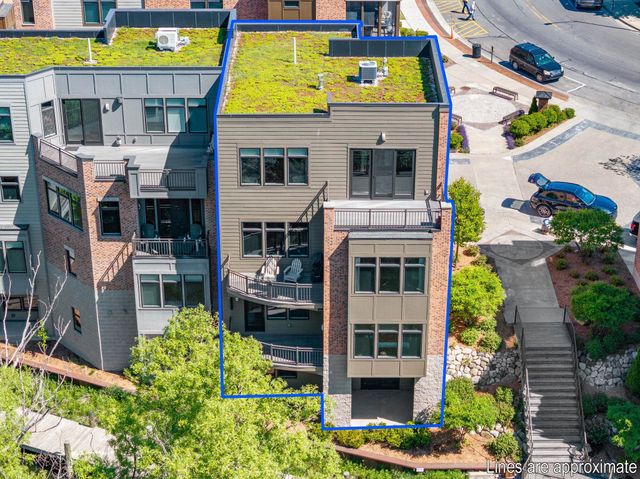
Positioned riverfront in the heart of downtown Traverse City, 139 Uptown Court is the largest and most finished residence in its development - and every detail makes that clear. At nearly 5,000 square feet, this custom home moves and breathes differently than anything else on the downtown market. It has the scale, warmth, and soul of a true luxury residence. Enclosed patios on every level blur the line between interior and exterior living, giving the floor plan a sense of space and openness rarely found in an in-town setting. Inside, the craftsmanship is unmistakable: hand-built Kitchen Choreography millwork, barnwood hardwood floors finished in oil, and a custom Michigan walnut wine room with dedicated climate control. The chef's kitchen is outfitted with a full Sub-Zero and Wolf suite, dual dishwashers, and a fully equipped prep pantry with its own refrigerator and sink - designed for the way people actually live and entertain. Above it all, a gas-plumbed rooftop deck captures bay views and summer fireworks. At river level, the three-season room opens directly to the water, and on a warm evening, the buzz of downtown feels both close and wonderfully far away. There is simply nothing else finished to this standard at this address - or anywhere else in the city.
Property Information
Property Type
Residential
Sub-Type
Single Family Residence
Style
Townhouse
Year Built
2018
Living Area
4,930 sq ft
Garage Spaces
2
Days on Market
48
MLS® Listing#
1945164
Property Features
Interior
Exterior
Appliances
Cooling
Heating
Flooring
Fireplace
Basement
Parking
Laundry
Patio
Lot Features
Construction
Roof
Windows
Security
Other Structures
Community
Utilities
Sewer
Water Source
Financial Details
HOA
$7,062 / Annually
Assessed Value
$649,963
Parcel Number
28-51-794-001-61
Directions
State and Pine Downtown TC
Affordability Calculator
$570,000
Estimated monthly payment
$15,169/mo
Principal $2,280,000 · Est. interest $3,180,803 over 30 yrs
Neighborhood Market Statistics
How this home compares to active listings in Traverse City, MI
- $233,207
- Median Listing Price
- 78
- Median Days on Market
- 1,460
- Median Sq Ft
- $152
- Median Price / Sq Ft
- 13,448
- Active Listings
- This home’s price is 1122% above the area median.
- Its price per sq ft is 280% above the area median.
Market statistics compiled from active EXIT Realty® and MLS listings in Traverse City, MI.
Location
Map is currently unavailable for this location.
Points of Interest in Traverse City, MI
Showing the Traverse City area map.
Commute Calculator
Nearby Homes


Similar Homes Nearby

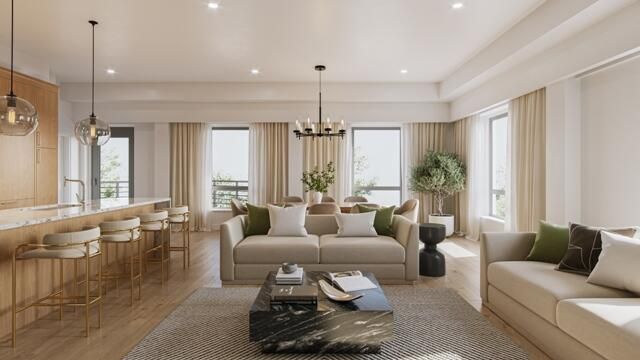

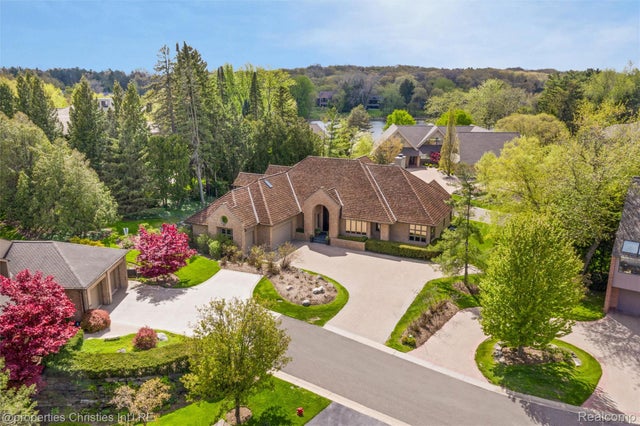
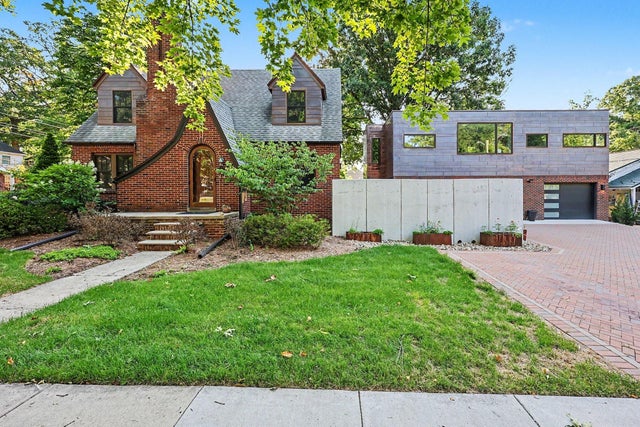
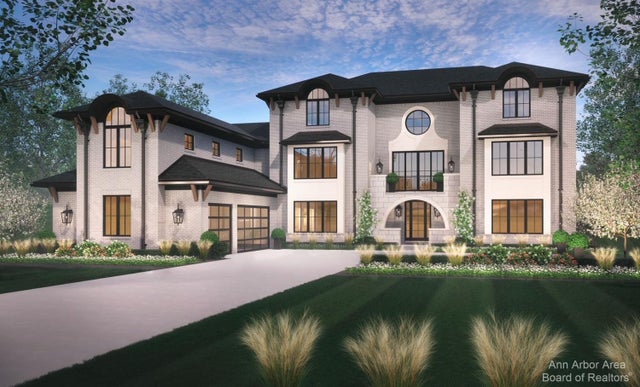
Similar Home Values
Comparable nearby listings and their asking prices.
| Address | Price | Beds | Baths | Sq Ft |
|---|---|---|---|---|
| 140 Prospect Street, Grand Haven City, MI | $1,995,000 | 4 | 3 | 3,304 |
| 303 Detroit Street 202, Ann Arbor City, MI | $1,995,000 | 3 | 4 | 2,412 |
| 89 Lake Shore Road, Grosse Pointe Farms City, MI | $1,995,000 | 5 | 6 | 6,346 |
| 4712 Buckby Cross, Bloomfield Hills City, MI | $1,995,000 | 3 | 5 | 6,846 |
| 901 5th Street, Ann Arbor City, MI | $1,995,000 | 5 | 6 | 2,864 |
| 1864 Arlington Boulevard, Ann Arbor City, MI | $1,999,000 | 4 | 4 | 3,896 |
Moving Cost Estimate
EXIT Agents in Traverse City


Listing Courtesy: REMAX Bayshore - West Shore Dr TC