

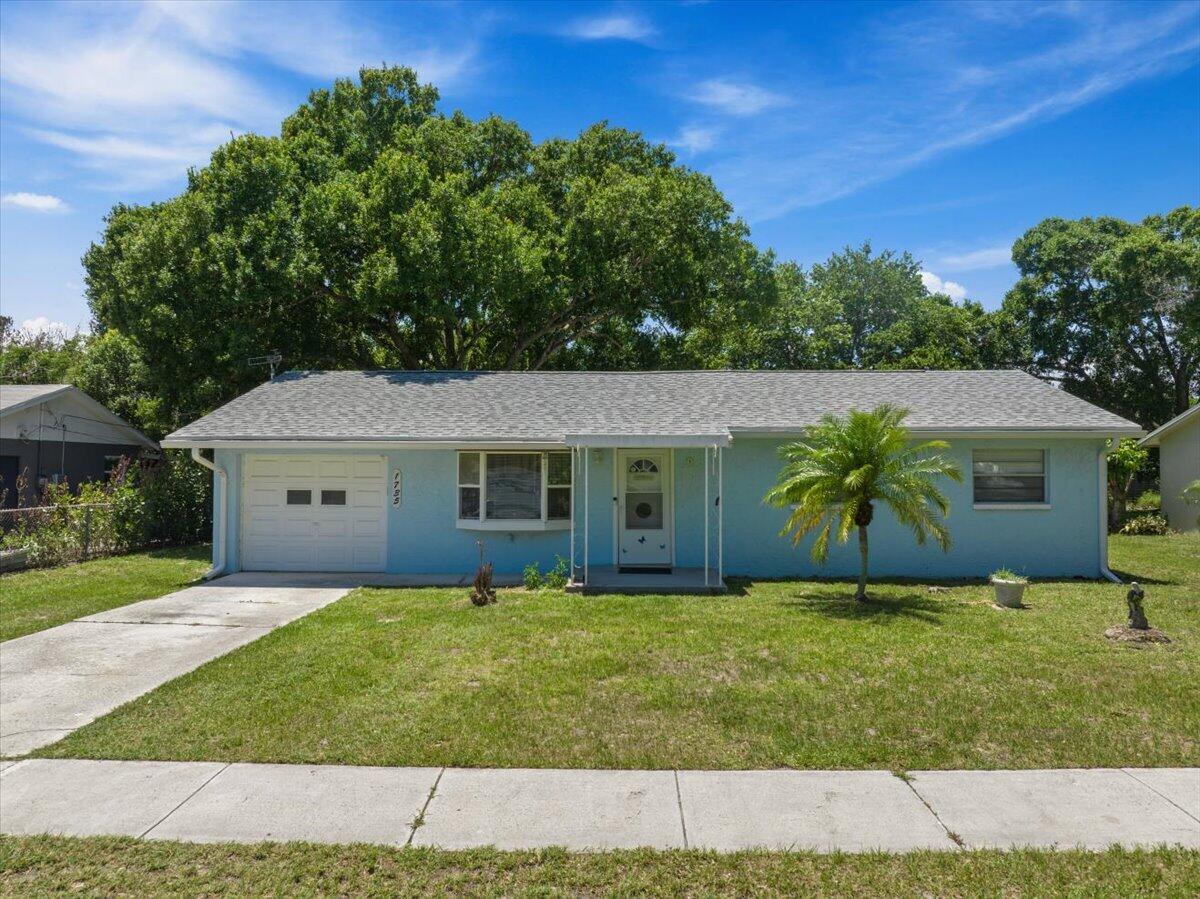
1735 40th Avenue, Vero Beach, FL 32960
ROSEWOOD SCHOOL SUBDIVISION · Indian River County
Key Facts
Description
Move-in ready 3BR / 2BA / 1-car garage home with major updates already completed, including a new 2024 roof and 2024 A/C system. Spacious layout offers comfortable living areas and a fully fenced backyard offering privacy and room for pets, entertaining, or outdoor activities. Property also includes a storage shed for extra space and is connected to city water and sewer for added convenience. Conveniently located near shopping, dining, and local amenities.
Property Information
Property Type
Residential
Sub-Type
Single Family Residence
Structure Type
House
Year Built
1972
Stories
1
Living Area
1,772 sq ft
Lot Size
0.23 acres
Garage Spaces
1
Parking Spaces
2
Zoning
R-1
Days on Market
59
MLS® Listing#
B26031969
Property Features
Appliances
Cooling
Heating
Flooring
Parking
Construction
Roof
Utilities
Sewer
Water Source
Rooms
- 10 X 11
- 10 X 11
- 10 X 11
- 10 X 11
- 10 X 11
- 10 X 11
- 10 X 11
- 10 X 11
- 10 X 11
- 10 X 11
- 10 X 11
- 10 X 11
- 10 X 11
- 10 X 11
- 10 X 11
- 10 X 11
- 10 X 11
- 10 X 11
- 10 X 11
- 10 X 11
- 10 X 11
- 10 X 11
- 10 X 11
- 10 X 11
- 10 X 11
- 10 X 11
- 10 X 11
- 10 X 11
- 10 X 11
- 10 X 11
- 10 X 11
- 10 X 11
- 10 X 11
- Bedroom 29 X 10
- Bedroom 29 X 10
- Bedroom 29 X 10
- Bedroom 29 X 10
- Bedroom 29 X 10
- Bedroom 29 X 10
- Bedroom 29 X 10
- Bedroom 29 X 10
- Bedroom 29 X 10
- Bedroom 29 X 10
- Bedroom 29 X 10
- Bedroom 29 X 10
- Bedroom 29 X 10
- Bedroom 29 X 10
- Bedroom 29 X 10
- Bedroom 29 X 10
- Bedroom 29 X 10
- Bedroom 29 X 10
- Bedroom 29 X 10
- Bedroom 29 X 10
- Bedroom 29 X 10
- Bedroom 29 X 10
- Bedroom 29 X 10
- Bedroom 29 X 10
- Bedroom 29 X 10
- Bedroom 29 X 10
- Bedroom 29 X 10
- Bedroom 29 X 10
- Bedroom 29 X 10
- Bedroom 29 X 10
- Bedroom 29 X 10
- Bedroom 29 X 10
- Bedroom 29 X 10
- Bedroom 39 X 10
- Bedroom 39 X 10
- Bedroom 39 X 10
- Bedroom 39 X 10
- Bedroom 39 X 10
- Bedroom 39 X 10
- Bedroom 39 X 10
- Bedroom 39 X 10
- Bedroom 39 X 10
- Bedroom 39 X 10
- Bedroom 39 X 10
- Bedroom 39 X 10
- Bedroom 39 X 10
- Bedroom 39 X 10
- Bedroom 39 X 10
- Bedroom 39 X 10
- Bedroom 39 X 10
- Bedroom 39 X 10
- Bedroom 39 X 10
- Bedroom 39 X 10
- Bedroom 39 X 10
- Bedroom 39 X 10
- Bedroom 39 X 10
- Bedroom 39 X 10
- Bedroom 39 X 10
- Bedroom 39 X 10
- Bedroom 39 X 10
- Bedroom 39 X 10
- Bedroom 39 X 10
- Bedroom 39 X 10
- Bedroom 39 X 10
- Bedroom 39 X 10
- Bedroom 39 X 10
- Kitchen16 X 18
- Kitchen16 X 18
- Kitchen16 X 18
- Kitchen16 X 18
- Kitchen16 X 18
- Kitchen16 X 18
- Kitchen16 X 18
- Kitchen16 X 18
- Kitchen16 X 18
- Kitchen16 X 18
- Kitchen16 X 18
- Kitchen16 X 18
- Kitchen16 X 18
- Kitchen16 X 18
- Kitchen16 X 18
- Kitchen16 X 18
- Kitchen16 X 18
- Kitchen16 X 18
- Kitchen16 X 18
- Kitchen16 X 18
- Kitchen16 X 18
- Kitchen16 X 18
- Kitchen16 X 18
- Kitchen16 X 18
- Kitchen16 X 18
- Kitchen16 X 18
- Kitchen16 X 18
- Kitchen16 X 18
- Kitchen16 X 18
- Kitchen16 X 18
- Kitchen16 X 18
- Kitchen16 X 18
- Kitchen16 X 18
- Living Room21 X 18
- Living Room21 X 18
- Living Room21 X 18
- Living Room21 X 18
- Living Room21 X 18
- Living Room21 X 18
- Living Room21 X 18
- Living Room21 X 18
- Living Room21 X 18
- Living Room21 X 18
- Living Room21 X 18
- Living Room21 X 18
- Living Room21 X 18
- Living Room21 X 18
- Living Room21 X 18
- Living Room21 X 18
- Living Room21 X 18
- Living Room21 X 18
- Living Room21 X 18
- Living Room21 X 18
- Living Room21 X 18
- Living Room21 X 18
- Living Room21 X 18
- Living Room21 X 18
- Living Room21 X 18
- Living Room21 X 18
- Living Room21 X 18
- Living Room21 X 18
- Living Room21 X 18
- Living Room21 X 18
- Living Room21 X 18
- Living Room21 X 18
- Living Room21 X 18
Schools
- Elementary:
- Glendale
- Middle:
- Storm Grove
- High:
- Vero Beach
Financial Details
HOA
None
Annual Taxes
$809
Tax year 2025
Assessed Value
$71,260
Parcel Number
33390300034000000005
Affordability Calculator
$59,800
Estimated monthly payment
$1,591/mo
Principal $239,200 · Est. interest $333,705 over 30 yrs
Neighborhood Market Statistics
How this home compares to active listings in Vero Beach, FL
- $503,056
- Median Listing Price
- 115
- Median Days on Market
- 1,408
- Median Sq Ft
- $383
- Median Price / Sq Ft
- 27,292
- Active Listings
- This home’s price is 41% below the area median.
- Its price per sq ft is 56% below the area median.
Market statistics compiled from active EXIT Realty® and MLS listings in Vero Beach, FL.
Location

Points of Interest in Vero Beach, FL
Showing the Vero Beach area map.
Nearby Schools
Bright Promises Pre School
School · 0.2 mi away
Rosewood Magnet School
Elementary · 0.2 mi away
Bridges Early Learning Center
School · 0.9 mi away
Vero Beach Academy
School · 1.0 mi away
Willow School
Secondary · 1.1 mi away
Children's Home Montessori School
Elementary · 1.1 mi away
Suncoast School
Elementary · 1.2 mi away
St. Helen Catholic School
School · 1.3 mi away
Vero Beach High School
Secondary · 1.5 mi away
Citrus Bowl at Billy Livings Field
School · 1.5 mi away
Glendale Baptist Church
School · 1.5 mi away
Indian River Charter High School
Secondary · 1.5 mi away
Vero Beach Elementary School
Elementary · 1.5 mi away
Master's Academy
School · 1.6 mi away
Oxford Academy Preschool
School · 1.6 mi away
Adult and Community Education
School · 1.7 mi away
First Baptist Church
School · 1.7 mi away
Citrus Elementary School
Elementary · 1.7 mi away
Vero Beach High School Freshman
Secondary · 2.0 mi away
Imagine Schools
Elementary · 2.1 mi away
Commute Calculator
Nearby Homes
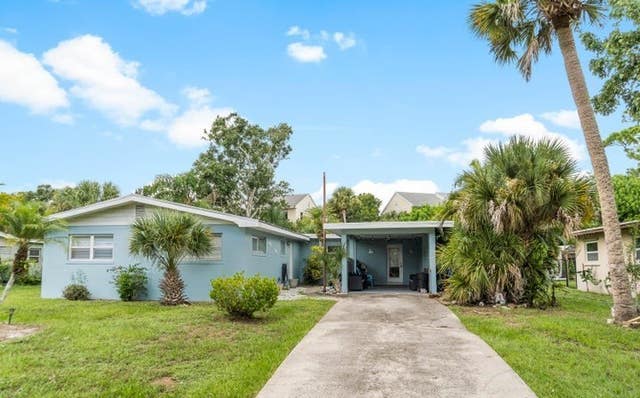
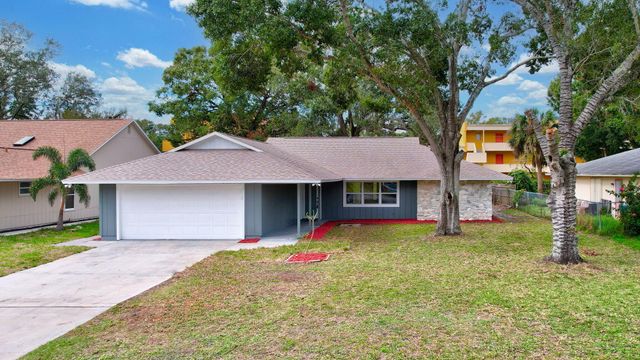
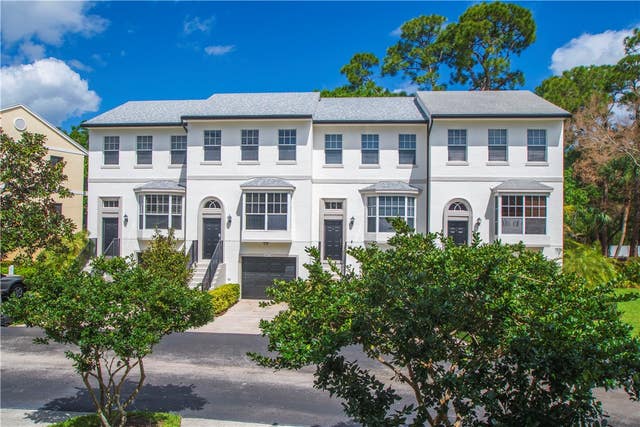
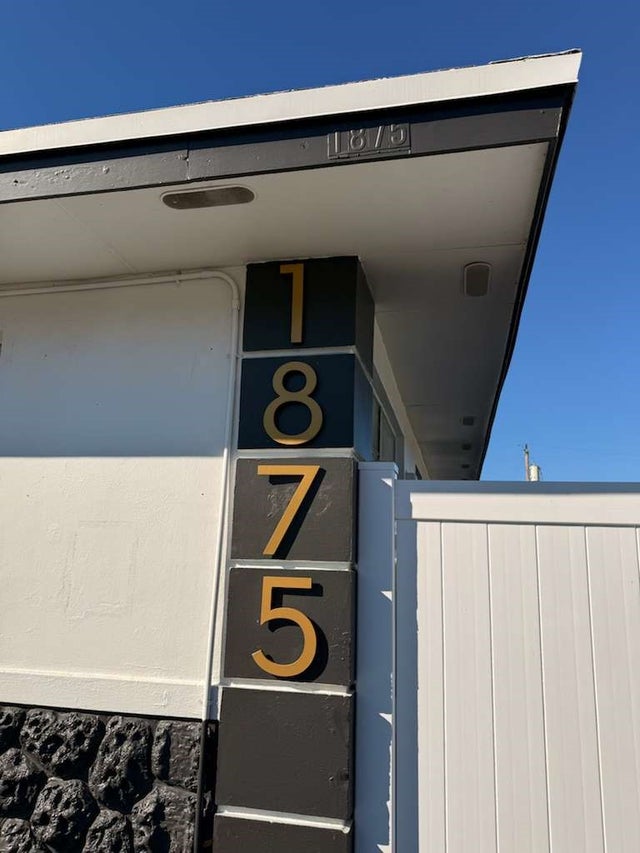

Similar Homes Nearby

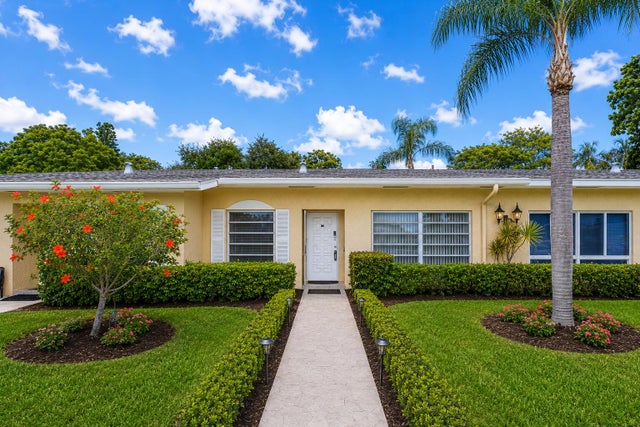


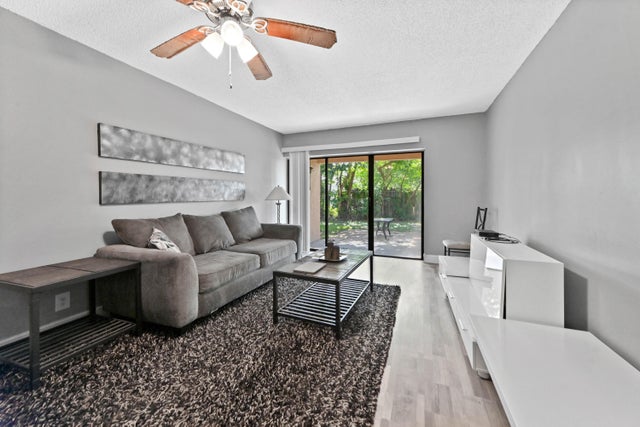
Similar Home Values
Comparable nearby listings and their asking prices.
| Address | Price | Beds | Baths | Sq Ft |
|---|---|---|---|---|
| 800 Cypress Park Way P1, Deerfield Beach, FL | $209,500 | 2 | 2 | 807 |
| 13788 Via Flora B, Delray Beach, FL | $209,500 | 2 | 2 | 1,200 |
| 1404 N ATLANTIC AVENUE 10, DAYTONA BEACH, FL | $209,500 | 2 | 1 | 1,000 |
| 1620 Balfour Point Dr B, West Palm Beach, FL | $209,900 | 2 | 2 | 916 |
| 5937 Forest Hill Boulevard 103, West Palm Beach, FL | $209,900 | 2 | 2 | 1,026 |
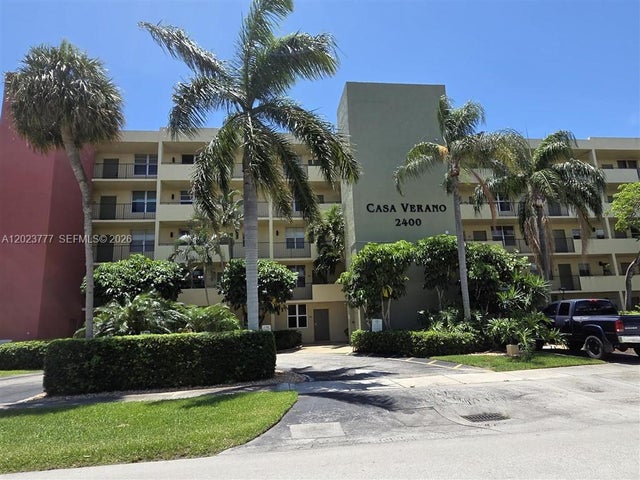
| 2400 NE 10th St 104, Pompano Beach, FL | $209,900 | 2 | 2 | 725 |
Moving Cost Estimate
EXIT Agents in Vero Beach



Listing Courtesy: LPT Realty, LLC - 8773662213
The listing broker's offer of compensation is made to participants of BeachesMLS, where the listing is filed, as well as participants of MLSs participating in MLSAdvantage or a data share with BeachesMLS.