

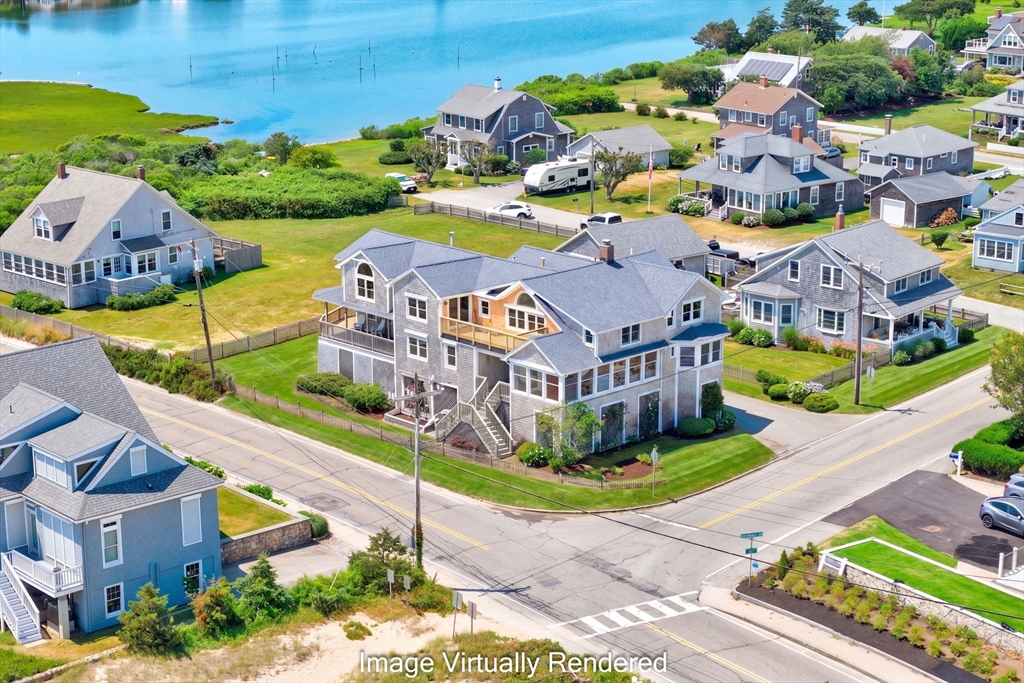
70 Menauhant, Falmouth, MA 02536
Maravista · Barnstable County
Key Facts
Description
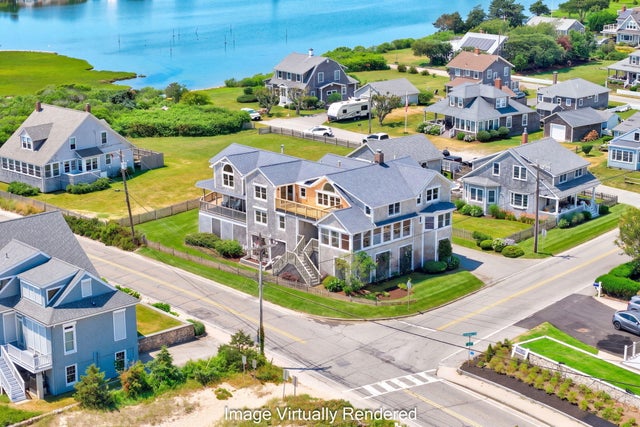
Spectacular water views from nearly every room! Breathtaking sunrises and sunsets overlooking Vineyard Sound, Bristol and Falmouth Heights Beaches, and Little Pond. This home offers one of the finest vantage points in town for enjoying the Fourth of July fireworks. Offered for the first time in over 100 years, this exceptional property combines timeless character with comfortable living. Rebuilt in 1992, two properties were combined and the structure was raised 14 ft., providing for a garage and basement. The convenience of one floor living is provided with an elevator, first-floor bedroom suite, and first floor laundry. Multiple living spaces are provided for entertaining family and friends. The sun-filled sunroom is the perfect place to start your morning. Additional features include a two-car garage, wrap-around deck, and a private yard ideal for summer enjoyment. Mechanicals on first and second floors. New 2000-gallon septic tank installed in 2026. Passing Title V in hand.
Property Information
Property Type
Residential
Sub-Type
Single Family Residence
Style
Contemporary
Year Built
1890
Living Area
4,603 sq ft
Lot Size
0.21 acres
Garage Spaces
2
Parking Spaces
7
Zoning
RC
Days on Market
5
MLS® Listing#
73544315
Property Features
Interior
Appliances
Cooling
Heating
Flooring
Fireplace
Basement
Parking
Patio
Lot Features
Construction
Foundation
Roof
Windows
Community
Sewer
Water Source
Rooms
- Bathroom 1First
- Bathroom 2First
- Bathroom 3Second
- Bedroom 213.1x19.3Second
- Bedroom 324x11.1Second
- Bedroom 49.7x18Second
- Bedroom 59.7x12.4Second
- Dining Room19.11x12.3First
- Family Room27.6x13.3First
- Kitchen26.5x29.5Main
- Living Room16.8x21.9First
- Master Bedroom19.3x16.8First
Financial Details
HOA
None
Annual Taxes
$11,971
Tax year 2026
Assessed Value
$2,028,400
Parcel Number
46A 03 000 000B,2318092
Directions
The property is on the corner of Menauhant Rd and Maravista Ave,the driveway accessed off Maravista
Affordability Calculator
$620,000
Estimated monthly payment
$16,500/mo
Principal $2,480,000 · Est. interest $3,459,821 over 30 yrs
Neighborhood Market Statistics
How this home compares to active listings in Falmouth, MA
- $1,000,000
- Median Listing Price
- 44
- Median Days on Market
- 2,222
- Median Sq Ft
- $550
- Median Price / Sq Ft
- 188
- Active Listings
- This home’s price is 210% above the area median.
- Its price per sq ft is 22% above the area median.
Market statistics compiled from active EXIT Realty® and MLS listings in Falmouth, MA.
Location
Map is currently unavailable for this location.
Points of Interest in Falmouth, MA
Showing the Falmouth area map.
Commute Calculator
Nearby Homes



Similar Homes Nearby
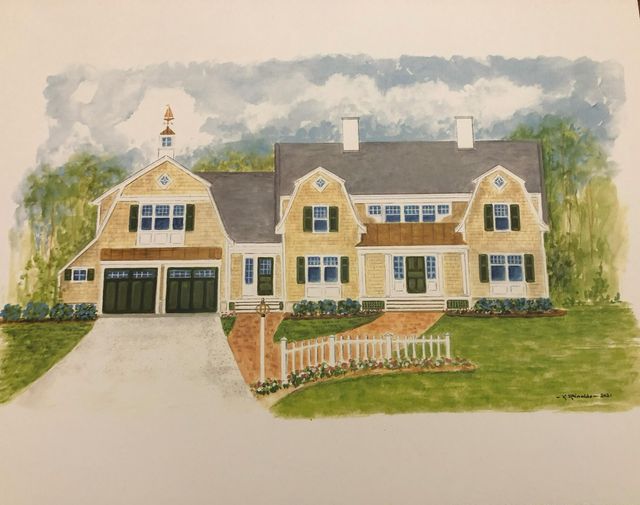
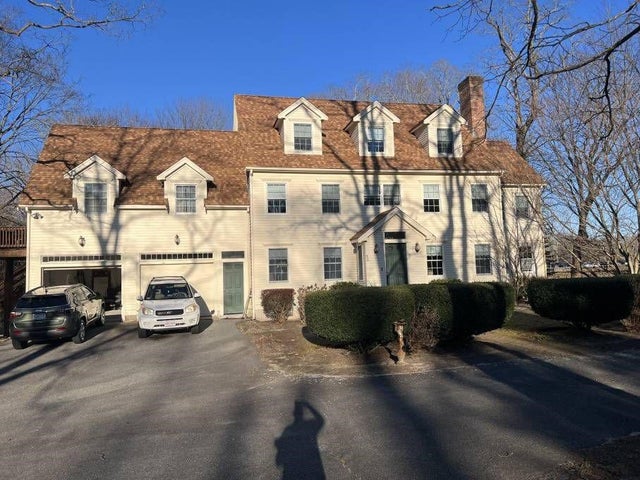
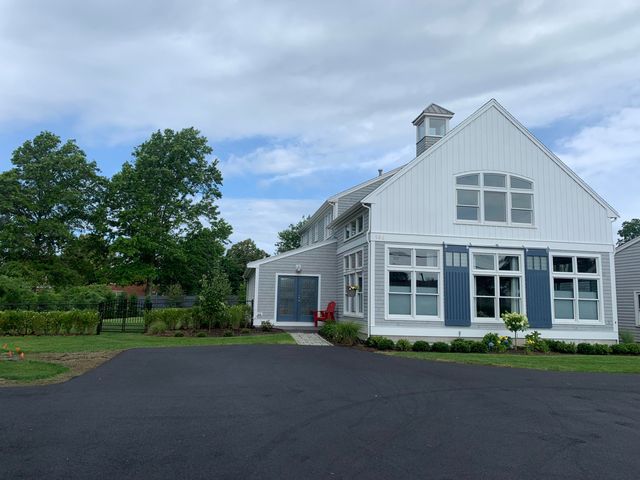

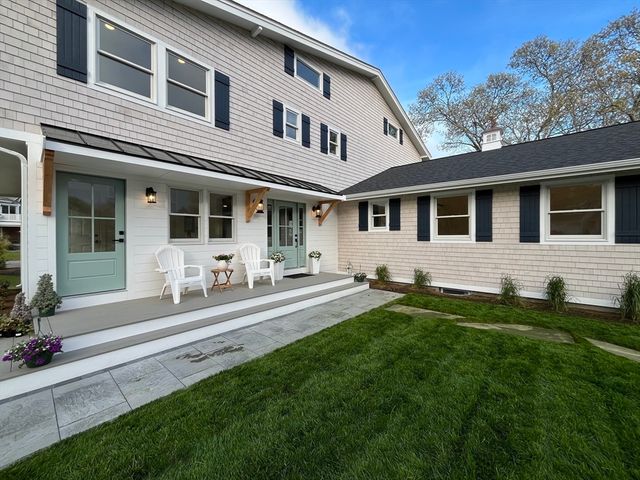
Similar Home Values
Comparable nearby listings and their asking prices.
| Address | Price | Beds | Baths | Sq Ft |
|---|---|---|---|---|
| Lot 2 Pine Grove Avenue, East Falmouth, MA | $2,200,000 | 4 | 4 | 3,330 |
| 30 Katherine Lee Bates Rd, Falmouth, MA | $2,285,000 | 5 | 5 | 5,400 |
| 156 Teaticket Highway, Falmouth, MA | $2,300,000 | 8 | 6 | 5,760 |
| 15 Hedge Lane, Falmouth, MA | $2,350,000 | 4 | 3 | 2,680 |
| 15 Hedge Lane, Falmouth, MA | $2,350,000 | 4 | 3 | 2,680 |
| 531 Menauhant Rd, Falmouth, MA | $2,495,000 | 4 | 5 | 3,400 |
Moving Cost Estimate
EXIT Agents in Falmouth


Listing Courtesy: Sotheby's International Realty - 5085482522
Presented by: Cindy Caldwell