

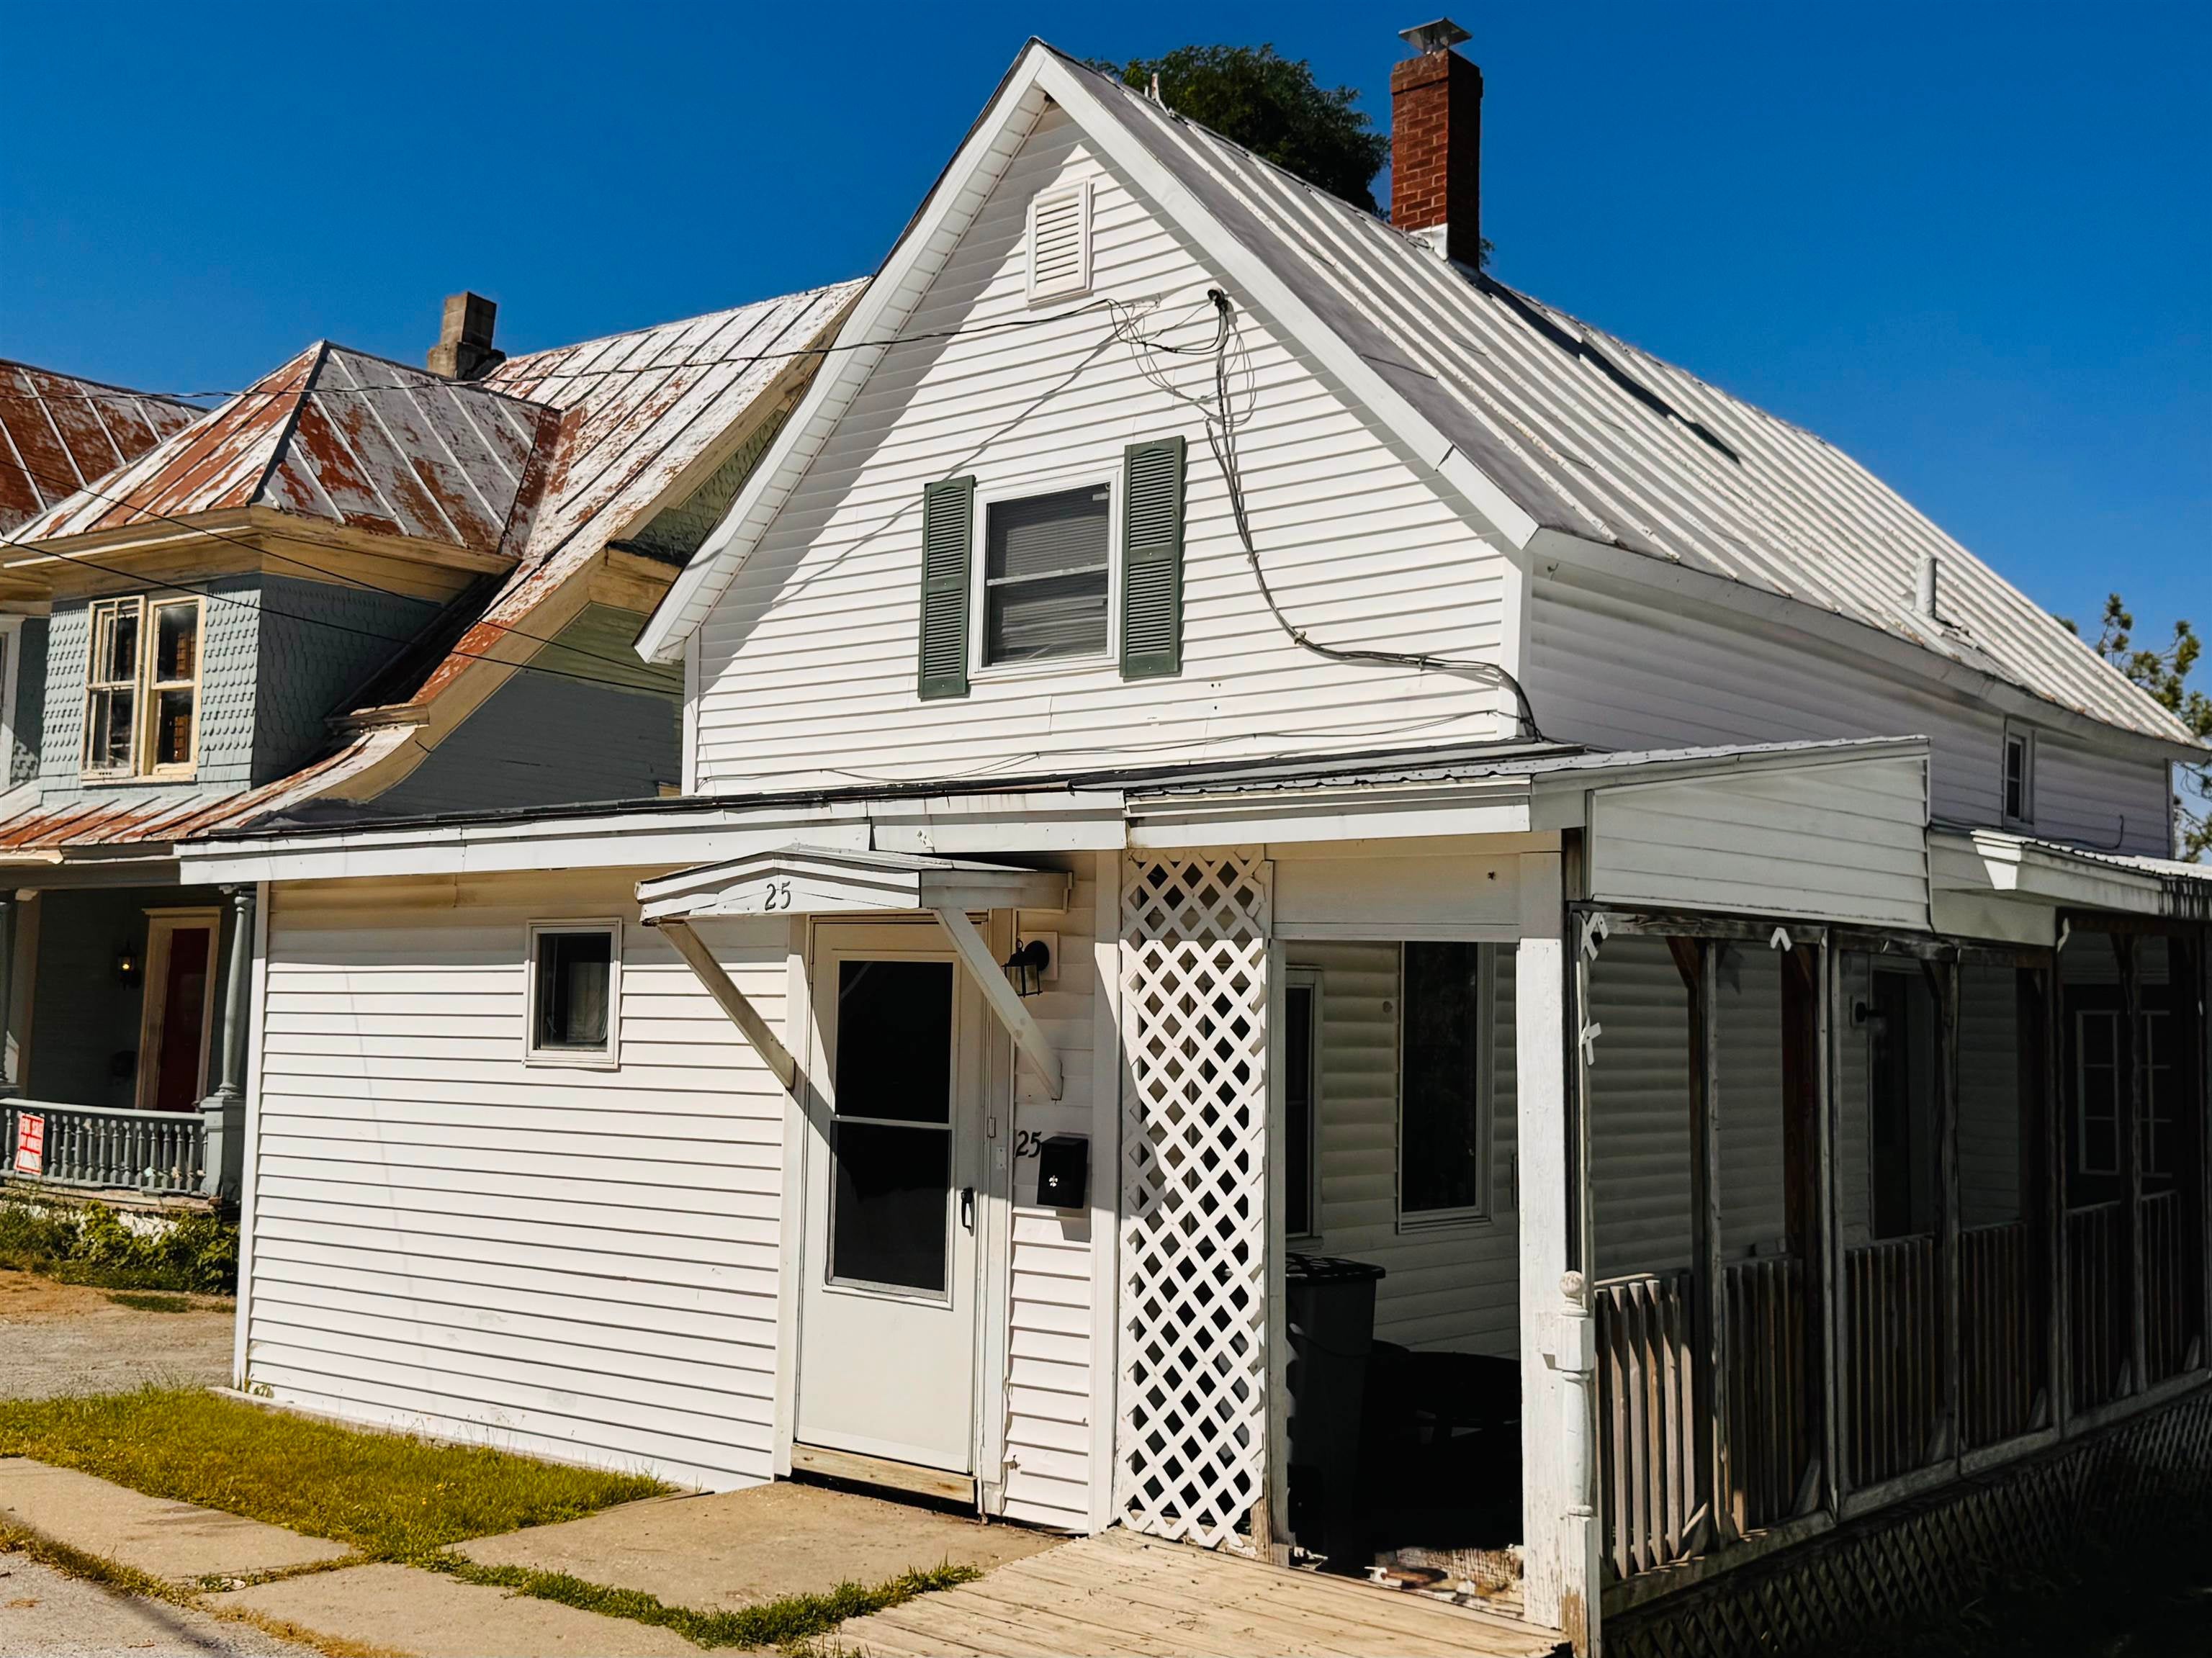
25 Sweat Street, Richford, VT 05476
VT-Franklin County
Key Facts
Description
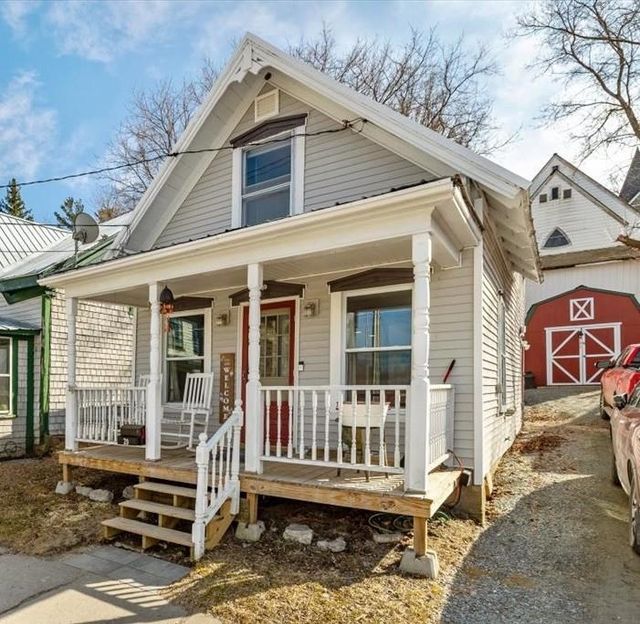
Great investment opportunity in Richford, Vermont! Located on a quiet hilltop where Sweat Street and Highland Avenue meet, this offering includes two adjoining lots with versatility. At 25 Sweat Street sits an updated 3-bedroom, 2-bath home featuring a bright living room, dining area, walk-through kitchen, three bedrooms, two baths, and a flexible sitting room or office. Dedicated off-street parking adds convenience, while mature trees, a crabapple, and blackberry bushes enhance the natural setting. The adjoining lot at 62 Highland Ave. connects to the parking area and offers exciting options: it could possibly accommodate a small home or trailer, generate additional income, or simply serve as extra outdoor living space. Restaurants, grocery store, and medical services are within walking distance, while the Missisquoi River runs through the village, offering kayaking and community activities. Local trails for walking, biking, snowmobiling are nearby, and Jay Peak Resort is just 30 minutes away. St. Albans is a 40-minute drive, and Burlington is just over an hour, making it easy to balance city amenities with small-town charm. Investment potential is strong: the home is currently tenant-occupied with a lease through Feb. 2026, generating $2,426 per month, including propane heat. Seller is open to selling 25 Sweat Street alone if the additional lot at 62 Highland Ave. is not desired. This is a rare chance to secure both immediate income and future possibilities in northern VT!
Property Information
Property Type
Residential
Sub-Type
Single Family Residence
Style
Farmhouse
Year Built
1895
Stories
2
Living Area
1,566 sq ft
Lot Size
0.32 acres
Zoning
Residential
Days on Market
64
MLS® Listing#
5056935
Property Features
Interior
Cooling
Heating
Basement
Parking
Lot Features
Construction
Foundation
Roof
Community
Utilities
Sewer
Water Source
Rooms
- Kitchen
- Living Room
- Living Room
Schools
- Elementary:
- Richford Elementary School
- Middle:
- Richford Jr/Sr High School
- High:
- Richford Senior High School
- District:
- Franklin Northeast
Financial Details
Annual Taxes
$2,160
Tax year 2025
Directions
From Enosburg Falls, continue on Route 105 toward Richford. Turn right onto Sweat Street and the property is a few hundred feet up the hill to the left. Look for sign.
Affordability Calculator
$29,860
Estimated monthly payment
$795/mo
Principal $119,440 · Est. interest $166,629 over 30 yrs
Neighborhood Market Statistics
How this home compares to active listings in Richford, VT
- $244,444
- Median Listing Price
- 83
- Median Days on Market
- 1,583
- Median Sq Ft
- $125
- Median Price / Sq Ft
- 18
- Active Listings
- This home’s price is 39% below the area median.
- Its price per sq ft is 24% below the area median.
Market statistics compiled from active EXIT Realty® and MLS listings in Richford, VT.
Location
Map is currently unavailable for this location.
Points of Interest in Richford, VT
Showing the Richford area map.
Commute Calculator
Nearby Homes

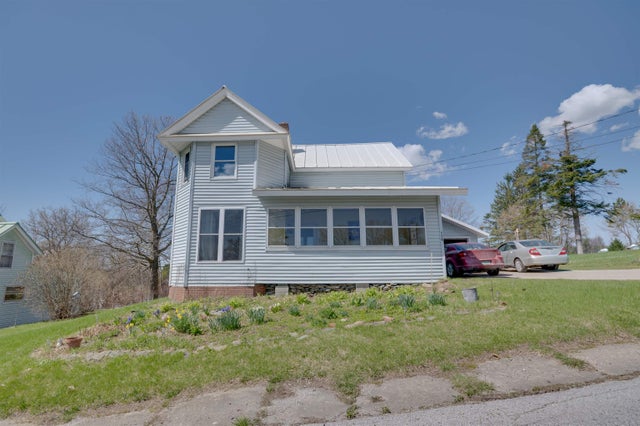


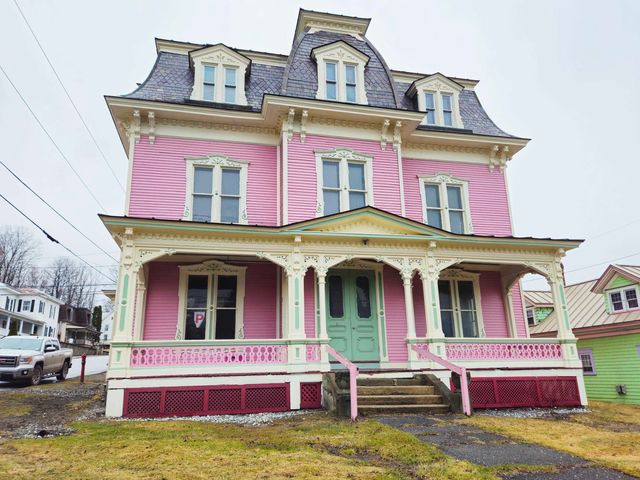
Similar Homes Nearby

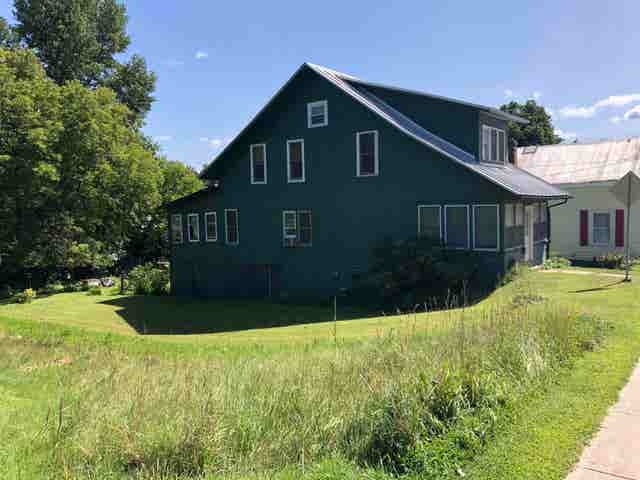

Similar Home Values
Comparable nearby listings and their asking prices.
| Address | Price | Beds | Baths | Sq Ft |
|---|---|---|---|---|
| 29 dewey Street, Richford, VT | $110,900 | 5 | 2 | 1,589 |
| 9 Troy Street, Richford, VT | $129,000 | 3 | 1 | 1,454 |
| 9 Troy Street, Richford, VT | $129,000 | 3 | 1 | 1,454 |
| 60 Powell Street, Richford, VT | $135,000 | 3 | 1 | 1,216 |
| 29 Powell Street, Richford, VT | $135,900 | 2 | 1 | 1,019 |
| 29 Powell Street, Richford, VT | $164,000 | 2 | 1 | 1,019 |


