

3780 N Royal DR, Duck Creek, UT 84762
Kane County
Key Facts
Description
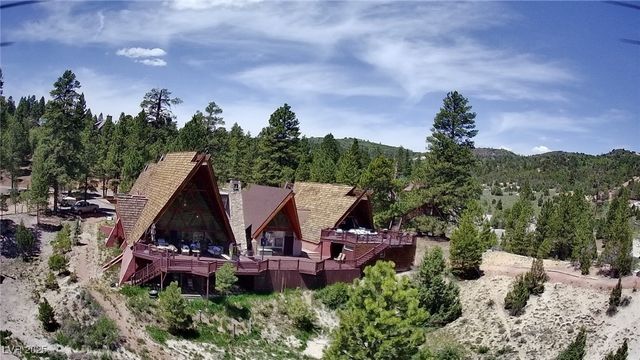
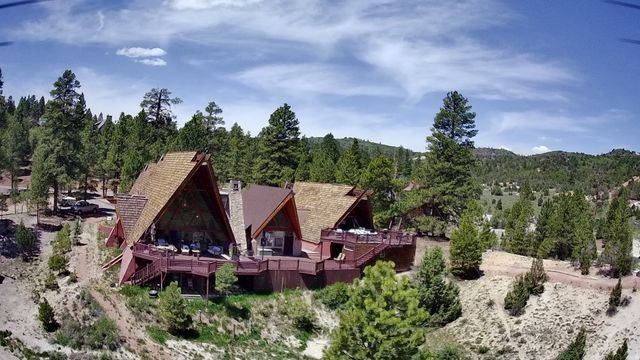
A property of this caliber almost never comes to market. Opportunities to own a mountain estate this extraordinary are few and far between. Set on over 2.5 breathtaking acres, this one-of-a-kind luxury retreat is where mountain serenity meets unforgettable design. Masterfully built with 6 bedrooms and 5 bathrooms, this extraordinary estate was designed for grand gatherings, peaceful escapes, and luxury mountain living at its finest. The stunning gourmet kitchen is nothing short of spectacular, blending warmth, elegance, and functionality while opening into impressive living spaces with soaring vaulted ceilings, walls of windows, and a breathtaking sense of scale. Expansive decks stretch out into the surrounding landscape, creating seamless indoor-outdoor living and endless space to entertain, unwind, and soak in the fresh mountain air. The private theater room, hot tub, sauna, and dedicated dog run elevate this property into something far beyond a cabin. Stunning views, unmatched privacy, and unforgettable spaces make this far more than a home. This feel is a private mountain resort built for the kind of memories people talk about for years.
Property Information
Property Type
Residential
Sub-Type
Single Family Residence
Year Built
2022
Stories
2
Living Area
4,572 sq ft
Lot Size
2.62 acres
Garage Spaces
2
Days on Market
31
MLS® Listing#
26-272744
Property Features
Interior
Appliances
Cooling
Heating
Basement
Parking
Patio
Construction
Roof
Windows
Utilities
Sewer
Rooms
- Basement
- Basement
- Main
- Bedroom 2Main
- Bedroom 3Basement
- Bedroom 4Basement
- Bedroom 5Basement
- Dining RoomMain
- KitchenMain
- LaundryMain
- Living RoomMain
- Master BedroomMain
Schools
- Elementary:
- Out of Area
- Middle:
- Out of Area
- High:
- Out of Area
Financial Details
HOA
$1 / Monthly
Annual Taxes
$8,343
Parcel Number
186-87
Affordability Calculator
$500,000
Estimated monthly payment
$13,306/mo
Principal $2,000,000 · Est. interest $2,790,178 over 30 yrs
Neighborhood Market Statistics
How this home compares to active listings in Duck Creek, UT
- $525,000
- Median Listing Price
- 99
- Median Days on Market
- 1,728
- Median Sq Ft
- $356
- Median Price / Sq Ft
- 49
- Active Listings
- This home’s price is 376% above the area median.
- Its price per sq ft is 53% above the area median.
Market statistics compiled from active EXIT Realty® and MLS listings in Duck Creek, UT.
Location
Map is currently unavailable for this location.
Points of Interest in Duck Creek, UT
Showing the Duck Creek area map.
Commute Calculator
Nearby Homes

Similar Homes Nearby
Similar Home Values
Comparable nearby listings and their asking prices.
| Address | Price | Beds | Baths | Sq Ft |
|---|---|---|---|---|
| 2814 N Dead Horse Loop, Duck Creek Village, UT | $2,950,000 | 9 | 6 | 7,000 |
| 2814 N DEAD HORSE LOOP, Duck Creek Village, UT | $2,950,000 | 9 | 6 | 8,228 |
Moving Cost Estimate
EXIT Agents in Duck Creek


Listing Courtesy: ERA REALTY CENTER MTN MAN - 4355862777