

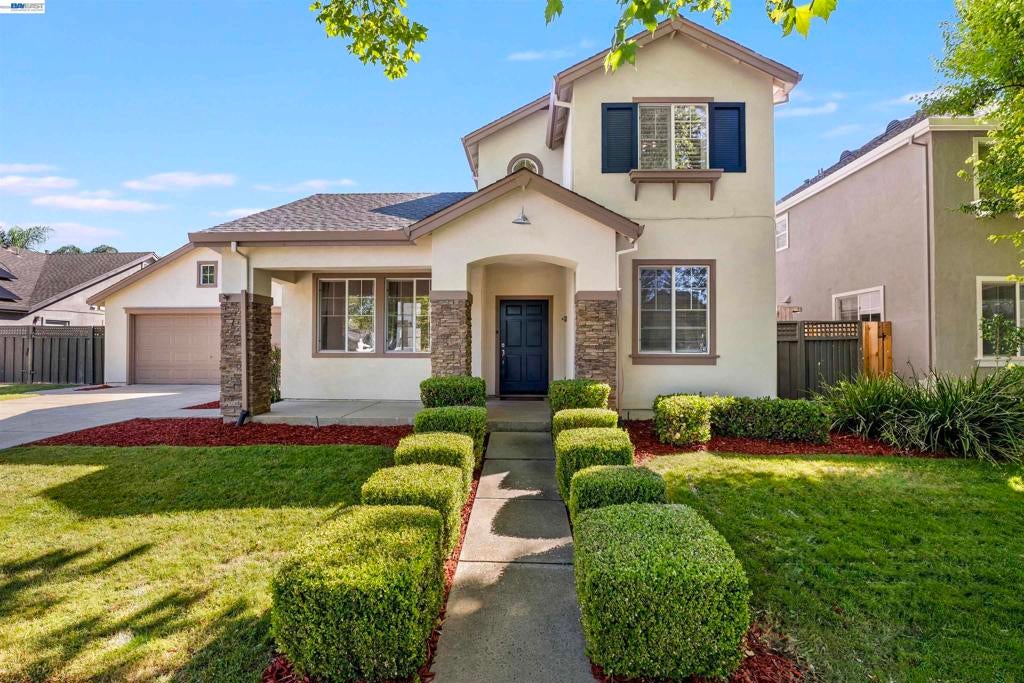
3009 Perry Ln, Tracy, CA 95377
Not Listed · San Joaquin County
Key Facts
Description
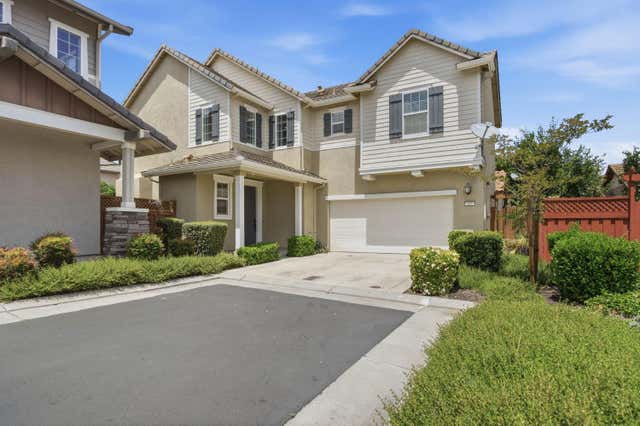
Nestled in a gated community, this hidden gem combines security, charm, and quiet living. Beautifully maintained and filled with natural light, this stunning home offers 4 bedrooms 3 bathrooms and an office with numerous upgrades throughout. Elegant wood flooring enhances the living spaces. The modern kitchen is equipped with premium Viking Professional stainless steel appliances, a full backsplash, a large island, a pantry, and abundant cabinet space. The laundry room includes GE washer and dryer. The spacious entertainment room is perfect for gatherings and provides easy access to the backyard. Every bedroom is equipped with a modern ceiling fan to promote comfort and air circulation. The smart garage door opener features built-in monitoring and mobile app control, providing added convenience and peace of mind. Outside, a gated swimming pool creates a safer environment for family and guests, allowing parents to relax under the covered patio while keeping an eye on children enjoying the pool. The side-yard greenhouse is thoughtfully equipped with lighting, ventilation, and shelving, making it ideal for gardening enthusiasts. Additional highlights include brand-new exterior paint and a convenient location next to highly rated George Kelly School (K–8), with highly rated Kimball High School just a 4-minute drive away. The community also provides club house, swimming pool with hot tub, general store and playgrounds. Easy access to shopping, dining, and highways.
Property Information
Property Type
Residential
Sub-Type
Single Family Residence
Style
Contemporary
Year Built
2000
Living Area
2,627 sq ft
Lot Size
0.20 acres
Garage Spaces
2
Parking Spaces
2
Days on Market
27
MLS® Listing#
41139579
Property Features
Appliances
Cooling
Heating
Flooring
Fireplace
Pool
Parking
Lot Features
Construction
Roof
Rooms
- Kitchen
- Office
Financial Details
HOA
$310 / Monthly
REDBRIDGE
Parcel Number
240270430000
Directions
Cross Street: Perry Ct.
Affordability Calculator
$179,800
Estimated monthly payment
$4,785/mo
Principal $719,200 · Est. interest $1,003,348 over 30 yrs
Neighborhood Market Statistics
How this home compares to active listings in Tracy, CA
- $760,938
- Median Listing Price
- 41
- Median Days on Market
- 2,234
- Median Sq Ft
- $336
- Median Price / Sq Ft
- 324
- Active Listings
- This home’s price is 18% above the area median.
- Its price per sq ft is 2% above the area median.
Market statistics compiled from active EXIT Realty® and MLS listings in Tracy, CA.
Location
Map is currently unavailable for this location.
Points of Interest in Tracy, CA
Showing the Tracy area map.
Commute Calculator
Nearby Homes
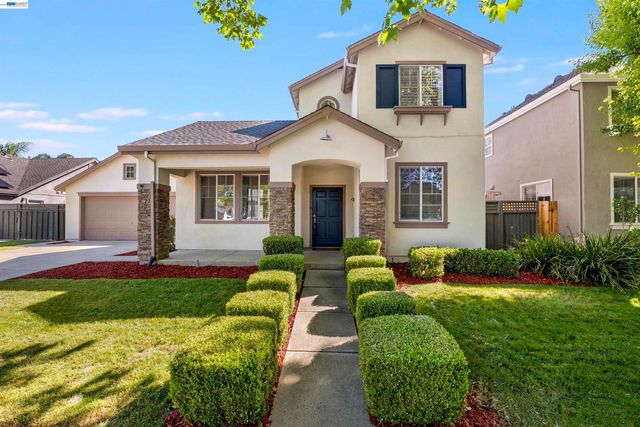


Similar Homes Nearby
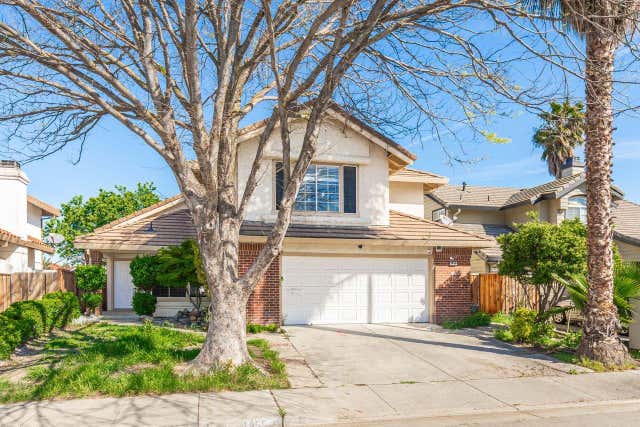



Similar Home Values
Comparable nearby listings and their asking prices.
| Address | Price | Beds | Baths | Sq Ft |
|---|---|---|---|---|
| 1955 Clearbrook Court, Tracy, CA | $639,999 | 4 | 3 | 2,077 |
| 1356 Gentry Lane, Tracy, CA | $645,000 | 4 | 3 | 1,863 |
| 1356 Gentry Lane, Tracy, CA | $645,000 | 4 | 3 | 1,863 |
| 437 N Orinda Court, Tracy, CA | $648,724 | 4 | 3 | 2,034 |
| 2547 Spencer Lane, Tracy, CA | $649,900 | 4 | 3 | 2,051 |
| 2165 Jenni Lane, Tracy, CA | $650,000 | 4 | 3 | 2,428 |
Moving Cost Estimate
EXIT Agents in Tracy


Listing Courtesy: Futuremark Realty - 9257861723
Presented by: Weikun Guo
Licensed in the state of California.