

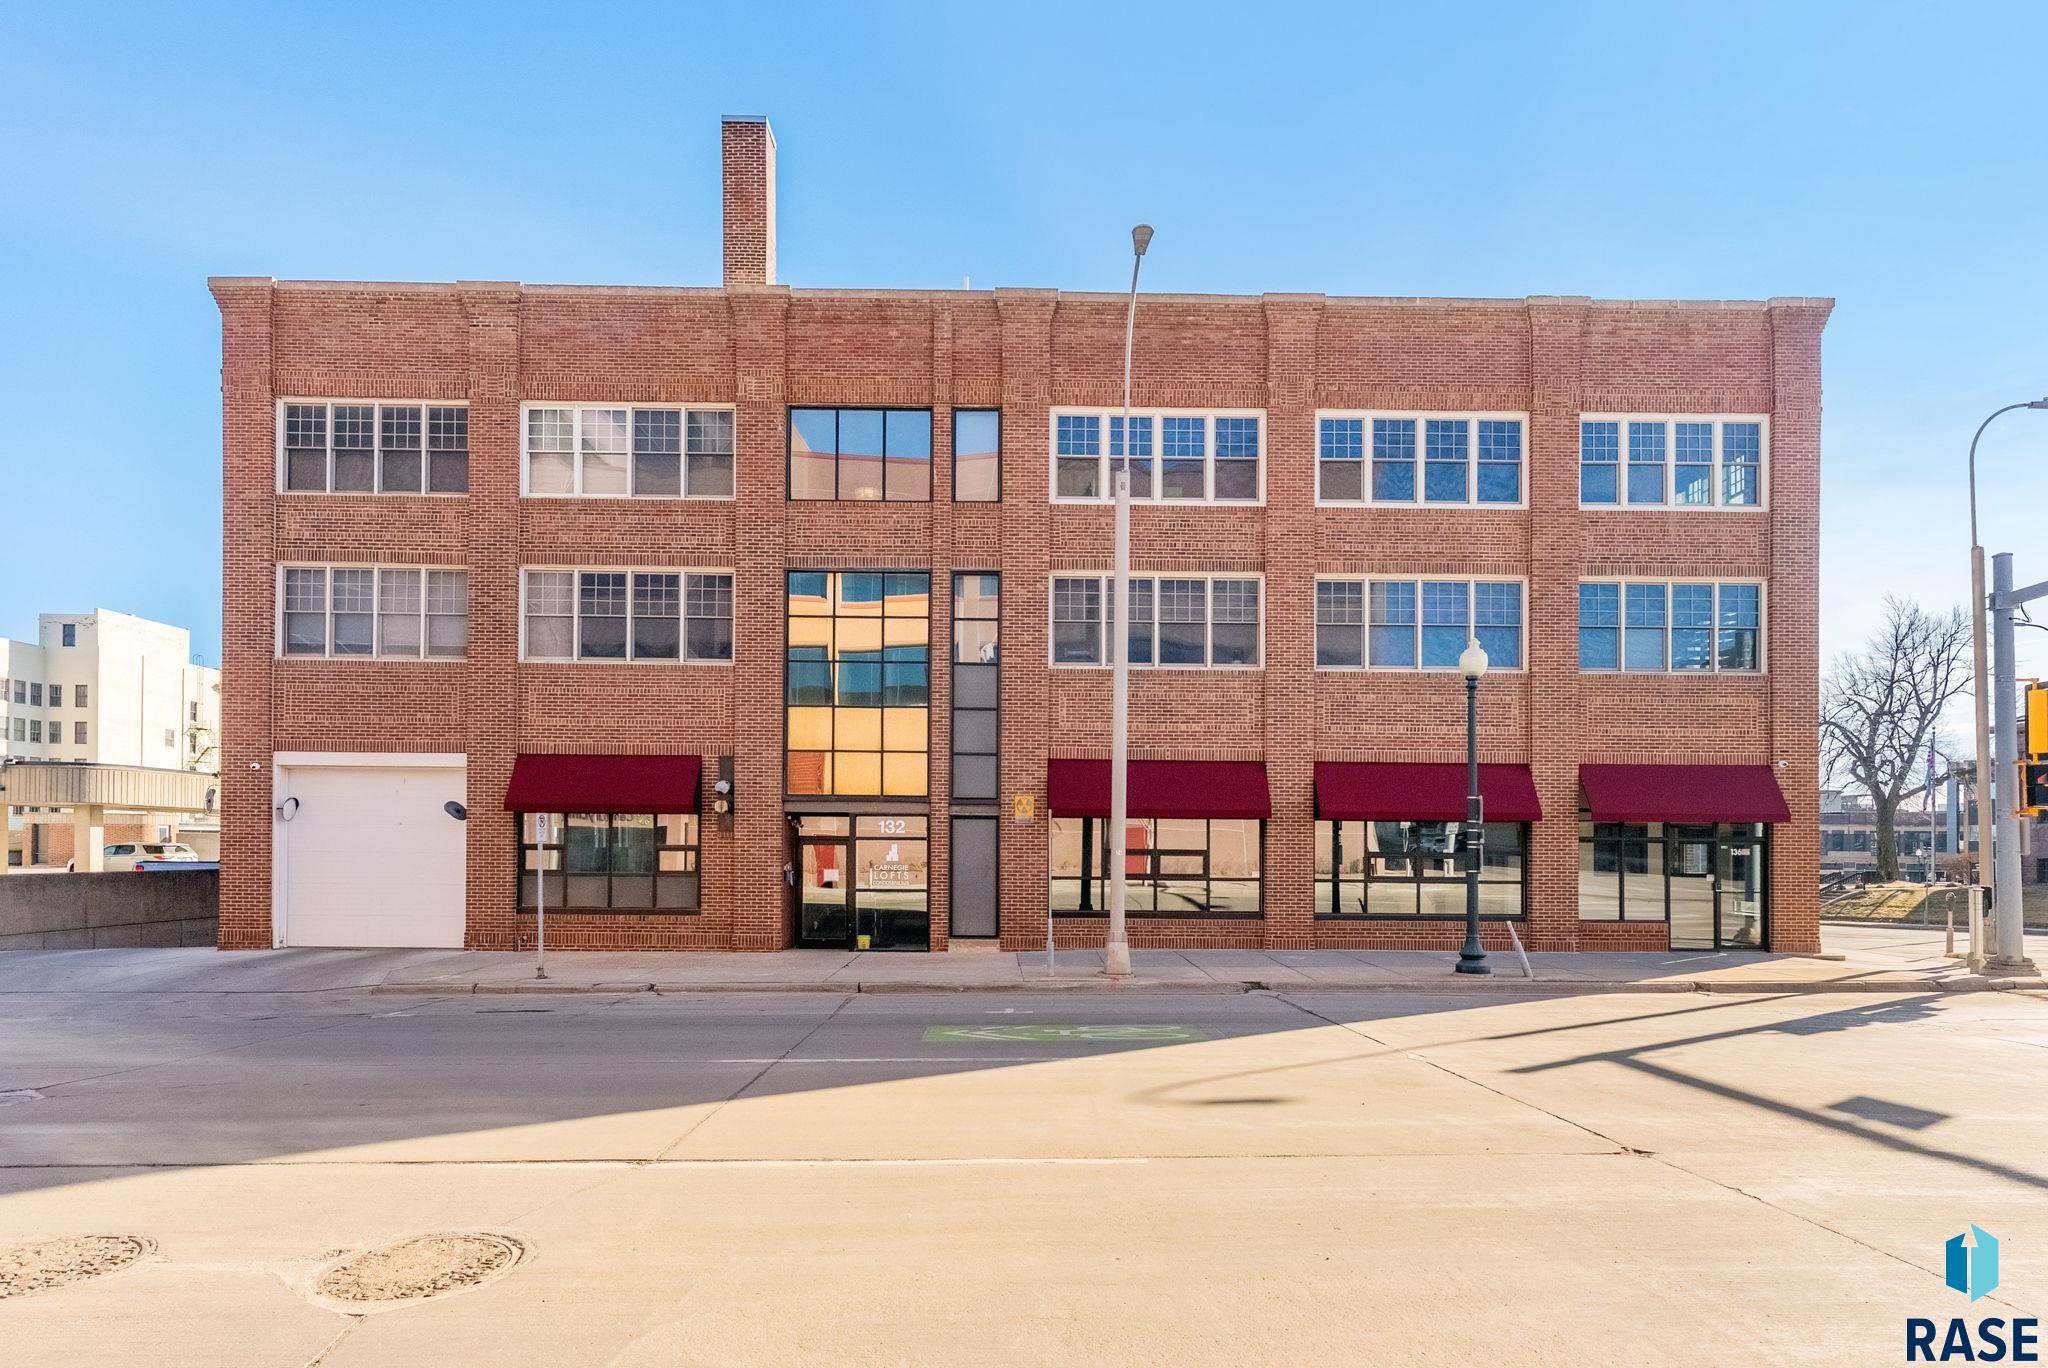
132 S Dakota Ave 207, Sioux Falls, SD 57104
Grigsby Subd · Minnehaha County
Key Facts
Description
Fantastic Opportunity to Experience the Joys of Downtown Loft Living for an Affordable Price! This 2nd Floor condo is located in the Carnegie Lofts building on 10th St & Dakota Ave and features large South facing windows overlooking the gorgeous historic Carnegie Library building. The condo's interior truly captures the sleek industrial motif with tall ceilings boasting exposed ducts and mechanicals, and a wide open floor plan. Kitchen offers granite countertops, a large 10' long 2 tiered breakfast bar, engineered wood flooring, and stainless steel appliances included. Spacious bedroom with great natural light from the huge South facing windows. Full bath with 5' shower, tile floor, dual sinks, and walk-in closet. This condo comes equipped with an 11'x20' parking space and a handy 5'x8' storage unit. The Carnegie Lofts condo building is located in the heart of downtown and offers walking distance to fantastic restaurants, entertainment, great local shopping, and all that is the vibrant world of Downtown Sioux Falls! NOTE: Units 205 and 207 are offered for sale separately, there is a possibility that the units could be combined (with HOA approval) if purchased together.
Property Information
Property Type
Residential
Sub-Type
Condominium
Style
Other
Year Built
1966
Living Area
1,488 sq ft
Lot Size
0.01 acres
Lot Dimensions
Condo
Garage Spaces
1
Days on Market
89
MLS® Listing#
22602795
Property Features
Interior
Appliances
Cooling
Heating
Flooring
Basement
Parking
Construction
Roof
Sewer
Water Source
Rooms
- Kitchen10x10Main
- Living Room14x14Main
- Master Bedroom17x12Main
Schools
- Elementary:
- Hawthorne ES
- Middle:
- Patrick Henry MS
- High:
- Lincoln HS
Financial Details
HOA
$327
Annual Taxes
$3,807
Parcel Number
80918
Directions
10th St & Phillips Ave, W to Dakota Ave, Building on NE corner of 10th & Dakota, Entrance on Dakota
Affordability Calculator
$52,980
Estimated monthly payment
$1,410/mo
Principal $211,920 · Est. interest $295,647 over 30 yrs
Neighborhood Market Statistics
How this home compares to active listings in Sioux Falls, SD
- $360,962
- Median Listing Price
- 43
- Median Days on Market
- 1,776
- Median Sq Ft
- $195
- Median Price / Sq Ft
- 1,017
- Active Listings
- This home’s price is 27% below the area median.
- Its price per sq ft is 9% below the area median.
Market statistics compiled from active EXIT Realty® and MLS listings in Sioux Falls, SD.
Location
Map is currently unavailable for this location.
Points of Interest in Sioux Falls, SD
Showing the Sioux Falls area map.
Commute Calculator
Nearby Homes


Similar Homes Nearby


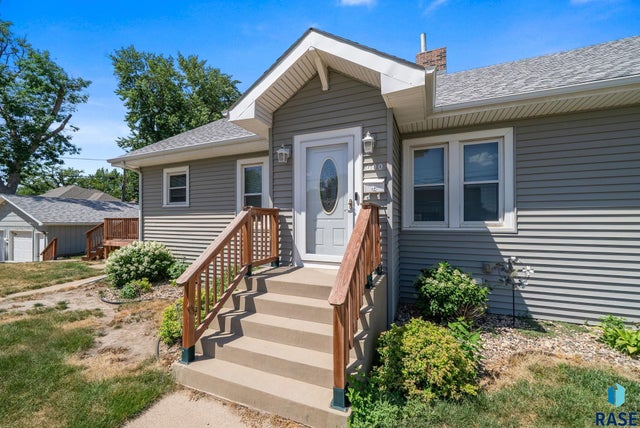
Similar Home Values
Comparable nearby listings and their asking prices.
| Address | Price | Beds | Baths | Sq Ft |
|---|---|---|---|---|
| 310 N Sherman Ave, Sioux Falls, SD | $189,500 | 3 | — | 1,679 |
| 1419 N Conifer Pl, Sioux Falls, SD | $189,900 | 2 | 1 | 1,130 |
| 2105 S Duluth Ave, Sioux Falls, SD | $189,900 | 4 | 2 | 1,178 |
| 5310 W Boxwood Pl, Sioux Falls, SD | $189,900 | 2 | 1 | 1,130 |
| 7434 S Louise Ave 303, Sioux Falls, SD | $189,900 | 2 | 2 | 1,300 |
| 600 W 22nd St, Sioux Falls, SD | $189,900 | 3 | 2 | 1,638 |
Moving Cost Estimate
EXIT Agents in Sioux Falls


Listing Courtesy: Keller Williams Realty Sioux Falls
Last Updated: 2026-04-22