

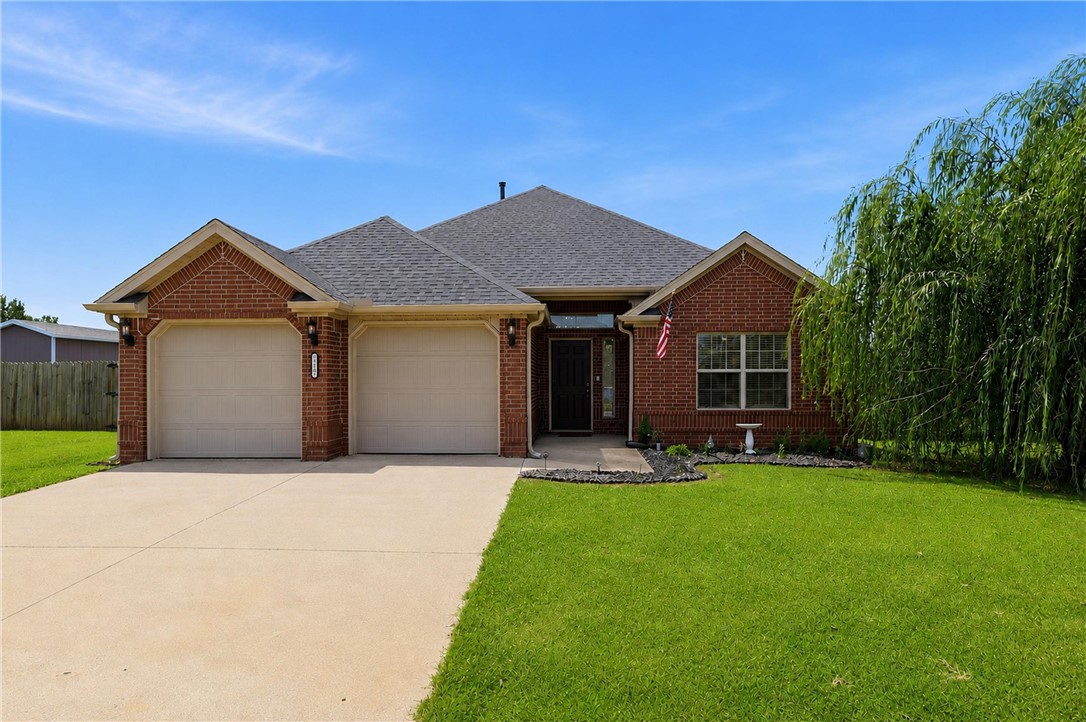
1103 Mitchell Lane, Pea Ridge, AR 72751
Summit Meadows Ph 1 Pea Ridge · Benton County
Key Facts
Description
Beautifully maintained all-brick home offering 1,620 sq. ft. of comfortable living with quality finishes throughout. The functional eat-in kitchen features custom alder wood cabinetry, durable 3 cm granite countertops, and plenty of room for gathering. Relax in the inviting living room with a cozy gas fireplace, while easy care LVP flooring and tile extend throughout the home for easy maintenance. The primary suite features a tray ceiling, ensuite bath with double vanity, and a generous walk-in closet. Step outside to a covered patio overlooking a backyard designed for fun and relaxation. The playground set, trampoline, storage shed, and newer 13,000-gallon above-ground pool can all convey. Additional highlights include abundant pull-down attic storage, a new roof installed in 2026 and new water heater in 2025. This move-in-ready home is one you won't want to miss!
Property Information
Property Type
Residential
Sub-Type
Single Family Residence
Structure Type
House
Year Built
2010
Stories
1
Living Area
1,620 sq ft
Lot Size
0.28 acres
Days on Market
11
MLS® Listing#
1354459
Property Features
Interior
Appliances
Cooling
Heating
Flooring
Fireplace
Pool
Parking
Laundry
Patio
Fencing
Lot Features
Construction
Foundation
Roof
Windows
Security
Other Structures
Community
Utilities
Sewer
Water Source
Rooms
- 16 X 14Main
- 28 X 10Main
- 12 X 10Main
- Bedroom12 X 10Main
- Bedroom12 X 12Main
- Living Room17 X 16Main
Financial Details
Annual Taxes
$1,886
Parcel Number
13-02575-000
Directions
Hwy 72 E to Slack St into Pea Ridge. Turn North/Left onto Butler Blvd. Left on Daniel Ln. Follow around to Right on Mitchell Ln. Home is on the Right.
Affordability Calculator
$66,000
Estimated monthly payment
$1,756/mo
Principal $264,000 · Est. interest $368,303 over 30 yrs
Neighborhood Market Statistics
How this home compares to active listings in Pea Ridge, AR
- $366,372
- Median Listing Price
- 72
- Median Days on Market
- 1,939
- Median Sq Ft
- $202
- Median Price / Sq Ft
- 190
- Active Listings
- This home’s price is 10% below the area median.
- Its price per sq ft is 1% above the area median.
Market statistics compiled from active EXIT Realty® and MLS listings in Pea Ridge, AR.
Location
Map is currently unavailable for this location.
Points of Interest in Pea Ridge, AR
Showing the Pea Ridge area map.
Commute Calculator
Nearby Homes



Similar Homes Nearby


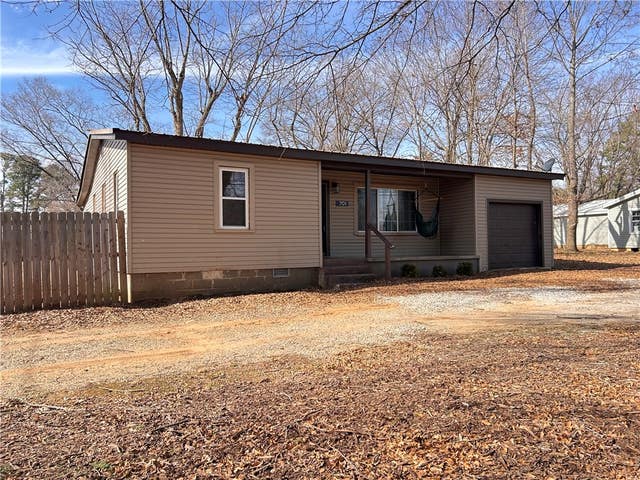

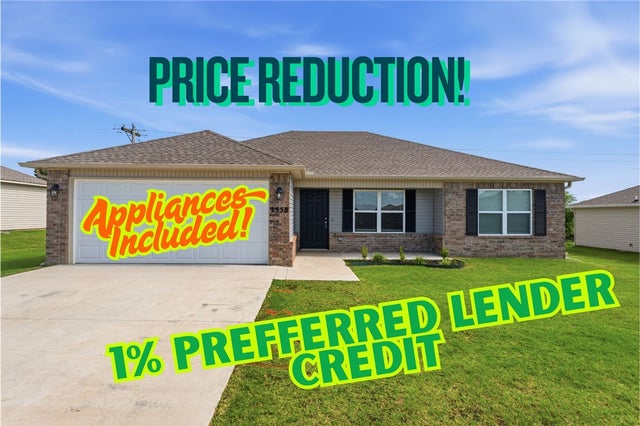
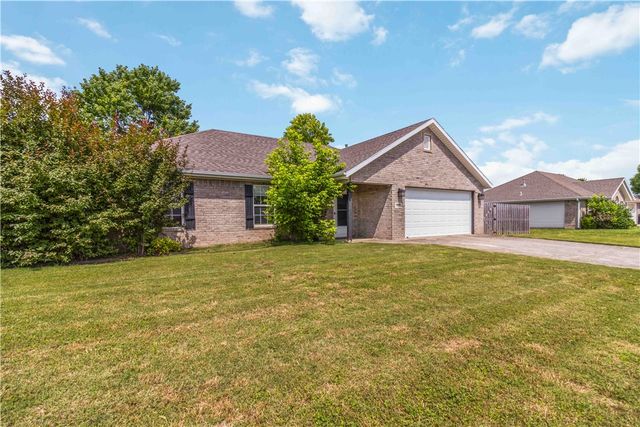
Similar Home Values
Comparable nearby listings and their asking prices.
| Address | Price | Beds | Baths | Sq Ft |
|---|---|---|---|---|
| 263 Van Dorn Street, Pea Ridge, AR | $240,000 | 3 | 2 | 1,363 |
| 900 N Davis Street, Pea Ridge, AR | $248,000 | 3 | 1 | 1,788 |
| 701 N Curtis Avenue, Pea Ridge, AR | $250,000 | 3 | 1 | 1,094 |
| 2213 Harvey Wakefield Avenue, Pea Ridge, AR | $255,000 | 3 | 1 | 1,113 |
| 2558 Chittick Street, Pea Ridge, AR | $265,000 | 3 | 2 | 1,456 |
| 265 Washburn Drive, Pea Ridge, AR | $265,000 | 3 | 2 | 1,292 |
Moving Cost Estimate
EXIT Agents in Pea Ridge


Listing Courtesy: 1 Percent Lists Arkansas Real Estate - 479-445-9389
Presented by: Jennifer Warren