


9722 Oak Creek Drive, Pilot Point, TX 76258
The Oaks Pp ISD · Denton County
Key Facts
Description
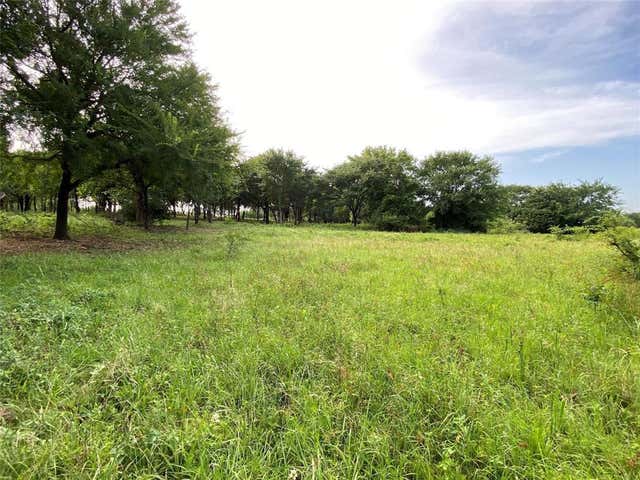
Located in one of North Texas' premier horse country settings, this equestrian property offers a unique combination of comfortable living and well-designed horse facilities. The ranch-style home features quality craftsmanship throughout with custom woodwork, rich cabinetry, distressed wood flooring, and wood beam accents. Offering 4 bedrooms and 3.5 baths, the home provides an open layout suitable for both everyday living and entertaining. Outdoor amenities include a pool with water features, outdoor fireplace, and pool house complete with a bathroom, shower, and bar area, creating an ideal space for relaxing and hosting guests. Designed with the horseman in mind, the property includes a custom-built 10-stall barn, barn apartment, and a 100' x 150' covered arena for year-round riding and training. The barn setup offers flexibility for personal use, training operations, or accommodating guests and staff. Currently under Ag Exemption, the property provides the functionality needed for an equestrian operation while maintaining the comfort and privacy of country living. Conveniently located with easy access to nearby amenities, this property presents a rare opportunity to own a complete horse facility with quality improvements, comfortable living spaces, and the infrastructure to support a variety of equestrian pursuits.
Property Information
Property Type
Residential
Sub-Type
Farm
Style
Modern Farmhouse / Ranch
Year Built
2005
Living Area
3,318 sq ft
Lot Size
30.36 acres
Garage Spaces
2
Days on Market
47
MLS® Listing#
21251387
Property Features
Interior
Exterior
Appliances
Cooling
Heating
Fireplace
Pool
Parking
Laundry
Patio
Fencing
Lot Features
Foundation
Roof
Windows
Utilities
Sewer
Rooms
- Bedroom14 x 14First
- Bedroom14 x 18First
- Bedroom15 x 16Second
- Dining Room15 x 16First
- Living Room24 x 18First
- Master Bedroom16 x 18First
Schools
- Elementary:
- Pilot Point
- Middle:
- Pilot Point
- High:
- Pilot Point
- District:
- Pilot Point ISD
Financial Details
HOA
Yes
The Ranchesof the Oaks, Inc
Annual Taxes
$15,273
Parcel Number
R271978
Directions
Best Entry is north on Hwy 377, turn left onto St. John Rd., turn right on Massey Rd. Property on the left.
Affordability Calculator
$640,000
Estimated monthly payment
$17,032/mo
Principal $2,560,000 · Est. interest $3,571,428 over 30 yrs
Neighborhood Market Statistics
How this home compares to active listings in Pilot Point, TX
- $395,763
- Median Listing Price
- 77
- Median Days on Market
- 2,062
- Median Sq Ft
- $197
- Median Price / Sq Ft
- 592
- Active Listings
- This home’s price is 709% above the area median.
- Its price per sq ft is 388% above the area median.
Market statistics compiled from active EXIT Realty® and MLS listings in Pilot Point, TX.
Location
Map is currently unavailable for this location.
Points of Interest in Pilot Point, TX
Showing the Pilot Point area map.
Commute Calculator
Nearby Homes




Similar Homes Nearby




Similar Home Values
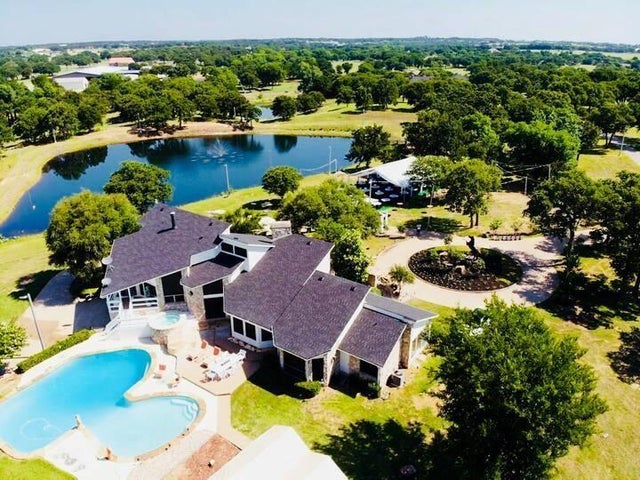
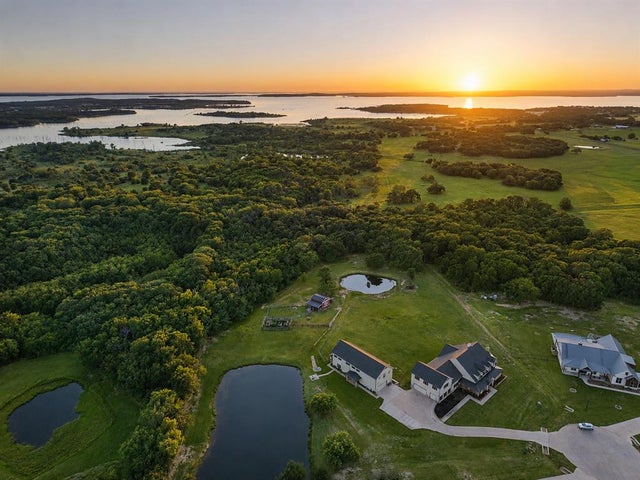
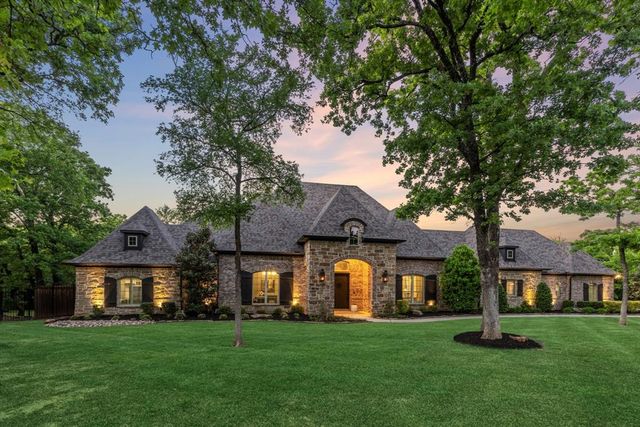
Comparable nearby listings and their asking prices.
| Address | Price | Beds | Baths | Sq Ft |
|---|---|---|---|---|
| 2300 Berend Road, Pilot Point, TX | $2,240,000 | 4 | 7 | 3,763 |
| 985 Vest Lane, Pilot Point, TX | $2,300,000 | 7 | 8 | 7,008 |
| 8293 US-377 Highway, Pilot Point, TX | $2,349,000 | 4 | 3 | 2,640 |
| 521 W Waters Edge Way, Oak Point, TX | $2,395,000 | 4 | 4 | 6,083 |
| 12255 Strittmatter Road, Pilot Point, TX | $2,500,000 | 4 | 5 | 4,204 |
| 1009 Fox Hollow Lane, Oak Point, TX | $2,500,000 | 3 | 6 | 4,500 |
Moving Cost Estimate
EXIT Agents in Pilot Point


Listing Courtesy: Ebby Halliday, REALTORS - (940) 891-3229
Presented by: Carrie Oakley
Last Updated: 2026-04-27