

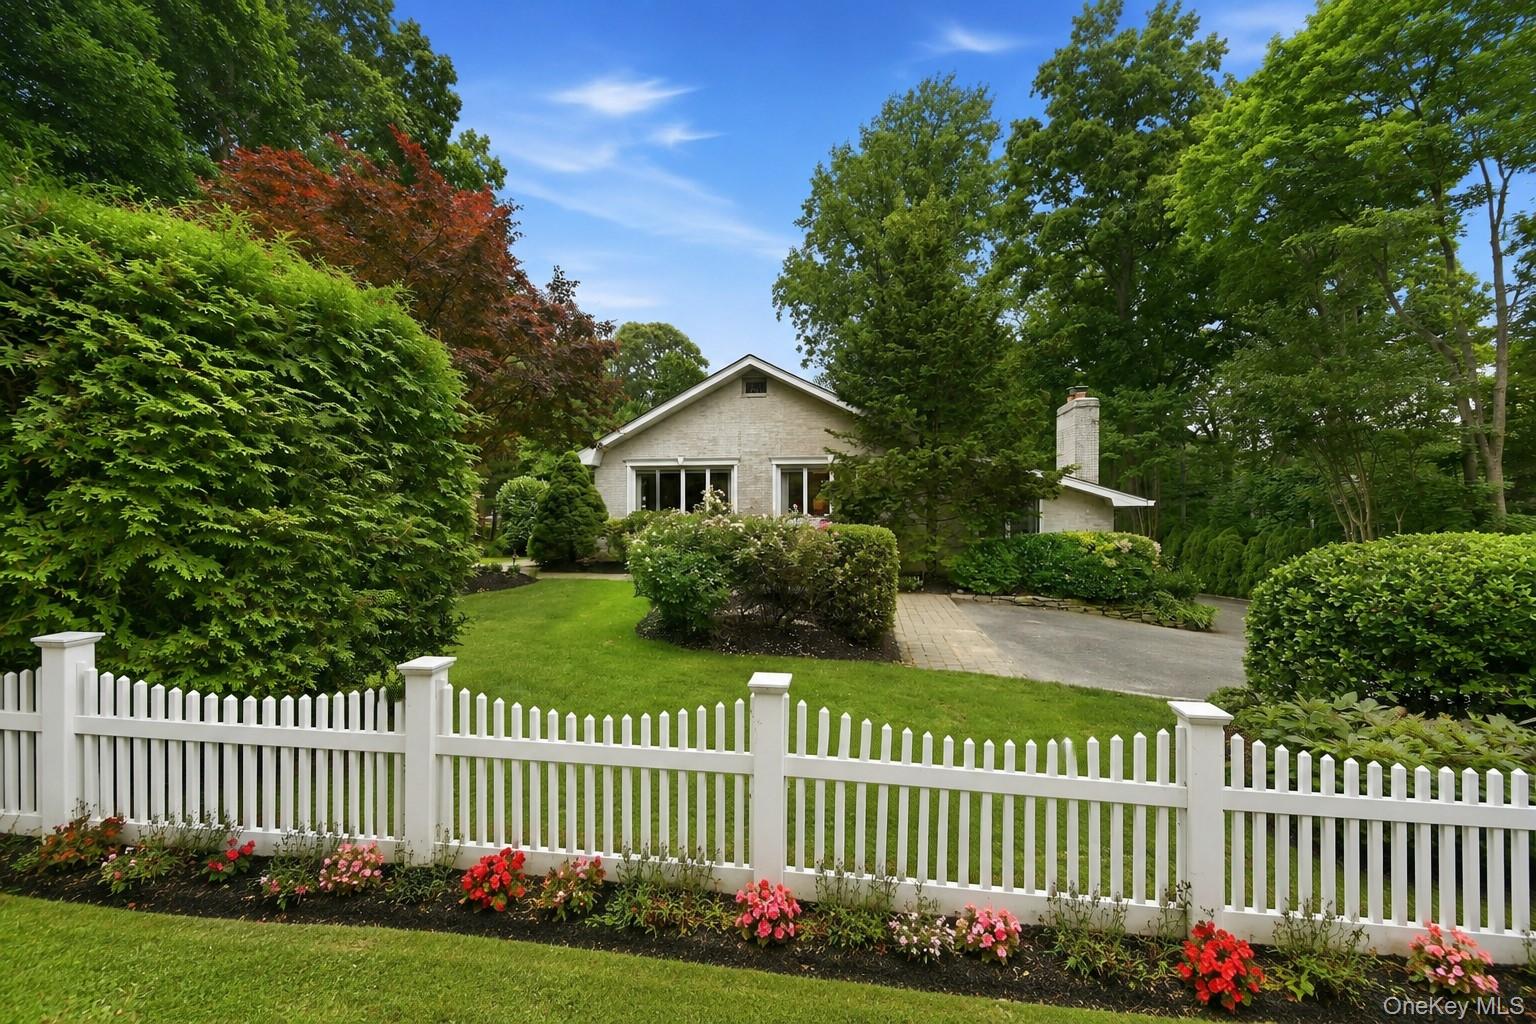
39 E Neck Road, Huntington, NY 11743
Suffolk County
Key Facts
Description
This classic brick ranch is picture perfect, with thoughtful and tasteful design at every turn. From the moment you arrive, the home invites you to slow down and settle in. A cathedral living room sets a gracious, light-filled tone, while custom moldings, built-ins, and designer touches throughout give every space a sense of ease and intention. Refinished hardwood floors carry a warm, cohesive flow from room to room, and a chef's kitchen anchored by a Wolf range becomes the natural heart of the home. Single-level living keeps everyday life effortless, with a finished lower level offering room to gather, work, or unwind. Four bedrooms and three and a half baths are appointed with the same care that defines the rest of the home, creating a private retreat that feels both polished and welcoming. Tucked away on a quiet, secluded setting, the property offers the kind of privacy that is increasingly rare. Beyond the front door, the Crest Beach Association offers a lifestyle few communities can match. A short stroll brings you to the sandy beach, mooring rights keep the water within easy reach, and evenings close with sunsets over the harbor. Residents also enjoy the added comfort of a private village police force. This is the rare home where timeless design and a true beach lifestyle come together. The perfect home, the perfect lifestyle, on one of the North Shore's most cherished shores.
Property Information
Property Type
Residential
Sub-Type
Single Family Residence
Style
Exp Ranch
Year Built
1957
Living Area
2,800 sq ft
Lot Size
0.50 acres
Garage Spaces
1
Parking Spaces
6
Days on Market
14
MLS® Listing#
1020009
Property Features
Interior
Exterior
Appliances
Cooling
Heating
Flooring
Fireplace
Basement
Parking
Laundry
Patio
Fencing
Construction
Windows
Utilities
Sewer
Water Source
Schools
- Elementary:
- Flower Hill School
- Middle:
- J Taylor Finley Middle School
- High:
- Huntington High School
Financial Details
HOA
$100 / Annually
Annual Taxes
$15,852
Assessed Value
$4,025
Parcel Number
0402-008-00-02-00-057-000
Affordability Calculator
$305,000
Estimated monthly payment
$8,117/mo
Principal $1,220,000 · Est. interest $1,702,009 over 30 yrs
Neighborhood Market Statistics
How this home compares to active listings in Huntington, NY
- $818,421
- Median Listing Price
- 36
- Median Days on Market
- 2,076
- Median Sq Ft
- $424
- Median Price / Sq Ft
- 145
- Active Listings
- This home’s price is 86% above the area median.
- Its price per sq ft is 29% above the area median.
Market statistics compiled from active EXIT Realty® and MLS listings in Huntington, NY.
Location
Map is currently unavailable for this location.
Points of Interest in Huntington, NY
Showing the Huntington area map.
Commute Calculator
Nearby Homes


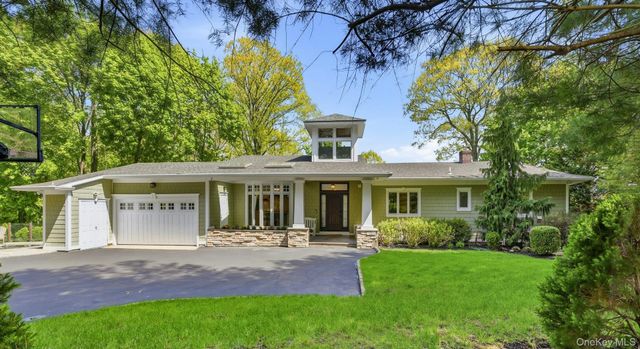
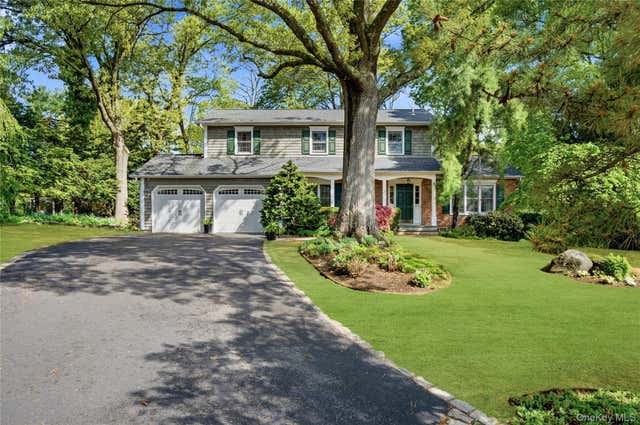
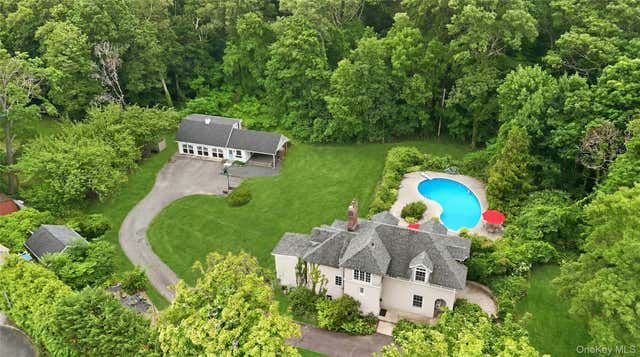

Similar Homes Nearby
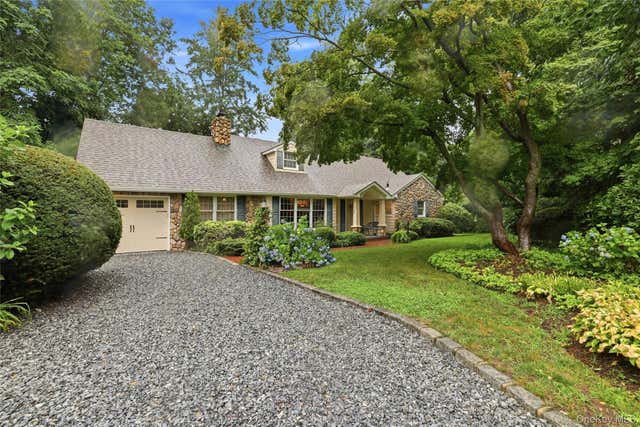

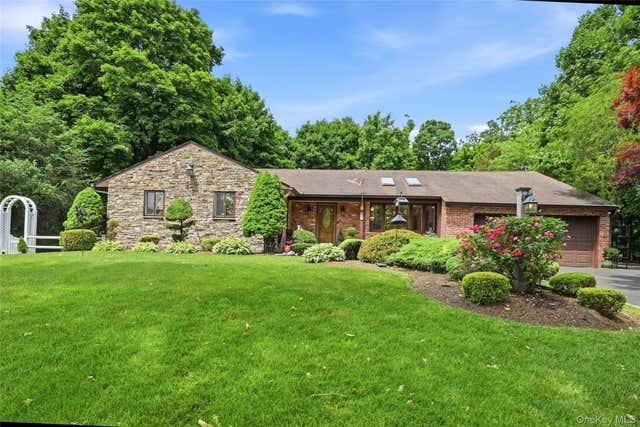
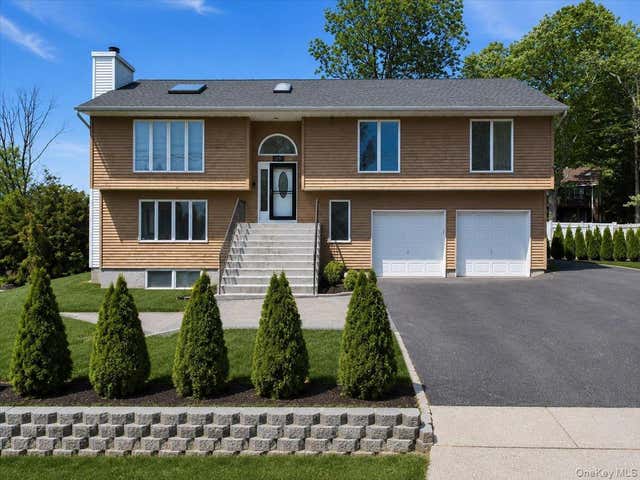

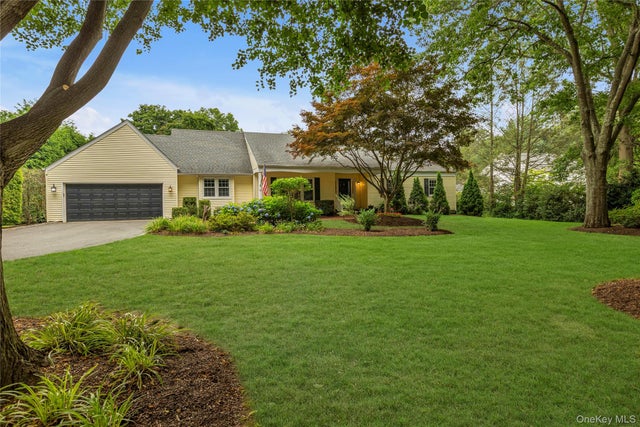
Similar Home Values
Comparable nearby listings and their asking prices.
| Address | Price | Beds | Baths | Sq Ft |
|---|---|---|---|---|
| 73 Cove Road, Huntington, NY | $1,075,000 | 4 | 3 | 2,196 |
| 10 Tanyard Lane, Huntington, NY | $1,099,999 | 4 | 4 | 1,700 |
| 3 Partridge Lane, Huntington, NY | $1,100,000 | 4 | 3 | 2,638 |
| 15 Oakhurst Street, South Huntington, NY | $1,100,000 | 6 | 6 | 4,100 |
| 10 Rancher Place, Huntington, NY | $1,175,000 | 5 | 3 | 2,947 |
| 16 Makanna Drive, Huntington, NY | $1,249,000 | 3 | 2 | 2,338 |
Moving Cost Estimate
EXIT Agents in Huntington


Listing Courtesy: Compass Greater NY LLC - 6316297719
Presented by: Maria H. Lanzisero
 Fair Housing Notice