

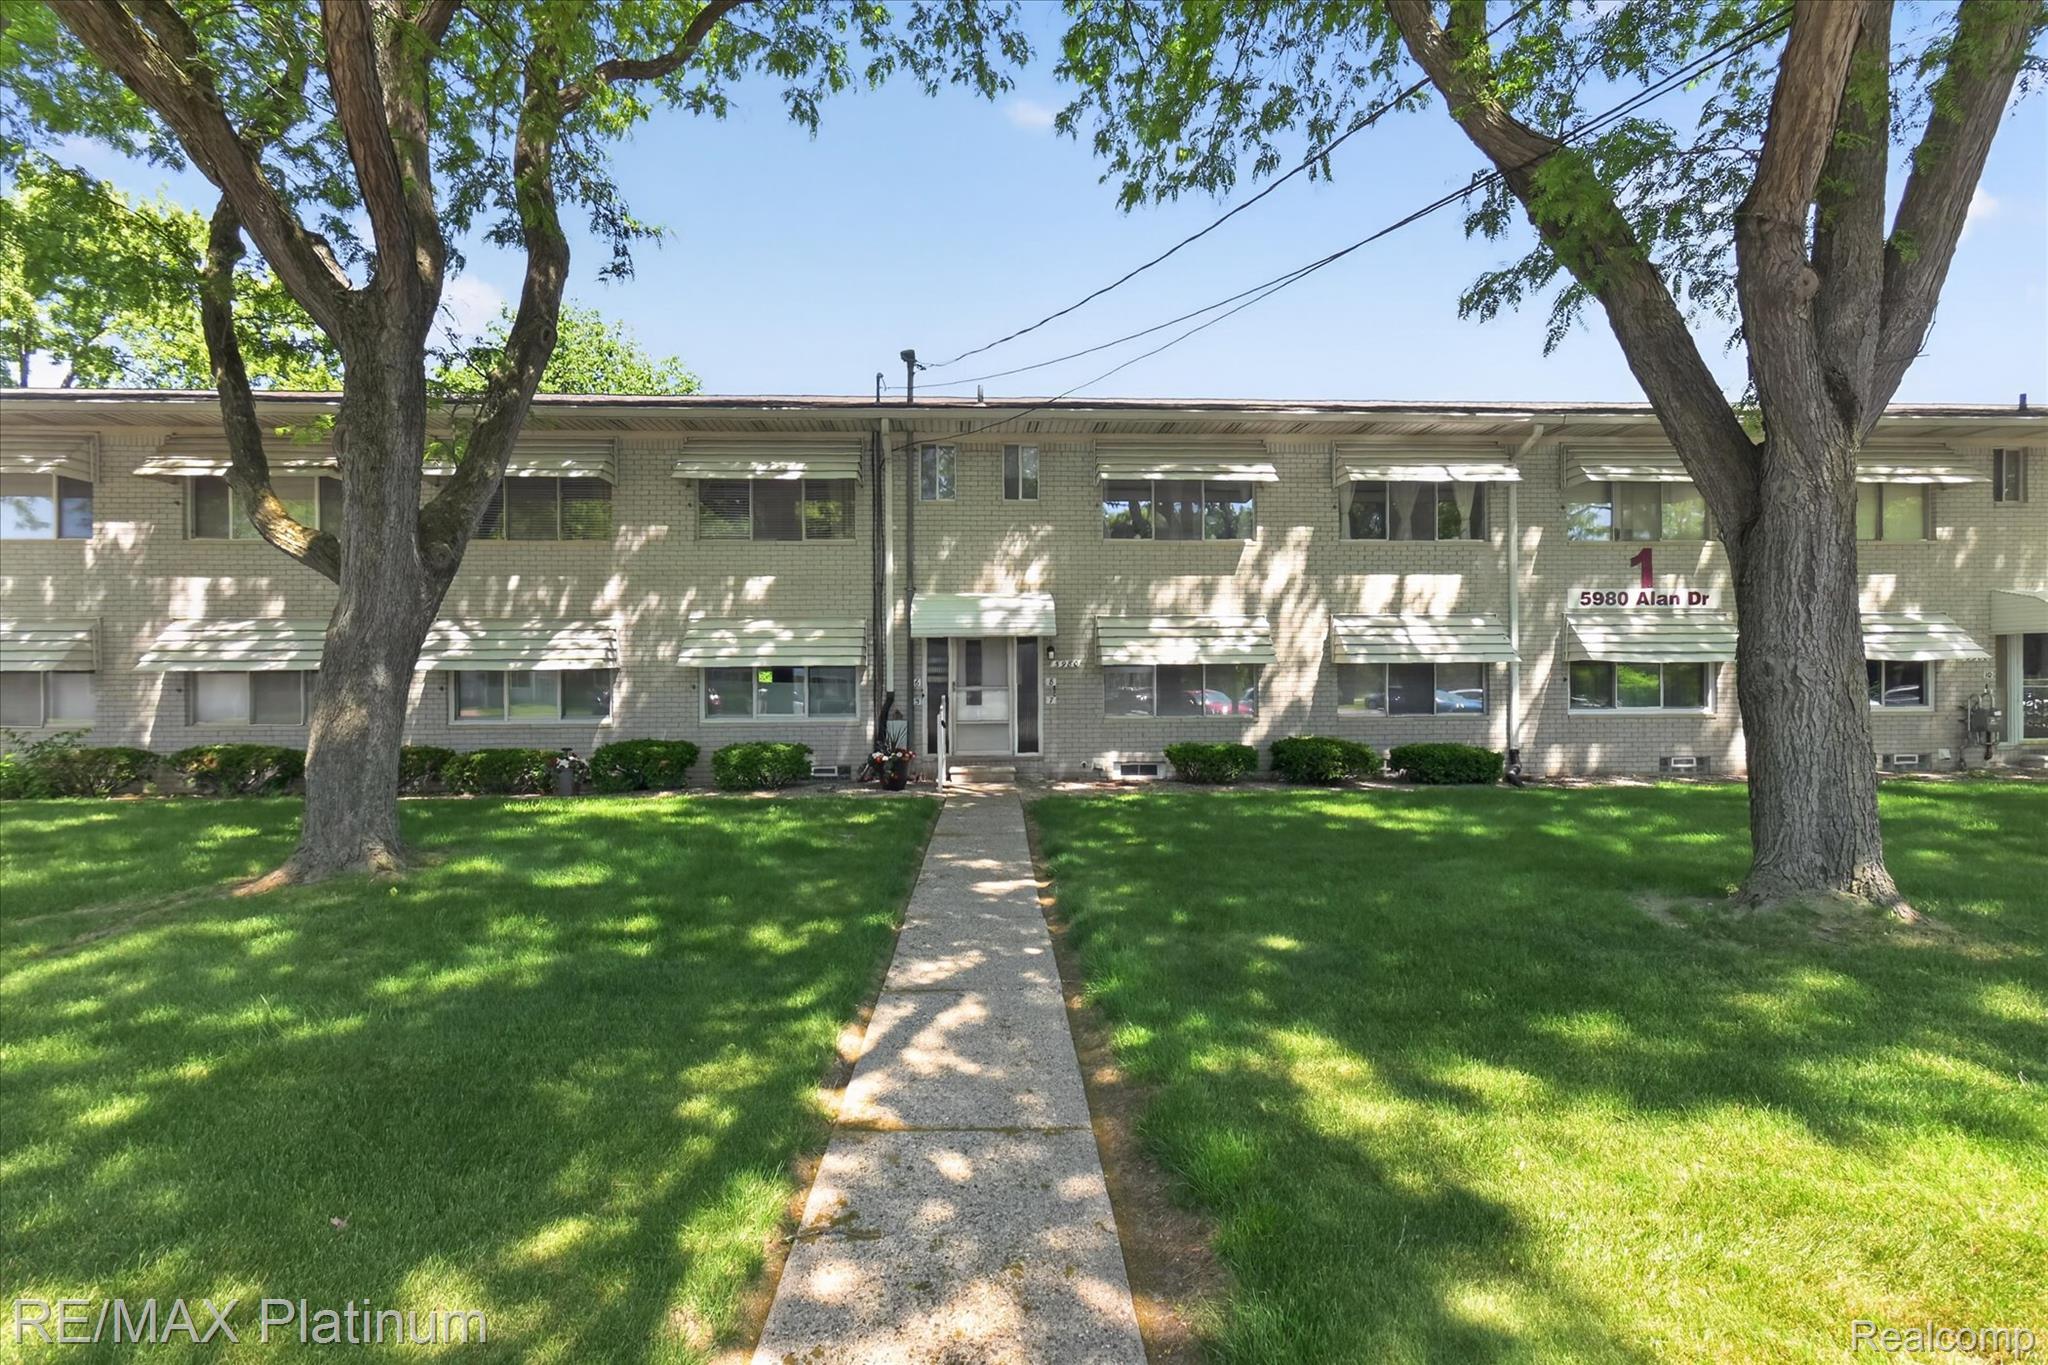
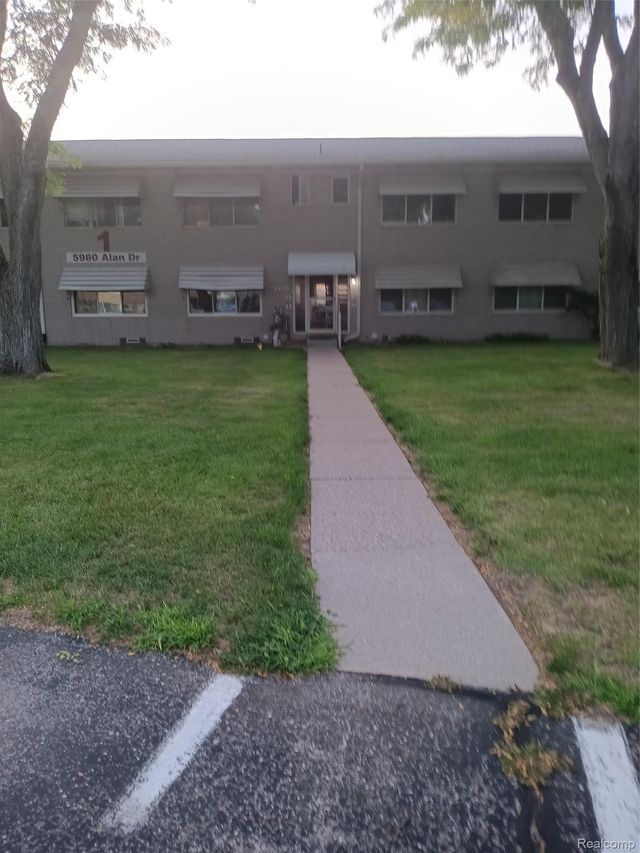
5980 Alan Drive 8, Brighton Township, MI 48116
HELFER SUB - BRIGHTON · Livingston County
Key Facts
Description
For the 55+ population, this beautiful all brick move-in ready upper ranch is priced perfectly for snowbirds wanting to maintain two residences and is a VERY affordable retirement option for those on a fixed income. Located in Brighton Township, this lovely 2 bedroom and 1 1/2 bath upper unit is overlooking the lake with full view from the kitchen/dining area and living room. The owner tastefully updated it with a refinished countertop in kitchen, refinished cabinets, added cabinetry, lighting fixtures (including countertop lighting), ceiling fans, and the vinyl plank flooring in the kitchen, dining area and beautiful, quality carpet in living room, hallway, and both bedrooms. Additionally, the seller has installed new plumbing and new electrical in much of the unit. Other features include custom blinds, a generous walk-in closet, marble sills throughout, kitchen appliances, a door wall leading to the breathtaking lake view from screened in balcony, and a private basement with a laundry room that includes the new laundry tub and washer.& dryer. The Woodruff Lake Co-Op complex itself is a small, warm community with only 64 units and is located right on Woodruff Lake. Owners enjoy fishing, boating, kayaking & canoeing in the summer and the wonderful sledding hill in the winter (great for those visiting grandchildren). The VERY REASONABLE monthly CO-OP maintenance fee covers everything except your electric and cable/streaming. FEE INCLUDES: property taxes, heat, water/hot water, building insurance, lawn care, snow removal, outside lighting & trash. Owner pays only electric. and cable/streaming. Great for commuters, this is a fantastic Brighton Township location with easy access to I-96 & US-23. Tons of shopping, fine dinning, parks & more. Again, this is a 55+ Community. ONLY SERVICE OR COMFORT PETS ALLOWED. CASH ONLY. NO RENTALS.
Property Information
Property Type
Residential
Sub-Type
Stock Cooperative
Style
Ranch
Year Built
1968
Living Area
900 sq ft
Days on Market
38
MLS® Listing#
20261041236
Property Features
Exterior
Appliances
Cooling
Heating
Basement
Parking
Construction
Roof
Community
Utilities
Sewer
Water Source
Rooms
- 10 X 19Second
- Second
- Bedroom12 X 12Second
- Kitchen7 X 9Second
- Laundry20 X 14Basement
- Living Room12 X 15Second
- Master Bathroom11 X 15Second
- Master Bedroom11 X 15Second
Financial Details
HOA
$827 / Monthly
Parcel Number
1234301006
Directions
Drive wast on Grand River past Old US 23 to left on Alan Drive. Look for Building #1.
Affordability Calculator
$18,300
Estimated monthly payment
$487/mo
Principal $73,200 · Est. interest $102,121 over 30 yrs
Neighborhood Market Statistics
How this home compares to active listings in Brighton Township, MI
- $402,805
- Median Listing Price
- 60
- Median Days on Market
- 1,884
- Median Sq Ft
- $205
- Median Price / Sq Ft
- 11,418
- Active Listings
- This home’s price is 77% below the area median.
- Its price per sq ft is 50% below the area median.
Market statistics compiled from active EXIT Realty® and MLS listings in Brighton Township, MI.
Location
Map is currently unavailable for this location.
Points of Interest in Brighton Township, MI
Showing the Brighton Township area map.
Commute Calculator
Nearby Homes
Similar Homes Nearby



Similar Home Values
Comparable nearby listings and their asking prices.
| Address | Price | Beds | Baths | Sq Ft |
|---|---|---|---|---|
| 1915 River Street, Blackman Charter Township, MI | $64,500 | 2 | 1 | 920 |
| 7604 Red Arrow Highway, Berrien Township, MI | $64,500 | 4 | 2 | 1,216 |
| 1489 Maria Street, Flint Charter Township, MI | $64,900 | 2 | 1 | 864 |
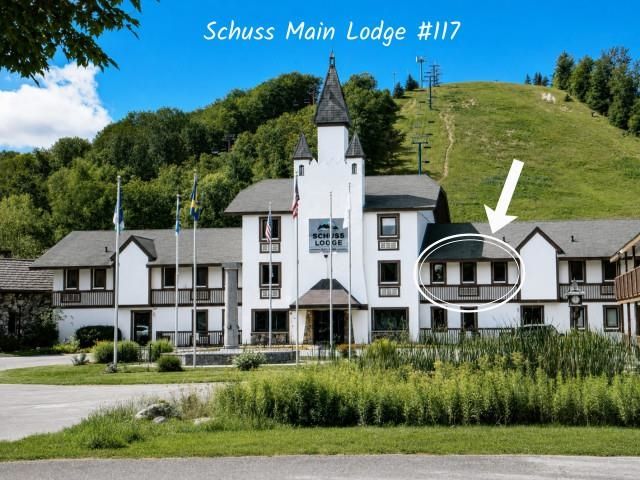
| 6500 Schuss Mountain Lane, Custer Township, MI | $64,900 | 1 | 1 | 288 |
| 4747 W River Drive NE Lot 3, Plainfield Charter Township, MI | $64,900 | 2 | 2 | 900 |
| 528 ELMWOOD Lane, Columbus Township, MI | $64,900 | 4 | 2 | 1,568 |
Moving Cost Estimate
EXIT Agents in Brighton Township


Listing Courtesy: RE/MAX Platinum - 8102274600
The accuracy of all information, regardless of source, is not guaranteed or warranted. All information should be independently verified. Any use of search facilities of data on the site, other than by a consumer looking to purchase real estate, is prohibited.