

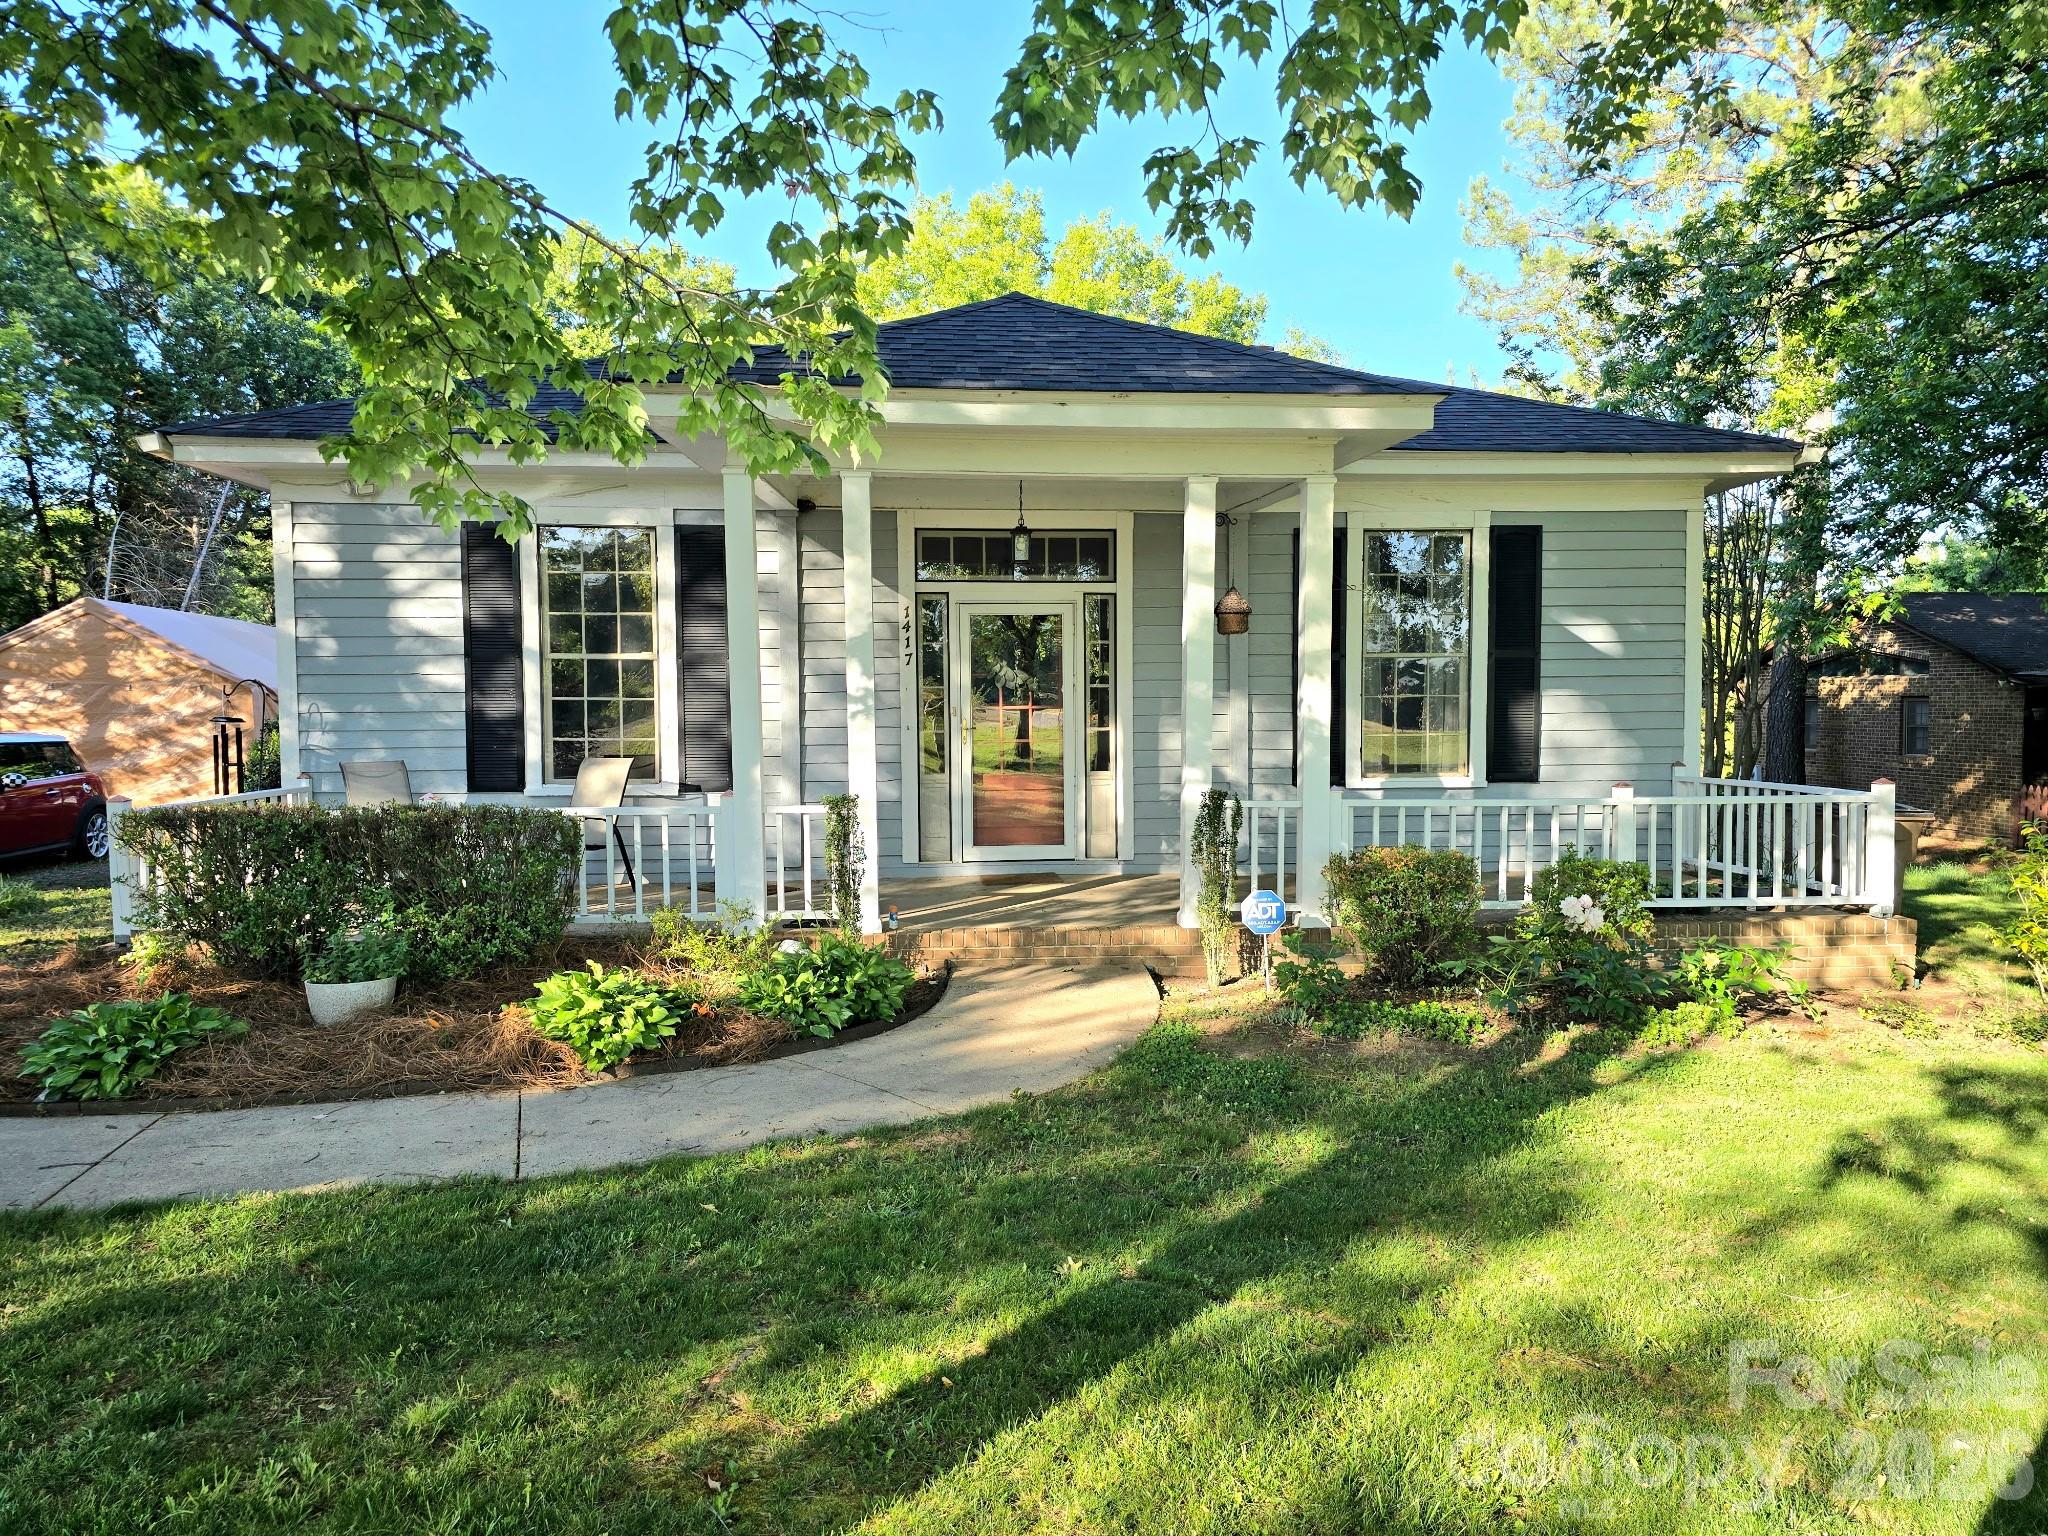
1417 Melrose Drive, Shelby, NC 28152
None · Cleveland County
Key Facts
Description
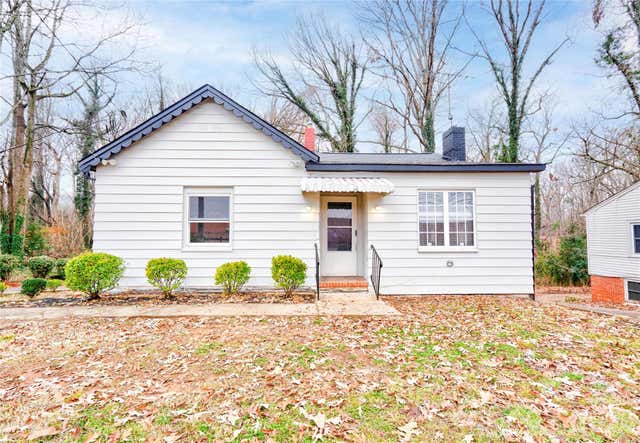
PRICE IMPROVEMENT & HOME WARRANTY INCLUDED! Step into the timeless charm of this beautifully preserved 1925 cottage, where historic character and thoughtful craftsmanship create a warmth rarely found in newer homes. From the rich hardwood floors to the intricate crown molding, original door handles, detailed baseboards, ceiling to floor windows, every space reflects careful thought, classic architectural elegance, and attention to detail. Perfectly situated minutes from Hwy 74 shopping, dining, and everyday conveniences, this home sits on nearly a half acre lot and offers the peaceful feeling of country living while still being close to the heart of Shelby. The spacious and inviting living room offers a fireplace with gas logs, creating the perfect atmosphere for entertaining or relaxing evenings at home. The dining area features a solid brick, wood burning fireplace that adds the perfect touch to the in-home dining experience. Featuring 2 bedrooms and 2 full baths, the home blends comfort and character throughout. The private primary suite offers a serene retreat complete with its own bath and a charming clawfoot tub, adding yet another touch of vintage elegance to this one-of-a-kind home. Enjoy quiet mornings on the rocking chair front porch, host gatherings on the spacious grilling patio, and appreciate the perfectly sized backyard designed for easy outdoor living. Two outdoor buildings provide plenty of storage.
Property Information
Property Type
Residential
Sub-Type
Single Family Residence
Style
Cottage
Year Built
1925
Living Area
1,426 sq ft
Zoning
GB
Days on Market
36
MLS® Listing#
4386455
Property Features
Interior
Appliances
Cooling
Heating
Fireplace
Basement
Parking
Laundry
Lot Features
Roof
Utilities
Sewer
Water Source
Schools
- Elementary:
- Unspecified
- Middle:
- Unspecified
- High:
- Unspecified
Financial Details
HOA
None
Assessed Value
$192,508
Parcel Number
27848
Directions
Turn onto Melrose Dr beside Shelby Middle School. The home is just beyond the school on the right.
Affordability Calculator
$43,000
Estimated monthly payment
$1,144/mo
Principal $172,000 · Est. interest $239,955 over 30 yrs
Neighborhood Market Statistics
How this home compares to active listings in Shelby, NC
- $302,717
- Median Listing Price
- 75
- Median Days on Market
- 1,600
- Median Sq Ft
- $170
- Median Price / Sq Ft
- 277
- Active Listings
- This home’s price is 29% below the area median.
- Its price per sq ft is 12% below the area median.
Market statistics compiled from active EXIT Realty® and MLS listings in Shelby, NC.
Location
Map is currently unavailable for this location.
Points of Interest in Shelby, NC
Showing the Shelby area map.
Commute Calculator
Nearby Homes

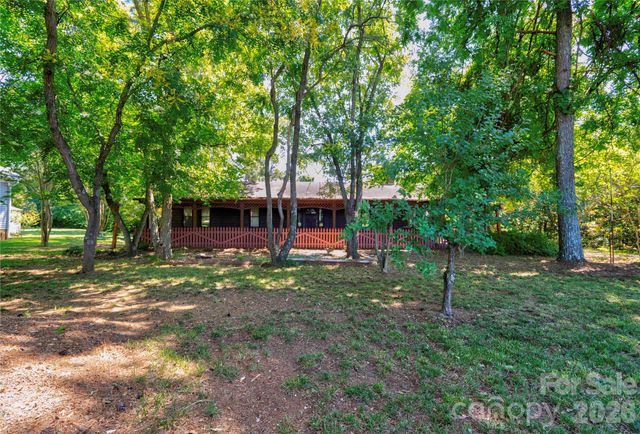

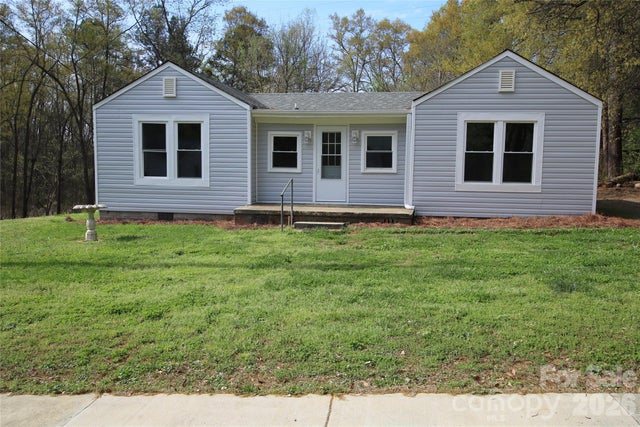
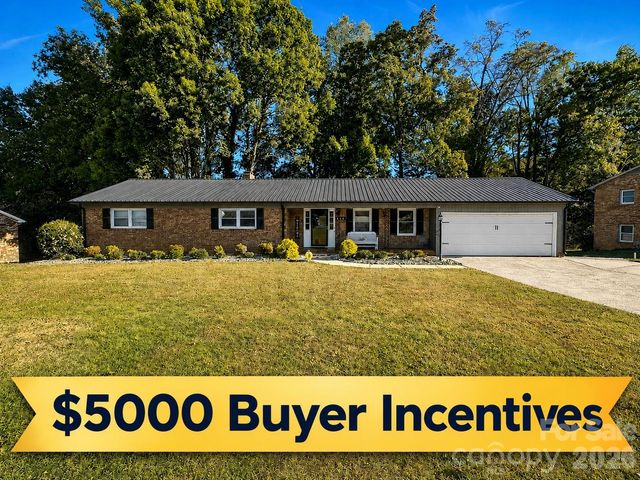

Similar Homes Nearby



Similar Home Values
Comparable nearby listings and their asking prices.
| Address | Price | Beds | Baths | Sq Ft |
|---|---|---|---|---|
| 403 Whitener Street, Shelby, NC | $159,900 | 2 | 1 | 924 |
| 607 Waylen Street, Shelby, NC | $160,000 | 2 | 1 | 877 |
| 4209 Homeplace Drive, Shelby, NC | $165,000 | 2 | 1 | 1,464 |
| 722 Live Oak Street, Shelby, NC | $165,000 | 3 | 2 | 1,300 |
| 704 Earl Road, Shelby, NC | $166,800 | 2 | 2 | 1,086 |
| 357 Preyer Street, Shelby, NC | $170,000 | 2 | 2 | 747 |
Moving Cost Estimate
EXIT Agents in Shelby


Listing Courtesy: Premier South - perfectplacerealestate@gmail.com
Last Updated: 2026-05-28
1