

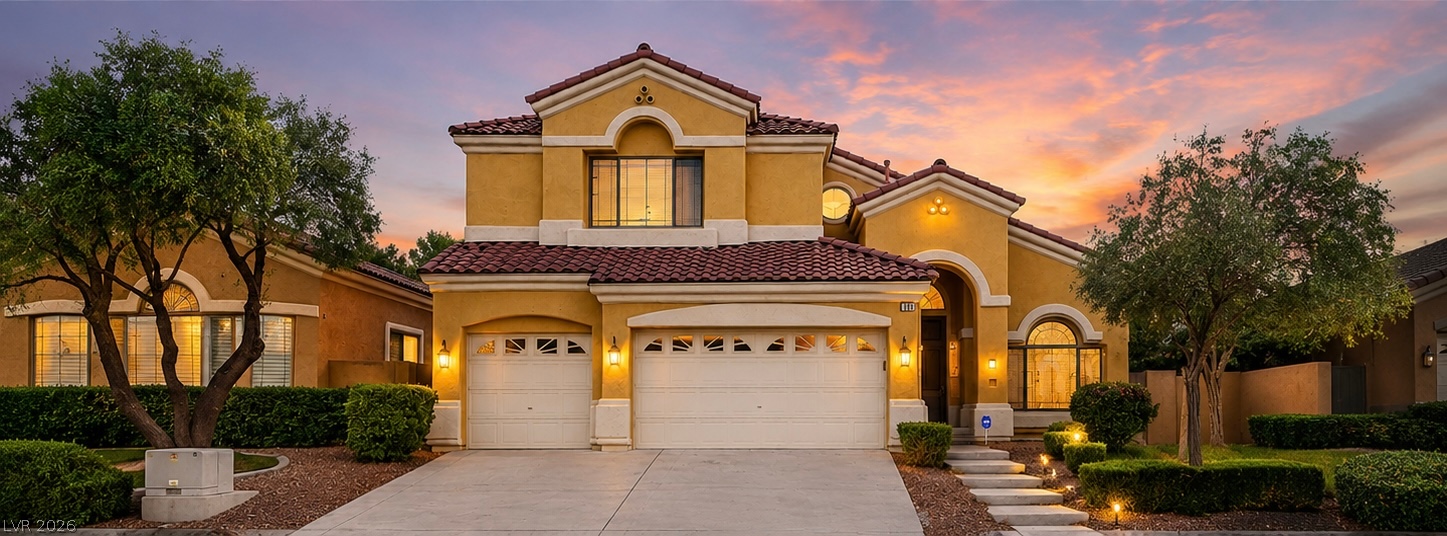
813 White Falcon Street, Las Vegas, NV 89144
Quail Ridge · Clark County
Key Facts
Description
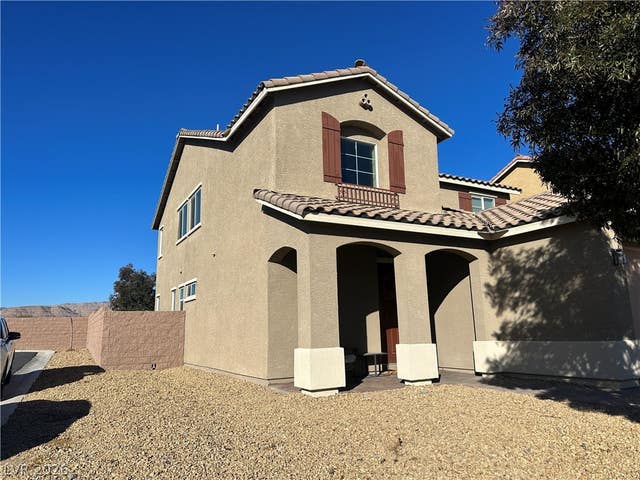
FULLY RENOVATED! Amazing opportunity to own a home priced below market value with approximately $60,000 in immediate equity potential. The seller is nearly finished renovating, allowing the next owner to enjoy refreshed, modern finishes. Located within the Palo Verde High School attendance area, this residence offers an excellent combination of value, location, and modern updates. Step inside to discover an open-concept floor plan with soaring ceilings and abundant natural light, creating an inviting atmosphere throughout. The spacious kitchen is designed for both everyday living and entertaining, featuring ample cabinetry, generous counter space, and a large center island. The primary suite offers a spacious retreat with a spa-inspired bathroom and an oversized walk-in closet. Outside, enjoy a private backyard with a sparkling pool, ideal for relaxing or entertaining. Conveniently located near shopping, dining, parks, golf courses, and everyday amenities, this home combines comfort, convenience, and outstanding value. Whether you're searching for a primary residence or an investment opportunity, as the seller is also open to lease back for 12-24 months, this home offers the advantage of immediate equity through it's below-market pricing.
Property Information
Property Type
Residential
Sub-Type
Single Family Residence
Style
TwoStory
Year Built
2000
Living Area
3,038 sq ft
Lot Size
0.14 acres
Garage Spaces
3
Ownership
Single Family Residential
Days on Market
26
MLS® Listing#
2794375
Property Features
Interior
Exterior
Appliances
Cooling
Heating
Flooring
Fireplace
Pool
Parking
Laundry
Patio
Fencing
Lot Features
Roof
Windows
Utilities
Sewer
Water Source
Rooms
- 17x18
- Bedroom 211x12
- Bedroom 316x18
- Bedroom 413x12
- Den17x18
- Dining Room10x12
- Family Room14x16
- Kitchen
Schools
- Elementary:
- Staton, Ethel W.,Staton, Ethel W.
- Middle:
- Rogich Sig
- High:
- Palo Verde
Financial Details
HOA
$76 / Monthly
Summerlin North
Annual Taxes
$5,352
Parcel Number
137-26-611-001
Directions
From 215/Far Hills.Head east on Far Hills, Right on Sageberry, left on Desert Dove through gate, left on White Falcon to property
Affordability Calculator
$168,000
Estimated monthly payment
$4,471/mo
Principal $672,000 · Est. interest $937,500 over 30 yrs
Neighborhood Market Statistics
How this home compares to active listings in Las Vegas, NV
- $477,633
- Median Listing Price
- 74
- Median Days on Market
- 1,727
- Median Sq Ft
- $257
- Median Price / Sq Ft
- 8,391
- Active Listings
- This home’s price is 76% above the area median.
- Its price per sq ft is 8% above the area median.
Market statistics compiled from active EXIT Realty® and MLS listings in Las Vegas, NV.
Location
Map is currently unavailable for this location.
Points of Interest in Las Vegas, NV
Showing the Las Vegas area map.
Commute Calculator
Nearby Homes


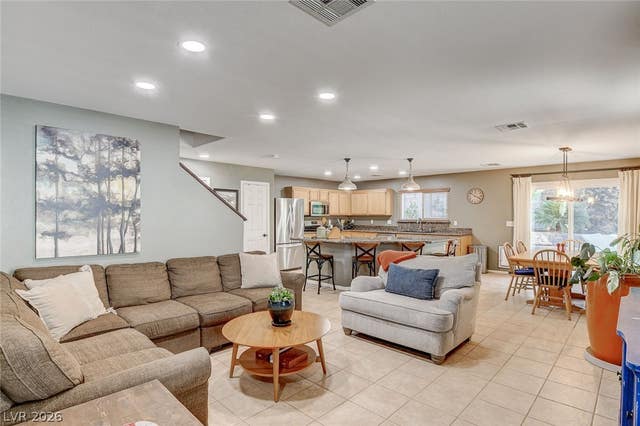

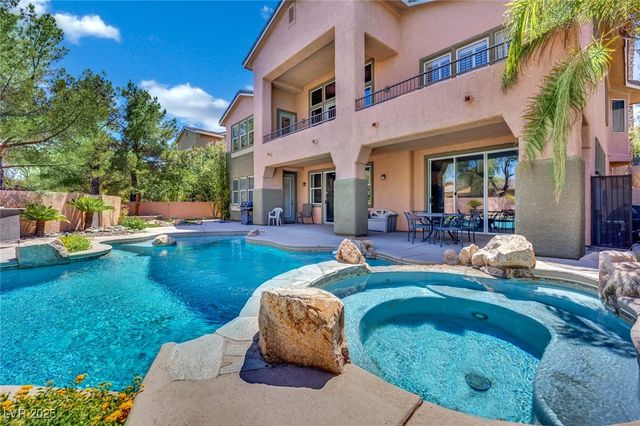

Similar Homes Nearby
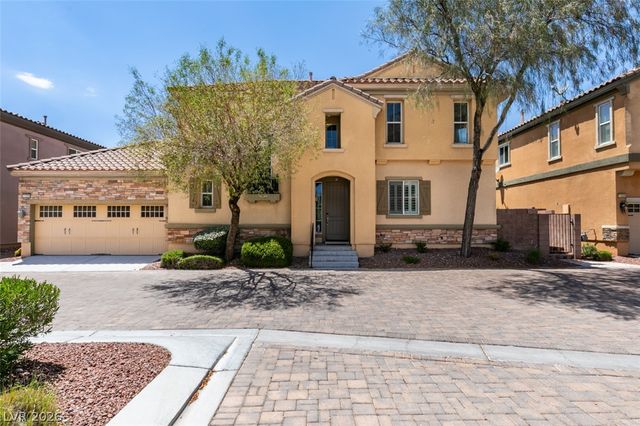



Similar Home Values
Comparable nearby listings and their asking prices.
| Address | Price | Beds | Baths | Sq Ft |
|---|---|---|---|---|
| 11230 Corsica Mist Avenue, Las Vegas, NV | $588,000 | 3 | 3 | 2,082 |
| 6471 Pochman Mesa Street, Las Vegas, NV | $588,000 | 4 | 4 | 2,470 |
| 9875 W Meranto Avenue, Las Vegas, NV | $588,000 | 4 | 3 | 2,119 |
| 4047 Floating Fern Avenue, North Las Vegas, NV | $588,000 | 5 | 3 | 2,950 |
| 4767 High House Avenue, Las Vegas, NV | $588,000 | 3 | 4 | 1,846 |
| 8040 Carpenter Creek Avenue, Las Vegas, NV | $588,000 | 3 | 3 | 2,299 |
Moving Cost Estimate
EXIT Agents in Las Vegas


Listing Courtesy: LPT Realty, LLC - 8773662213
Presented by: Klara Horton