

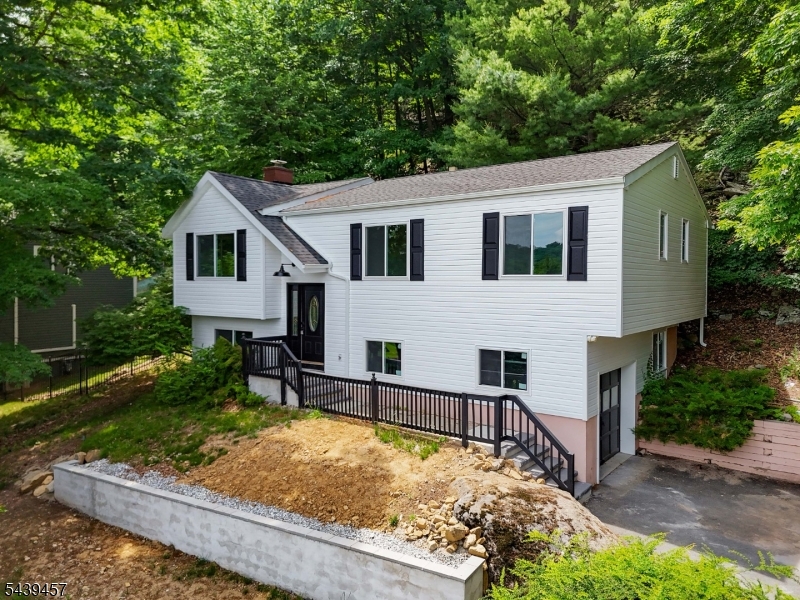
12 Fairway Trl, Sparta Twp., NJ 07871
Lake Mohawk · Sussex County
Key Facts
Description
Welcome to this beautifully renovated bi-level home offering the perfect blend of modern updates and functional living space. Perched on an elevated lot, this home boasts stunning views and an abundance of natural light throughout. Step inside to discover brand-new flooring, updated windows, fresh siding, and upgrades that make this home truly move-in ready. The heart of the home is the remodeled eat-in kitchen, featuring new cabinetry, butcher block countertops, updated appliances, an electric range, and a spacious peninsula perfect for casual dining and entertaining. With 4 bedrooms and 2 fully renovated bathrooms, this home provides plenty of room for family and guests. The flexible floor plan includes two separate living areas and a formal dining room. Additional highlights include a cozy wood-burning fireplace, ceiling fans throughout, baseboard heat, a private rear entrance, and an attached one-car garage. Located in a desirable golf course community, this home offers a peaceful setting close to shopping, dining, schools, and major commuting routes. Don't miss the opportunity to own this beautifully updated home with modern finishes, incredible views, and a fantastic location.
Property Information
Property Type
Residential
Sub-Type
Single Family Residence
Style
Bi-Level
Year Built
1978
Lot Size
0.33 acres
Garage Spaces
1
Ownership
Fee Simple
Days on Market
20
MLS® Listing#
4034333
Property Features
Interior
Appliances
Cooling
Heating
Flooring
Fireplace
Patio
Lot Features
Construction
Roof
Sewer
Water Source
Rooms
- Bedroom 115x11Second
- Bedroom 212x10Second
- Bedroom 310x10Second
- Bedroom 414x11First
- Dining Room11x9Second
- Family Room11x22First
- KitchenSecond
- Living Room15x12Second
Schools
- Elementary:
- ALPINE
- Middle:
- SPARTA
- High:
- SPARTA
Financial Details
HOA
$3,127 / Annually
Annual Taxes
$10,288
Tax year 2025
Assessed Value
$280,500
Parcel Number
2818-04002-0000-00294-0000-
Directions
West Shore Tr to R on Fairway Tr. Hs on L
Affordability Calculator
$115,000
Estimated monthly payment
$3,060/mo
Principal $460,000 · Est. interest $641,741 over 30 yrs
Location
Map is currently unavailable for this location.
Points of Interest in Sparta Twp., NJ
Showing the Sparta Twp. area map.
Commute Calculator
Nearby Homes


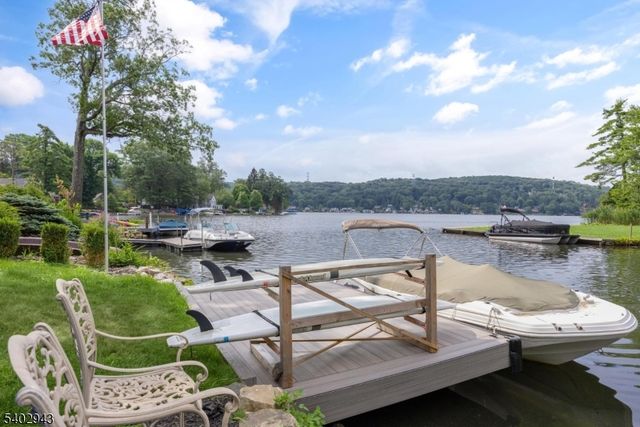

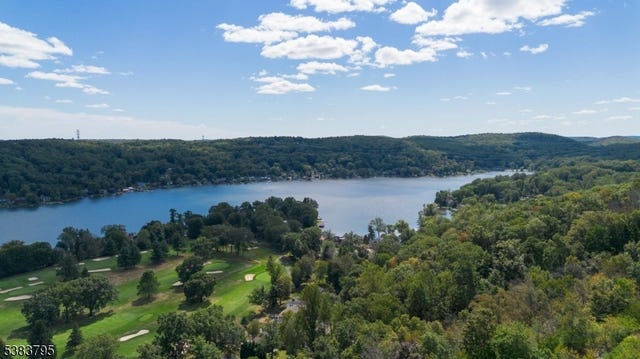

Similar Homes Nearby
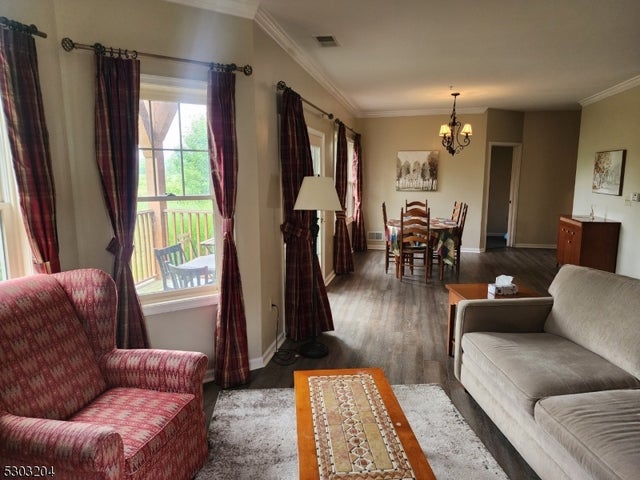
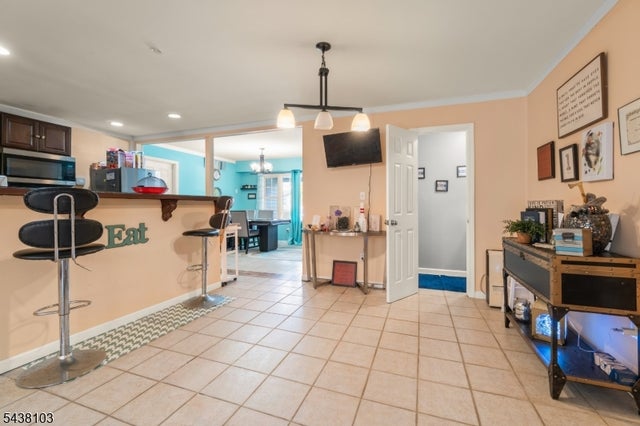
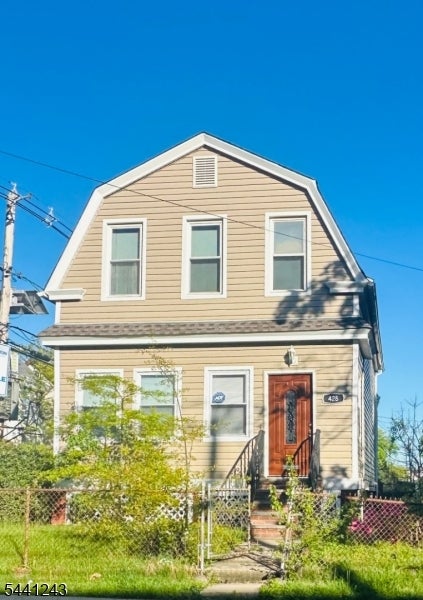


Similar Home Values
Comparable nearby listings and their asking prices.
| Address | Price | Beds | Baths | Sq Ft |
|---|---|---|---|---|
| 7 Maple Cres 11, Vernon Twp., NJ | $404,900 | 3 | 2 | 1,512 |
| 10 Bently Ln, Willingboro Twp., NJ | $405,000 | 4 | 3 | — |
| 428 Union Ave, Irvington Twp., NJ | $405,000 | 3 | 2 | 3,150 |
| 107 DIVISION STREET, LITTLE EGG HARBOR TWP, NJ | $405,000 | 3 | 2 | 1,700 |
| 13 Ardena Rd, West Milford Twp., NJ | $405,000 | 3 | 2 | — |
| 208 Harvard Dr, Independence Twp., NJ | $409,900 | 3 | 2 | — |
Moving Cost Estimate
EXIT Agents in Sparta Twp.


Listing Courtesy: EXP REALTY, LLC - 8662016210