

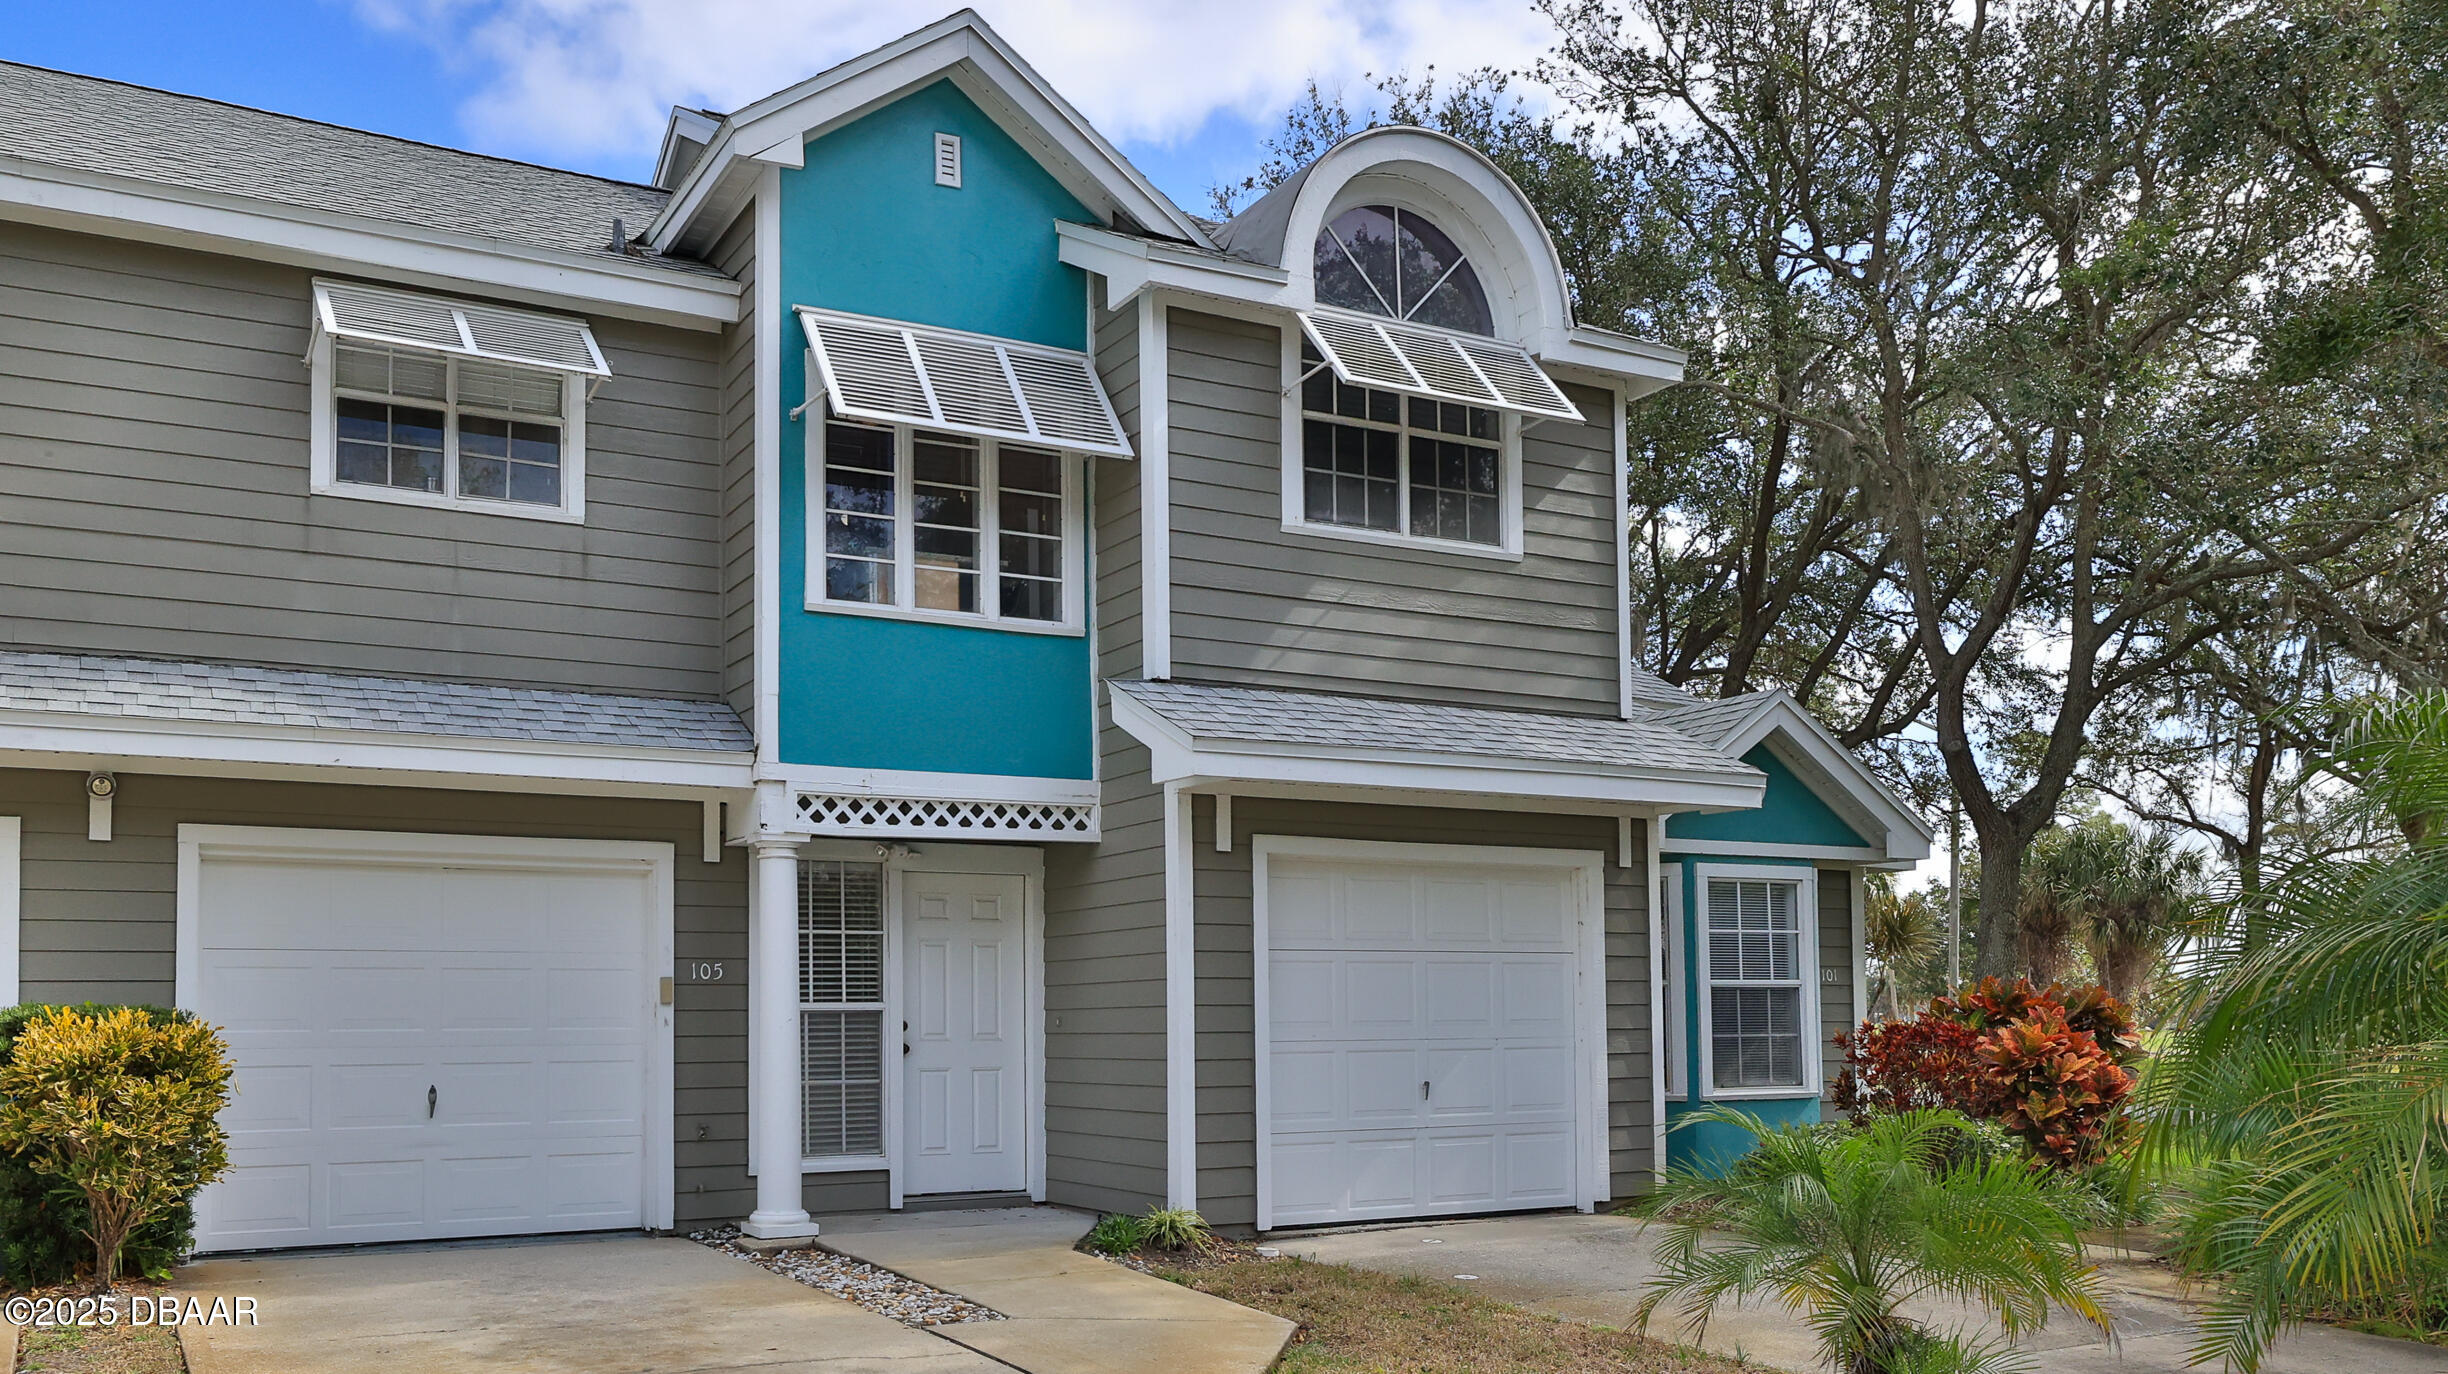
105 Grand Oaks Circle, Daytona Beach, FL 32114
Live Oak, A Condo · Volusia County
Key Facts
Description
MOVE IN READY 2 Bedroom, 2 Bath, 1 Car Garage Condo located minutes to all area events in Daytona's HIDDEN GEM 24 unit community of Live Oak! Golf players paradise as this unit is literally steps to the course! Play all day, Everyday on two 18-hole courses! Enjoy the abundance of natural light, with just over 1200 living sf, vaulted ceilings, large windows and a screened in balcony that backs up to the course! Newer Plush carpeting throughout, fresh interior paint in bedrooms, spacious kitchen with newer stainless steel refrigerator & dishwasher, designer tiled backsplash & built in dining table off of the kitchen. Upstairs Washer & Dryer Included! Low HOA fee of 570/month includes roof replacement, lawn maintenance, exterior paint, building insurance, pool, & pest control. Roof 2021, A/C 2020. NEW Garage Door Opener. Centrally Located with just minutes to area Race & Bike week events, shopping, Daytona International Airport & Speedway, Colleges, Restaurants, & Beaches! The Daytona Beach Golf Club offers two 18 hole courses that wind through Florida oaks & pines, along with the Sandtrap Bar & Grill open daily and all within walking distance!
Property Information
Property Type
Residential
Sub-Type
Condominium
Year Built
1992
Stories
2
Living Area
1,218 sq ft
Garage Spaces
1
Days on Market
152
MLS® Listing#
1209505
Property Features
Interior
Exterior
Appliances
Cooling
Heating
Flooring
Parking
Laundry
Patio
Lot Features
Construction
Roof
Utilities
Sewer
Water Source
Rooms
- 10.00 x 6.00Upper
- 8.00 x 6.00Upper
- Bedroom 114.00 x 12.00Upper
- Bedroom 212.00 x 10.00Upper
- Dining Room12.00 x 10.00Upper
- Kitchen10.00 x 8.00Upper
- Living Room14.00 x 16.00Upper
Financial Details
HOA
$570 / Monthly
Annual Taxes
$2,915
Tax year 2024
Parcel Number
534033001050
Directions
From US1 go north of Beville Road to Left on Wilder. Drive all the way to the end past the golf courses and restaurant. Unit will be on the right.
Affordability Calculator
$37,900
Estimated monthly payment
$1,009/mo
Principal $151,600 · Est. interest $211,495 over 30 yrs
Neighborhood Market Statistics
How this home compares to active listings in Daytona Beach, FL
- $500,186
- Median Listing Price
- 126
- Median Days on Market
- 1,362
- Median Sq Ft
- $402
- Median Price / Sq Ft
- 27,550
- Active Listings
- This home’s price is 62% below the area median.
- Its price per sq ft is 61% below the area median.
Market statistics compiled from active EXIT Realty® and MLS listings in Daytona Beach, FL.
Location
Map is currently unavailable for this location.
Points of Interest in Daytona Beach, FL
Showing the Daytona Beach area map.
Commute Calculator
Moving Cost Estimate
EXIT Agents in Daytona Beach


Listing Courtesy: Coldwell Banker Coast Realty - 3862751000
Presented by: Sheri Carter
The listing broker’s offer of compensation is made only to participants of the MLS where the listing is filed.