

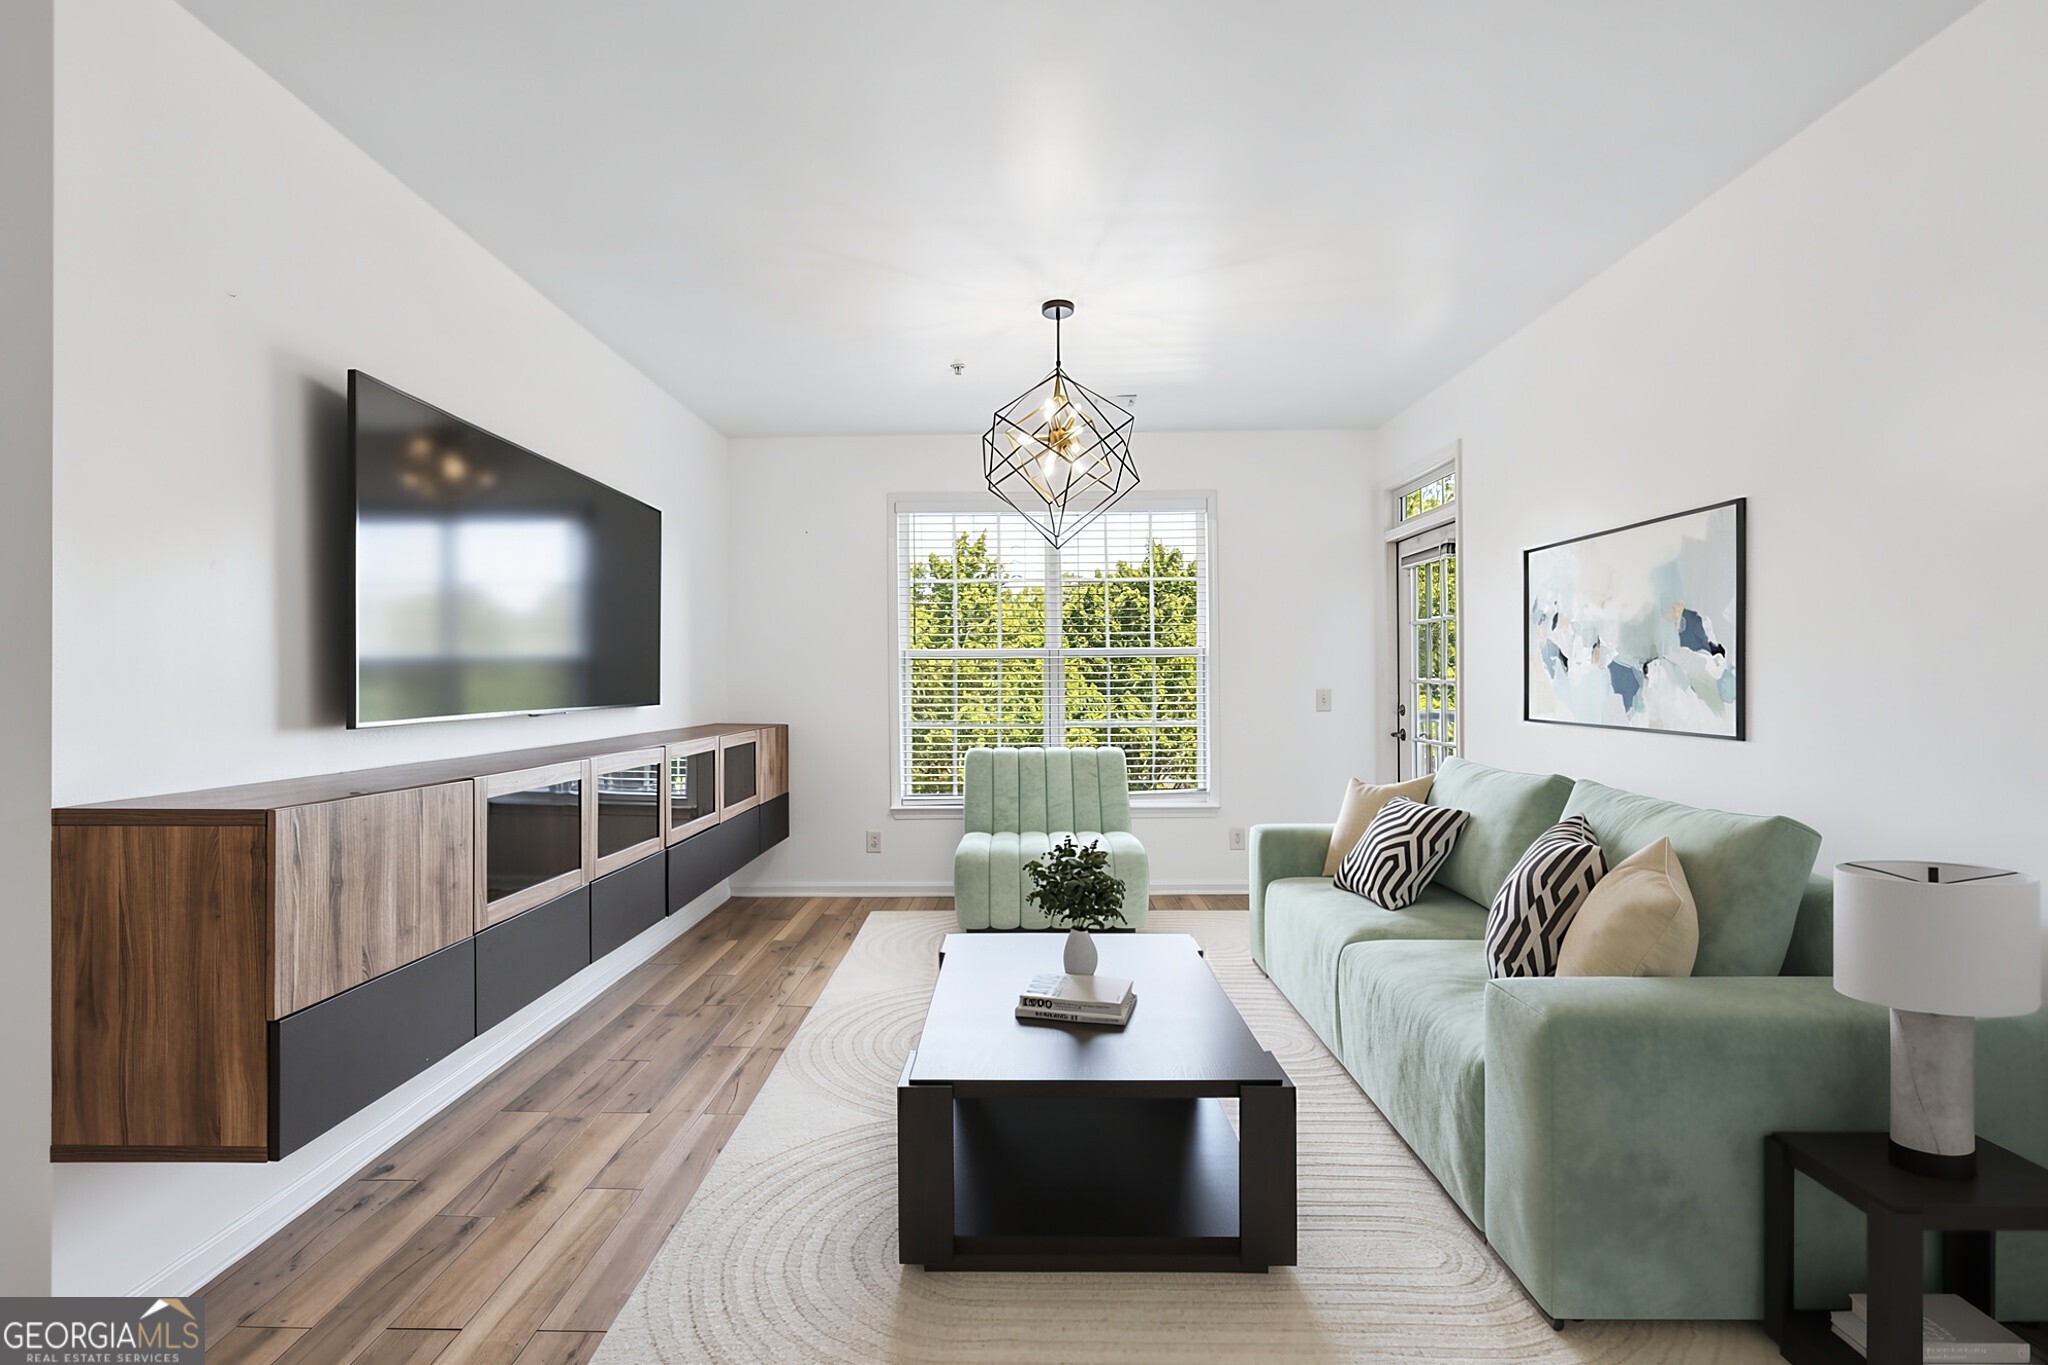
1965 Nocturne DR 1308A, Alpharetta, GA 30009
Westside Commons · Fulton County
Key Facts
Description
Welcome to this Beautifully Updated Condo nestled in the sought-after Westside Commons community, offering low-maintenance living in one of Alpharetta's most desirable locations. Just minutes from Downtown Alpharetta, Avalon, the Alpha Loop, Wills Park, Ameris Bank Amphitheatre, Topgolf, North Point, GA-400, and countless Shopping, Dining, and Entertainment options, you'll enjoy unbeatable convenience with everything you love just moments from your front door. Inside, the Open Floor Plan is filled with Natural Light and features updated Wood-Look Tile Flooring throughout the main living areas. The spacious Living and Dining Areas flow seamlessly together, creating the perfect space for both everyday living and entertaining, while French Doors lead to a Private Balcony overlooking the trees. The Updated Kitchen features Quartz Countertops, Stainless Steel Appliances, White Cabinetry, Black Hardware, a Pantry, and a Breakfast Bar overlooking the main living space. The generously sized Primary Suite offers a Walk-In Closet and an Ensuite Bathroom with Dual Vanities, while the Secondary Bedroom and Full Hall Bathroom provide flexibility for guests, a Home Office, or roommate living. A Dedicated Laundry Room adds everyday convenience. Residents of Westside Commons enjoy Secured Building Entry, Assigned Parking, a Resort-Style Swimming Pool, Clubhouse, and beautifully maintained Green Space, all in an unbeatable Alpharetta location close to award-winning restaurants, boutique shopping, parks, concerts, and major commuter routes. Whether you're searching for your first home, downsizing, or looking for a lock-and-leave lifestyle, this move-in-ready condo offers the perfect blend of comfort, convenience, and location.
Property Information
Property Type
Residential
Sub-Type
Condominium
Style
Brick Front
Year Built
2005
Living Area
1,209 sq ft
Lot Size
0.03 acres
Garage Spaces
2
Parking Spaces
2
Days on Market
14
MLS® Listing#
10801923
Property Features
Interior
Exterior
Appliances
Cooling
Heating
Flooring
Basement
Parking
Laundry
Lot Features
Construction
Foundation
Roof
Security
Community
Utilities
Sewer
Water Source
Rooms
- Kitchen
Schools
- Elementary:
- Hembree Springs
- Middle:
- Northwestern
- High:
- Milton
Financial Details
HOA
$4,692 / Annually
Annual Taxes
$2
Tax year 2025
Parcel Number
12 260006891365
Directions
Please use GPS.
Affordability Calculator
$63,980
Estimated monthly payment
$1,703/mo
Principal $255,920 · Est. interest $357,031 over 30 yrs
Neighborhood Market Statistics
How this home compares to active listings in Alpharetta, GA
- $793,088
- Median Listing Price
- 50
- Median Days on Market
- 2,781
- Median Sq Ft
- $279
- Median Price / Sq Ft
- 1,103
- Active Listings
- This home’s price is 60% below the area median.
- Its price per sq ft is 5% below the area median.
Market statistics compiled from active EXIT Realty® and MLS listings in Alpharetta, GA.
Location
Map is currently unavailable for this location.
Points of Interest in Alpharetta, GA
Showing the Alpharetta area map.
Commute Calculator
Nearby Homes



Similar Homes Nearby



Similar Home Values
Comparable nearby listings and their asking prices.
| Address | Price | Beds | Baths | Sq Ft |
|---|---|---|---|---|
| 3044 Steeplechase DR 3044, Alpharetta, GA | $230,000 | 2 | — | 1,088 |
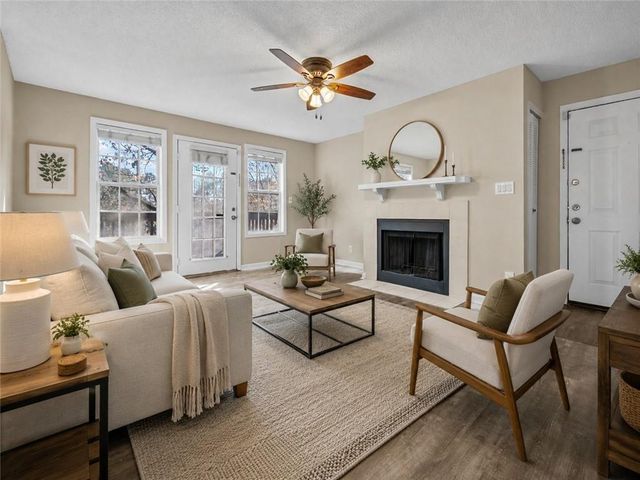
| 915 Wentworth Court, Alpharetta, GA | $235,000 | 2 | 2 | 880 |
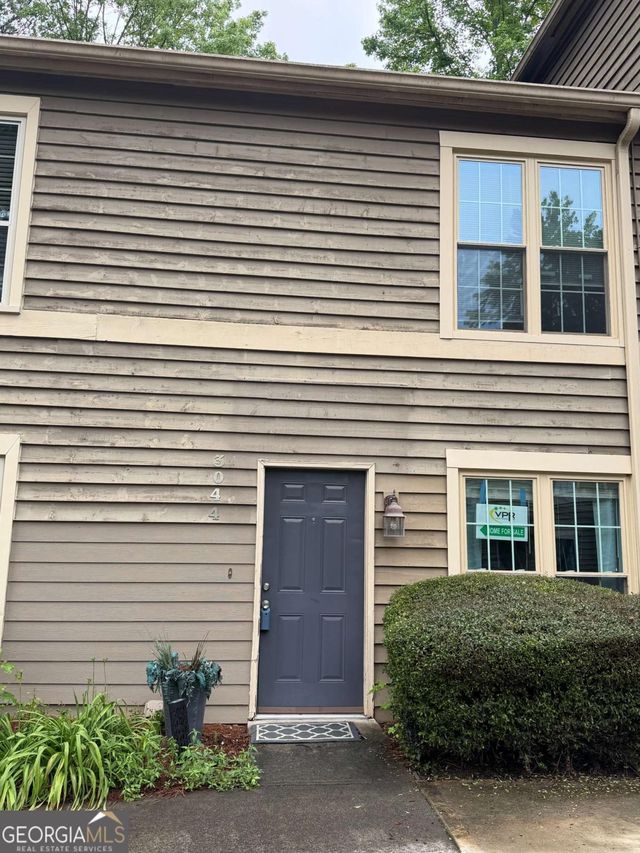
| 3044 Steeplechase dr, Alpharetta, GA | $240,000 | 2 | 3 | 1,088 |
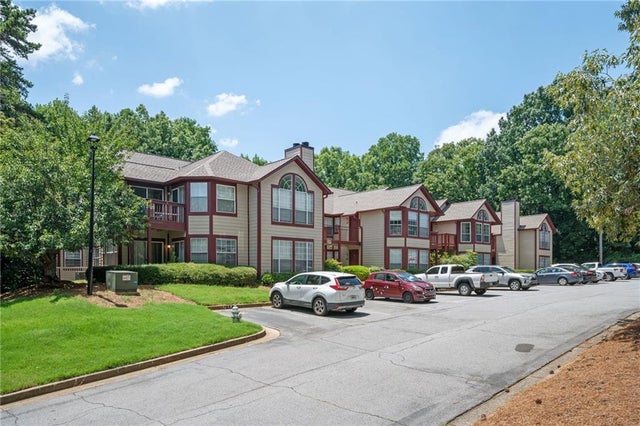
| 513 Cypress Pointe ST, Alpharetta, GA | $244,000 | 3 | — | 950 |
| 513 Cypress Pointe Street, Alpharetta, GA | $244,000 | 3 | 2 | 950 |
| 904 Wentworth Court, Alpharetta, GA | $245,000 | 2 | 2 | 880 |
Moving Cost Estimate
EXIT Agents in Alpharetta


Listing Courtesy: Bolst, Inc. - 4044822293