

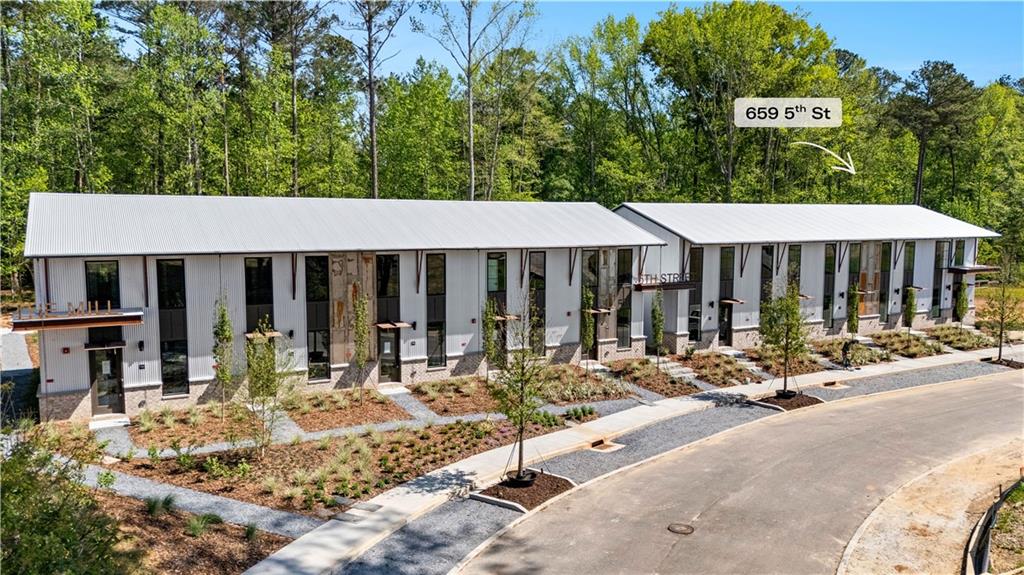
659 5th Street, Fayetteville, GA 30214
Trilith · Fayette County
Key Facts
Description
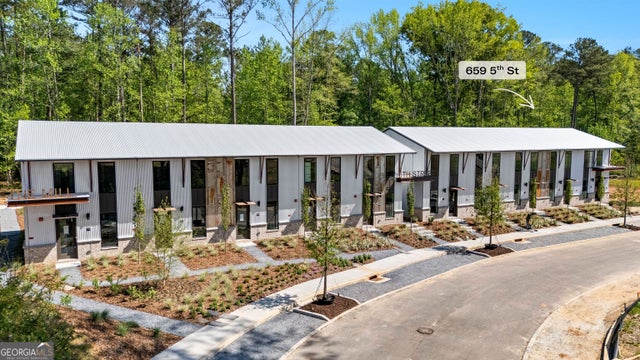
*** ASK US about 100% FINANCING OPTIONS *** Discover a rare opportunity with our brand-new townhomes in Trilith, offering a unique option in this vibrant community. Perfectly situated near the exciting new Trilith LIVE entertainment district, these homes put you at the center of it all. Enjoy the convenience of and included appliance package, dedicated parking, and access to all of Trilith's world-class amenities. Located in the largest geothermal community in the United States, every Trilith Backlot Townhome comes equipped with a geothermal unit and is fully included in the purchase price for added value and efficiency. With only 9 homes available for IMMEDIATE OCCUPANCY, now is the time to secure your spot! ***NOTE..this is an INTERIOR UNIT, owner occupants only, and taxes are not established yet. Taxes will be estimated at closing.
Property Information
Property Type
Residential
Sub-Type
Townhouse
Style
Contemporary / Townhouse
Year Built
2026
Living Area
1,005 sq ft
Lot Dimensions
0
Parking Spaces
1
Ownership
Fee Simple
Days on Market
27
MLS® Listing#
7794451
Property Features
Interior
Exterior
Appliances
Cooling
Heating
Flooring
Fireplace
Basement
Pool
Parking
Laundry
Patio
Fencing
Lot Features
Construction
Foundation
Roof
Windows
Other Structures
Community
Utilities
Sewer
Water Source
Schools
- Elementary:
- Cleveland
- Middle:
- Flat Rock
- High:
- Sandy Creek
Financial Details
HOA
$3,808 / Annually
Parcel Number
053544009
Directions
Directions From Veterans Pkwy, enter the traffic circle and exit onto Iver Pl (near the Trilith Guesthouse). Turn left onto Trilith Pkwy; it will be on the left just before Roam.
Affordability Calculator
$89,800
Estimated monthly payment
$2,390/mo
Principal $359,200 · Est. interest $501,116 over 30 yrs
Neighborhood Market Statistics
How this home compares to active listings in Fayetteville, GA
- $533,673
- Median Listing Price
- 61
- Median Days on Market
- 2,660
- Median Sq Ft
- $198
- Median Price / Sq Ft
- 608
- Active Listings
- This home’s price is 16% below the area median.
- Its price per sq ft is 126% above the area median.
Market statistics compiled from active EXIT Realty® and MLS listings in Fayetteville, GA.
Location
Map is currently unavailable for this location.
Points of Interest in Fayetteville, GA
Showing the Fayetteville area map.
Commute Calculator
Nearby Homes


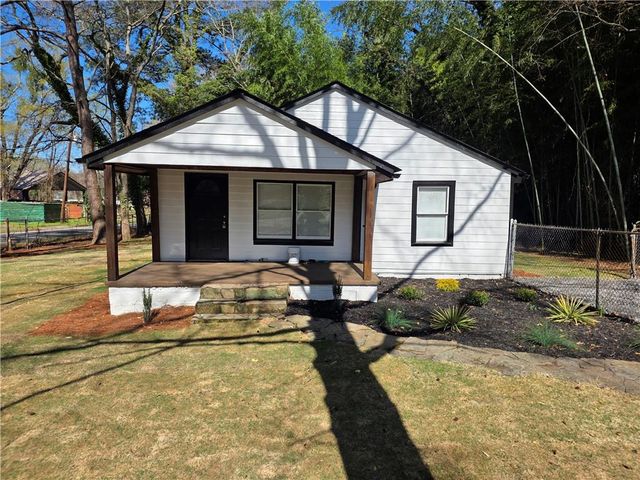
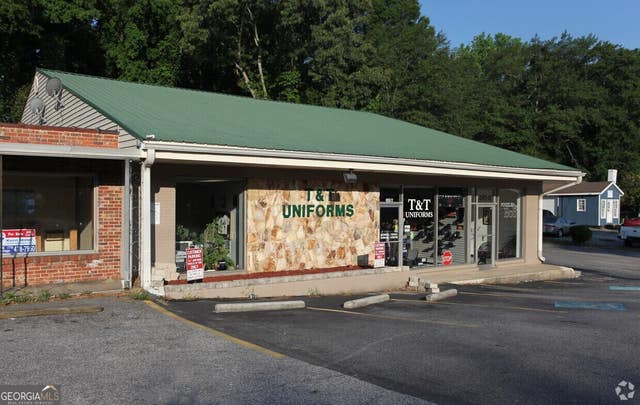
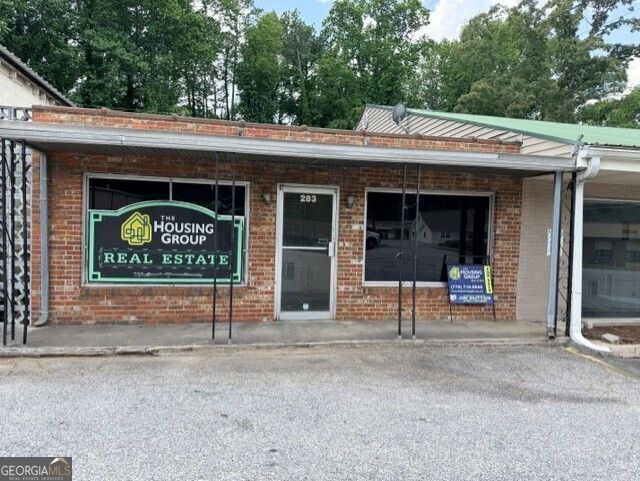
Similar Homes Nearby
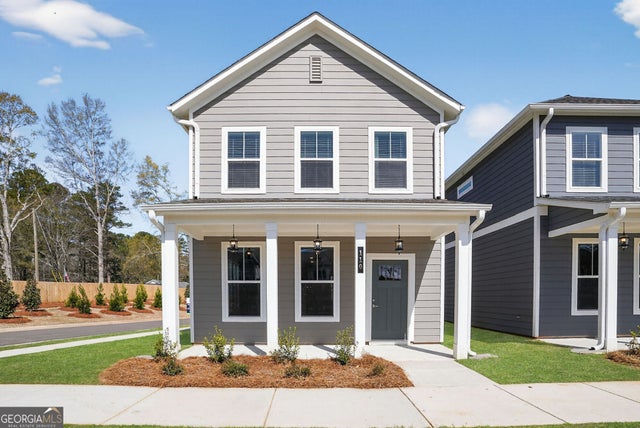
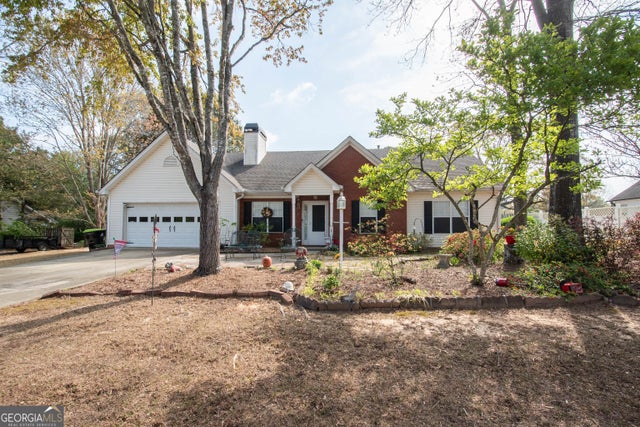
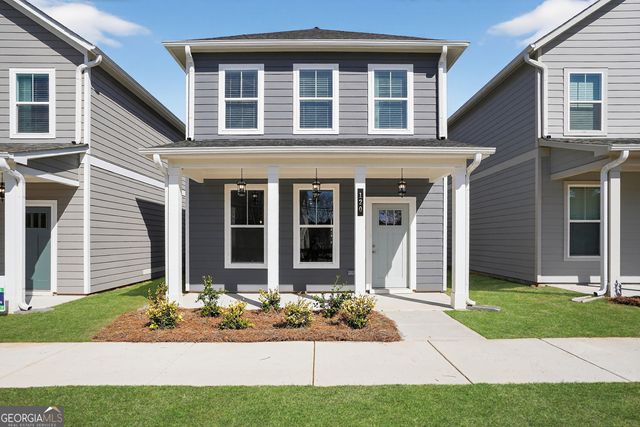


Similar Home Values
Comparable nearby listings and their asking prices.
| Address | Price | Beds | Baths | Sq Ft |
|---|---|---|---|---|
| 110 Bartow ST LOT 1, Fayetteville, GA | $314,944 | 2 | — | 1,200 |
| 115 Oakview TRCE, Fayetteville, GA | $315,000 | 3 | — | 1,473 |
| 120 Bartow ST LOT 2, Fayetteville, GA | $315,254 | 2 | — | 1,200 |
| 360 Dempsey Drive, Fayetteville, GA | $316,844 | 2 | 2 | 1,081 |
| 195 Woodgate DR, Fayetteville, GA | $319,900 | 3 | — | 1,520 |
| 585 Huddleston RD, Fayetteville, GA | $320,000 | 2 | — | 1,293 |
Moving Cost Estimate
EXIT Agents in Fayetteville


Listing Courtesy: Berkshire Hathaway HomeServices Georgia Properties - 770-719-9400
Last Updated: 2026-06-25