

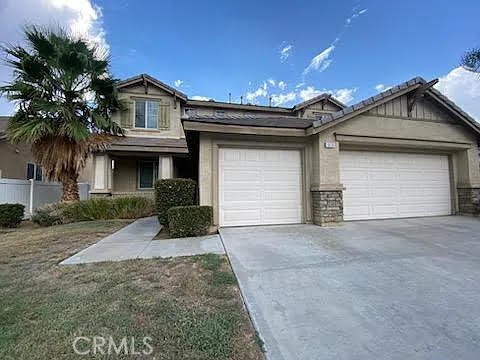
1678 Milford Court, Perris, CA 92571
Riverside County
Key Facts
Description
Welcome to this well maintained nearly 2,700 sq ft home, ideally situated in a quiet cul-de-sac. This spacious residence offers 4 bedrooms and 2.5 bathrooms, designed with both comfort and functionality in mind. The open floor plan features formal living and dining areas at the front of the home, perfect for entertaining. The heart of the home is the open-concept kitchen and family room area in the back, complete with an eat-in kitchen and a center island, ideal for gathering, cooking, and everyday living. A versatile office or bonus room is located on the main level, along with a convenient half bath. Upstairs, you’ll find all four bedrooms and full bathrooms, featuring double sinks and private toilet rooms for added comfort and privacy. The second floor also offers ample hallway storage and a conveniently laundry. Step outside to a generously sized, fully fenced backyard ready for your personal touch. Ideal for outdoor living, gardening, or entertaining. Completing the home is a spacious 3-car garage offering plenty of storage and parking. This home combines space, comfort, and modern living - don’t miss the opportunity to make it yours!
Property Information
Property Type
Residential
Sub-Type
Single Family Residence
Structure Type
House
Year Built
2006
Stories
2
Living Area
2,654 sq ft
Lot Size
0.17 acres
Garage Spaces
2
Parking Spaces
2
Days on Market
34
MLS® Listing#
IV26095108
Property Features
Interior
Appliances
Cooling
Heating
Flooring
Fireplace
Pool
Parking
Laundry
Patio
Fencing
Lot Features
Construction
Foundation
Roof
Community
Utilities
Sewer
Water Source
Rooms
- Bathroom
- Bedroom
- Bonus Room
- Family Room
- Kitchen
- Kitchen
- Laundry
- Living Room
- Master Bathroom
- Master Bedroom
Schools
- Middle:
- Pinacate
- High:
- Perris
Financial Details
HOA
None
Parcel Number
320441018
Directions
East on Nuevo Rd. & Right onto Milford Ct.
Affordability Calculator
$124,480
Estimated monthly payment
$3,313/mo
Principal $497,920 · Est. interest $694,643 over 30 yrs
Neighborhood Market Statistics
How this home compares to active listings in Perris, CA
- $580,247
- Median Listing Price
- 45
- Median Days on Market
- 1,990
- Median Sq Ft
- $293
- Median Price / Sq Ft
- 158
- Active Listings
- This home’s price is 7% above the area median.
- Its price per sq ft is 20% below the area median.
Market statistics compiled from active EXIT Realty® and MLS listings in Perris, CA.
Location
Map is currently unavailable for this location.
Points of Interest in Perris, CA
Showing the Perris area map.
Commute Calculator
Nearby Homes
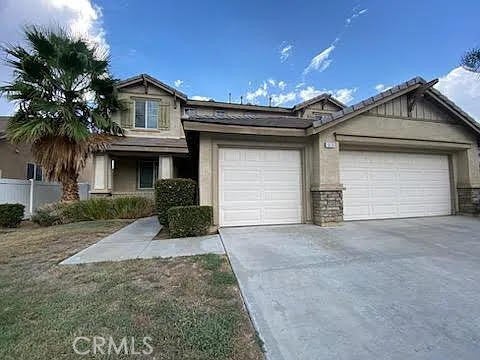
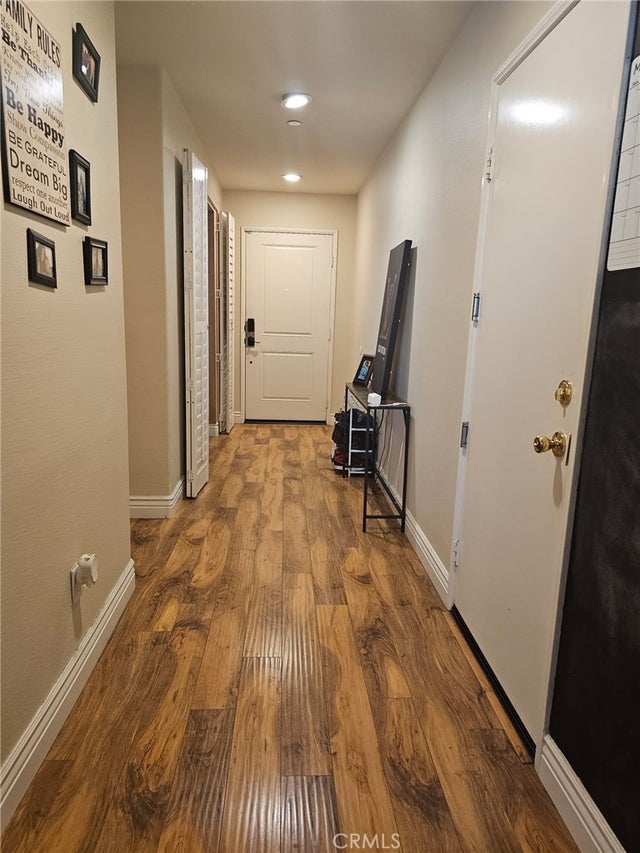
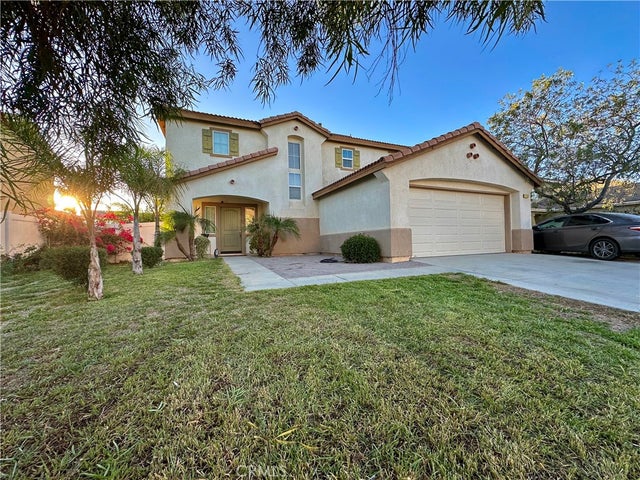


Similar Homes Nearby
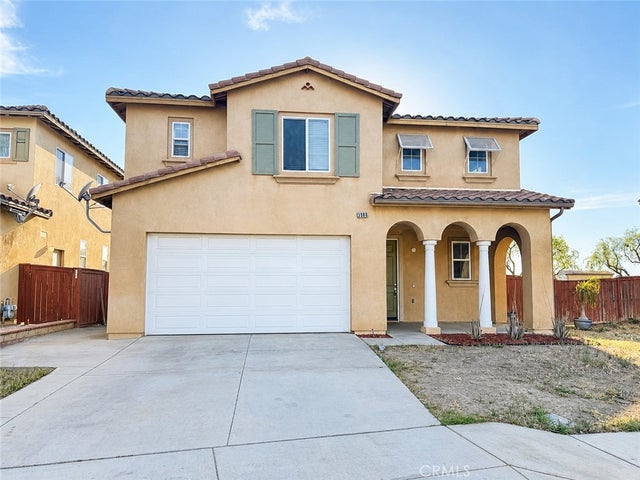
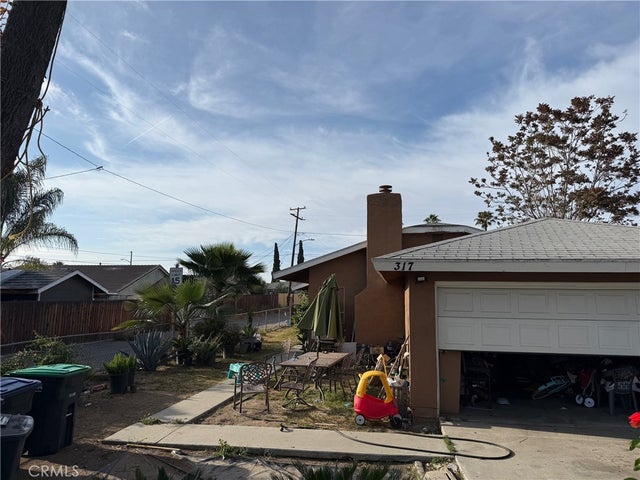

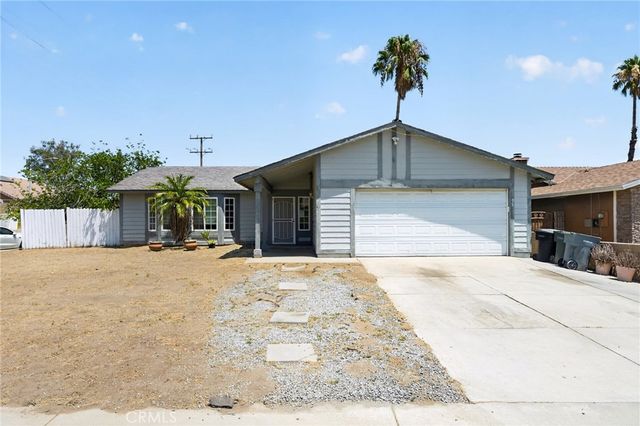

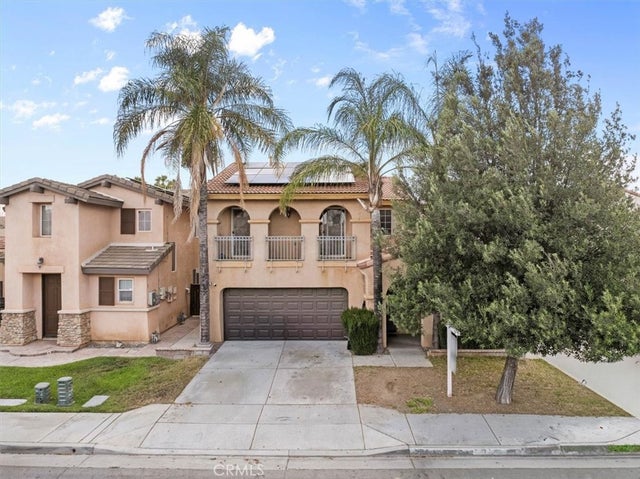
Similar Home Values
Comparable nearby listings and their asking prices.
| Address | Price | Beds | Baths | Sq Ft |
|---|---|---|---|---|
| 3980 Chardonnay, Perris, CA | $448,888 | 3 | 3 | 2,204 |
| 317 W 8th, Perris, CA | $450,000 | 3 | 2 | 1,318 |
| 192 E Bowen Road, Perris, CA | $450,000 | 3 | 2 | 1,136 |
| 498 Serrana, Perris, CA | $450,000 | 3 | 2 | 1,300 |
| 145 Camden Court, Perris, CA | $469,999 | 3 | 3 | 1,807 |
| 1474 Albillo Loop, Perris, CA | $470,000 | 3 | 3 | 1,527 |
Moving Cost Estimate
EXIT Agents in Perris


Listing Courtesy: SPAVEN REAL ESTATE & MGMT - 951-776-6760
Presented by: GEORGE SPAVEN
Licensed in the state of California.