

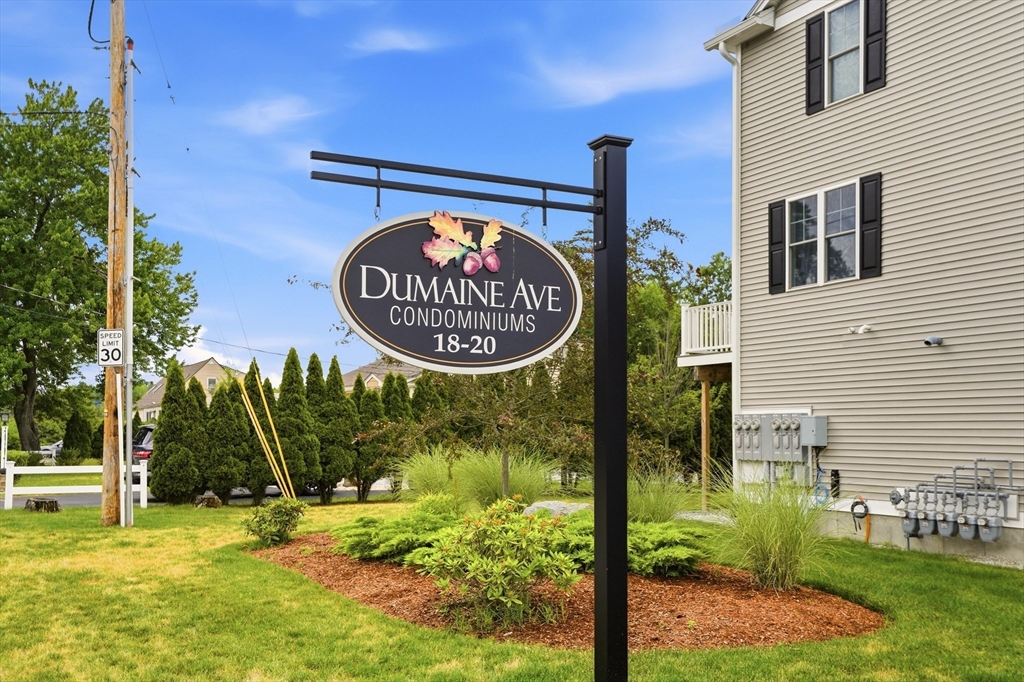
18 Dumaine Ave E, Nashua, NH 03063
Hillsborough County
Key Facts
Description
Nearly new condo in North Nashua is a real gem. Light, bright, and spacious open concept layout. Double french doors to your deck brings the outside in. Gas fireplace offers a cozy retreat during the cooler months. Prime end unit location affords privacy and convenience. Many luxury updates include hardwood floors, stainless appliances, granite and plumbing fixtures. Three bedrooms including a primary with en-suite bath. Second floor laundry is a real plus. Bonus finished walkout lower level includes mudroom, storage, and one car garage. Convenient location close to restaurants, services, and commuter routes. Ready and waiting for some lucky new owners!
Property Information
Property Type
Residential
Sub-Type
Condominium
Structure Type
Townhouse
Year Built
2021
Stories
3
Living Area
1,976 sq ft
Garage Spaces
1
Parking Spaces
3
Zoning
PI
Days on Market
4
MLS® Listing#
73551341
Property Features
Appliances
Cooling
Heating
Flooring
Parking
Laundry
Patio
Construction
Roof
Sewer
Water Source
Rooms
- Bathroom 1Second
- Bathroom 2Second
- Bathroom 3First
- Bedroom 2Second
- Bedroom 3Second
- Dining RoomFirst
- Family RoomBasement
- KitchenFirst
- Living RoomFirst
- Master BedroomSecond
Financial Details
HOA
$280 / Monthly
Annual Taxes
$896,702
Tax year 2025
Assessed Value
$532,800
Parcel Number
1315663
Directions
Amherst St to Deerwood Drive to Dumaine Ave
Affordability Calculator
$112,000
Estimated monthly payment
$2,981/mo
Principal $448,000 · Est. interest $625,000 over 30 yrs
Neighborhood Market Statistics
How this home compares to active listings in Nashua, NH
- $517,568
- Median Listing Price
- 62
- Median Days on Market
- 1,800
- Median Sq Ft
- $297
- Median Price / Sq Ft
- 193
- Active Listings
- This home’s price is 8% above the area median.
- Its price per sq ft is 5% below the area median.
Market statistics compiled from active EXIT Realty® and MLS listings in Nashua, NH.
Location
Map is currently unavailable for this location.
Points of Interest in Nashua, NH
Showing the Nashua area map.
Commute Calculator
Nearby Homes



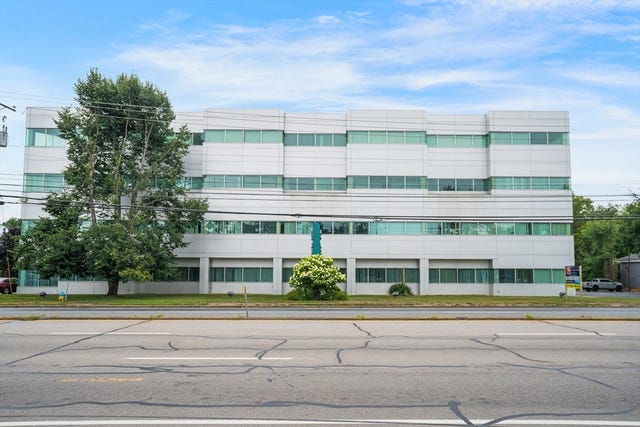
Similar Homes Nearby

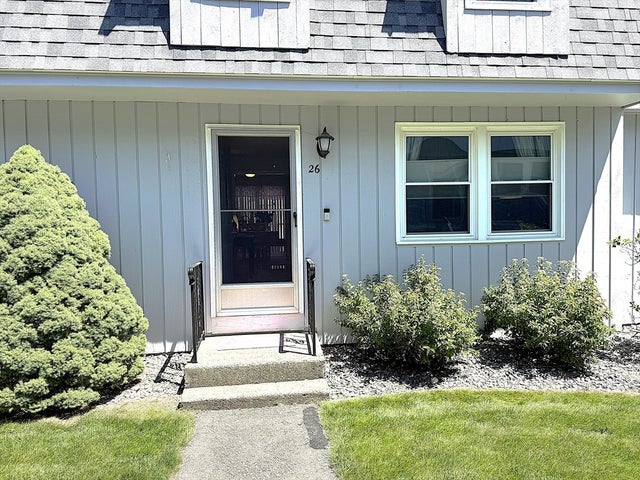


Similar Home Values
Comparable nearby listings and their asking prices.
| Address | Price | Beds | Baths | Sq Ft |
|---|---|---|---|---|
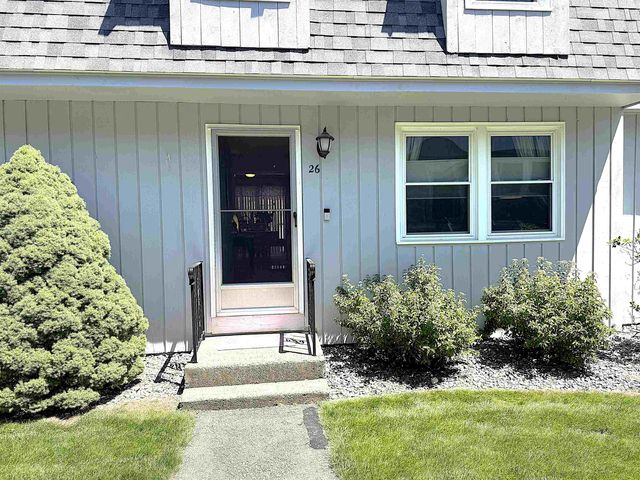
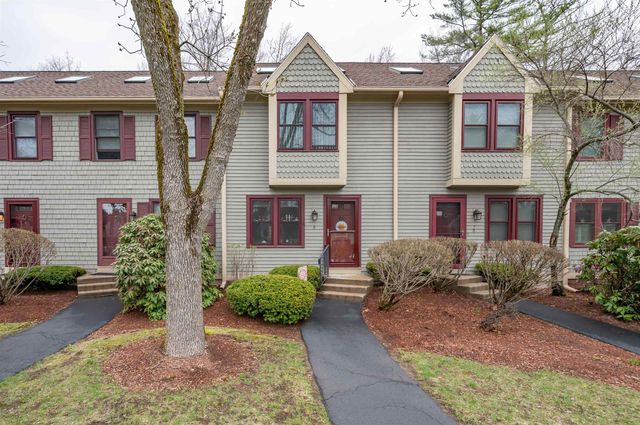
| 160 Daniel Webster Highway 201, Nashua, NH | $399,000 | 2 | 2 | 1,418 |
| 26 Bluestone Drive 26, Nashua, NH | $399,999 | 2 | 2 | 1,140 |
| 26 Bluestone Drive 26, Nashua, NH | $399,999 | 2 | 2 | 1,140 |
| 8 Bartemus Trail, Nashua, NH | $400,000 | 2 | 2 | 1,411 |
| 6 Duckford Circle 19, Nashua, NH | $408,000 | 2 | 1 | 1,294 |
| 12 Heather Court, Nashua, NH | $424,900 | 2 | 2 | 1,172 |
Moving Cost Estimate
EXIT Agents in Nashua


Listing Courtesy: Duston Leddy Real Estate - 6036108285
Presented by: Cynthia Coughlin