

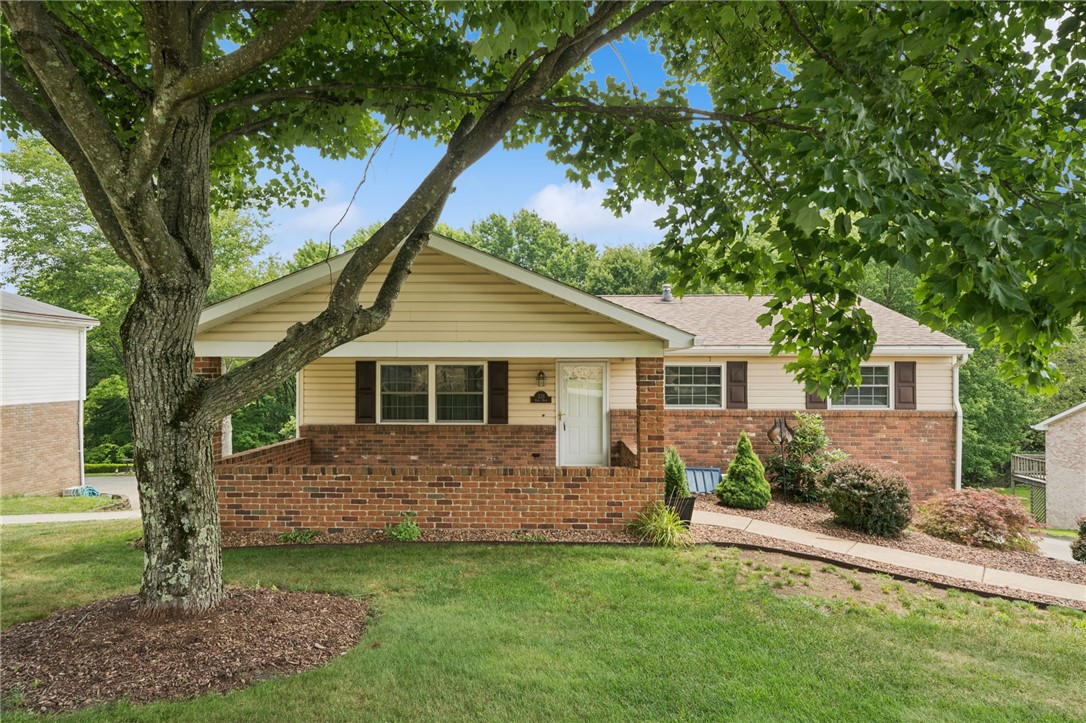
221 David Drive, Salem Twp, PA 15626
Twin Valley Manor · Westmoreland County
Key Facts
Description
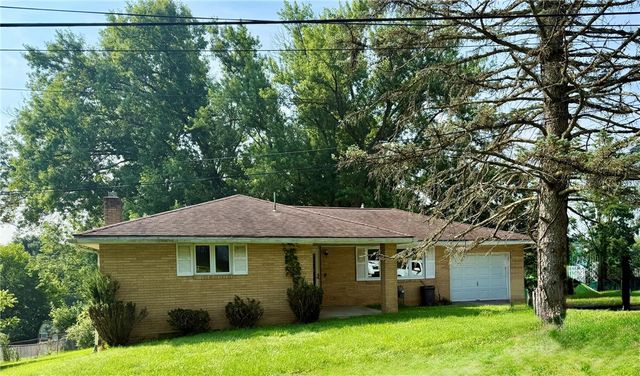
Beautifully maintained, thoughtfully updated, and truly move-in ready, this charming level-entry 3-bedroom, 2.5-bath brick ranch is nestled on a beautifully landscaped, private .30-acre lot. A welcoming 19x12 covered front porch sets the stage for the warm and inviting interior. Step into the hardwood entry and discover a bright, spacious living room with gleaming hardwood floors. The formal dining room flows seamlessly into the beautifully updated, fully equipped kitchen featuring quartz countertops, a center island, stainless steel appliances, and a glass cooktop convection oven—perfect for everyday living and entertaining. The main level offers an updated full bath with a granite vanity, ceramic tile flooring, and a tub/shower combination. The comfortable primary suite includes ample closets and a convenient private half bath, while two additional bedrooms provide generous closet space. The expansive finished lower level is designed for relaxing and entertaining, showcasing a stunning stone-surround gas fireplace, rich oak wainscoting, ceramic tile flooring, and a beautifully updated full bath. Double doors lead directly to the oversized 28x24 attached two-car garage (w/auto doors). A spacious laundry and storage area, plus an additional one-car integral garage (w/auto door), provide exceptional functionality and abundant storage. Ideally located with easy access to Routes 66, 22, the Pennsylvania Turnpike, shopping, dining, and entertainment, this exceptional home offers the perfect combination of comfort, style, and convenience. A wonderful place to call home—don't miss this outstanding opportunity!
Property Information
Property Type
Residential
Sub-Type
Single Family Residence
Style
Colonial, Ranch
Year Built
1977
Living Area
1,080 sq ft
Lot Size
0.31 acres
Lot Dimensions
75x155x75x155 M/L
Garage Spaces
3
Parking Spaces
3
MLS® Listing#
1764302
Property Features
Interior
Appliances
Cooling
Heating
Flooring
Fireplace
Basement
Parking
Construction
Roof
Windows
Sewer
Water Source
Rooms
- Main
- 15x10Main
- Bedroom 212x10Main
- Bedroom 311x9Main
- Dining Room11x10Main
- Family Room23x15Lower
- Kitchen11x10Main
- Laundry15x6Lower
- Living Room15x14Main
Financial Details
Annual Taxes
$3,489
Assessed Value
$26,590
Directions
Follow GPS
Affordability Calculator
$60,000
Estimated monthly payment
$1,597/mo
Principal $240,000 · Est. interest $334,821 over 30 yrs
Neighborhood Market Statistics
How this home compares to active listings in Salem Twp, PA
- $315,448
- Median Listing Price
- 45
- Median Days on Market
- 1,798
- Median Sq Ft
- $189
- Median Price / Sq Ft
- 2,115
- Active Listings
- This home’s price is 5% below the area median.
- Its price per sq ft is 47% above the area median.
Market statistics compiled from active EXIT Realty® and MLS listings in Salem Twp, PA.
Location
Map is currently unavailable for this location.
Points of Interest in Salem Twp, PA
Showing the Salem Twp area map.
Commute Calculator
Nearby Homes
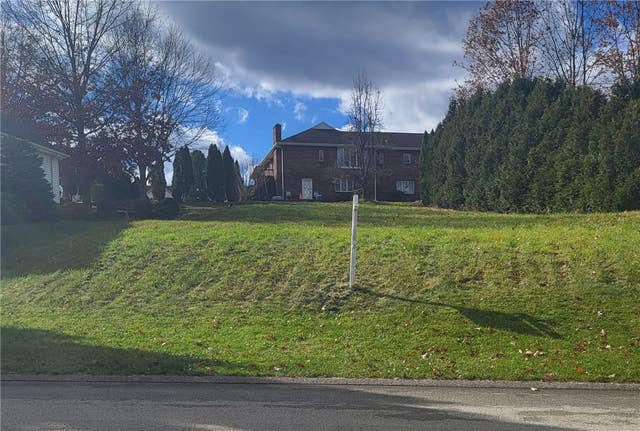

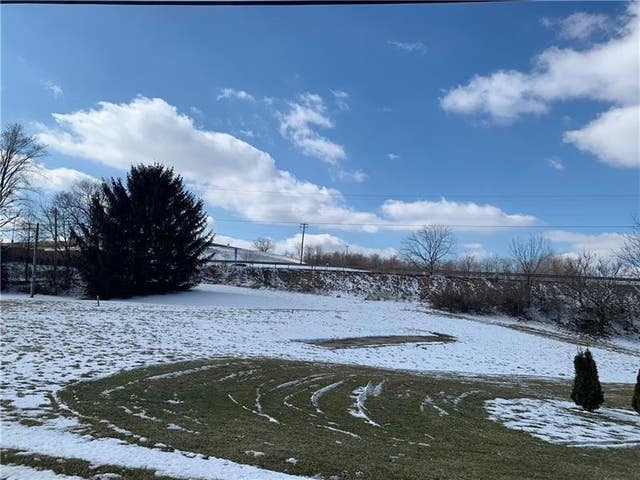
Similar Homes Nearby


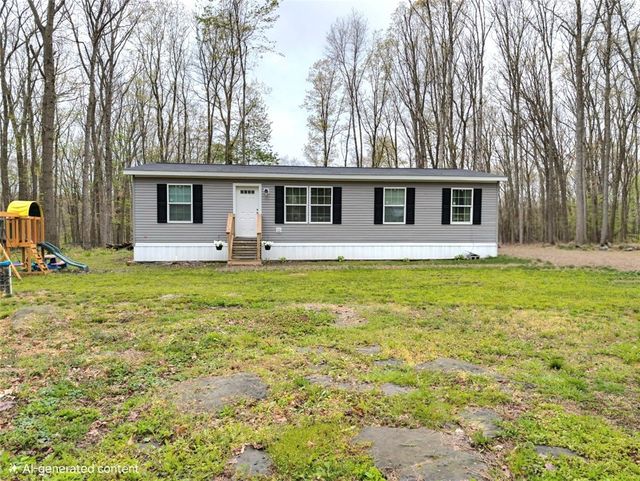
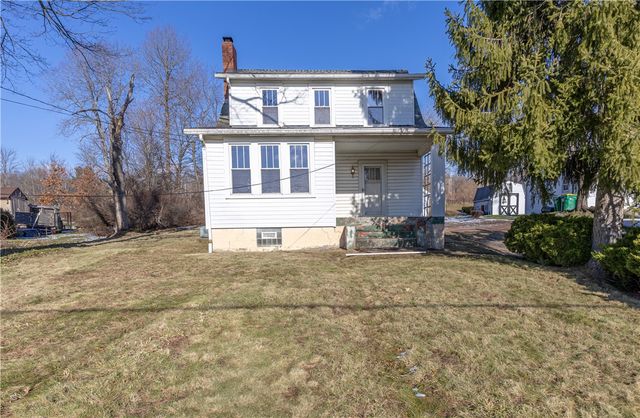
Similar Home Values
Comparable nearby listings and their asking prices.
| Address | Price | Beds | Baths | Sq Ft |
|---|---|---|---|---|
| 871 Hillcrest Drive, Shippen Twp, PA | $210,000 | 3 | 2 | 1,876 |
| 321 Gray Avenue, Winfield Twp, PA | $210,000 | 3 | 1 | — |
| 120 Spruce Ct, Ross Twp, PA | $210,000 | 2 | 2 | 1,100 |
| 135 Mason Street, Richland Twp, PA | $210,000 | 3 | 2 | 1,248 |
| 422 New Castle Rd, Twp of But NW, PA | $210,000 | 3 | 1 | 1,464 |
| 169 Webb Dr, N Franklin Twp, PA | $210,000 | 3 | 2 | 1,320 |
Moving Cost Estimate
EXIT Agents in Salem Twp


Listing Courtesy: COLDWELL BANKER REALTY - 7243270123
Last Updated: 2026-07-11